.png)
Grand Parade, Leigh-On-Sea
Offers Over £450,000
2 Bedroom Flat - Ground Floor
- Charming Two Bedroom Ground Floor Apartment
- Freehold
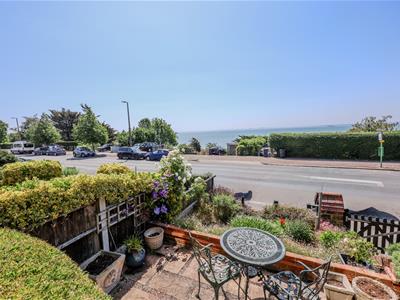
- South Facing Lounge With Wonderful Estuary Views
- Separate Kitchen
- Pretty Front Garden & Direct Access To A Rear Garden
- Detached Garage & Off Street Parking
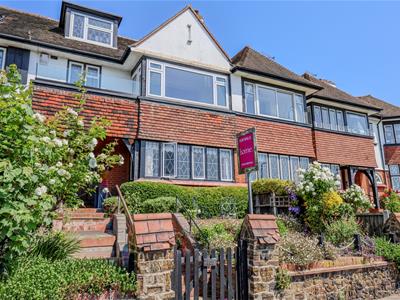
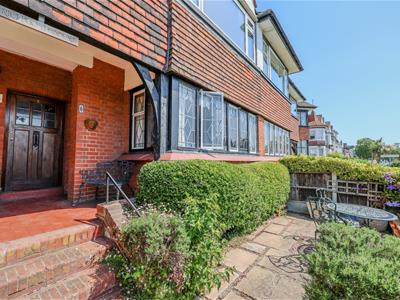
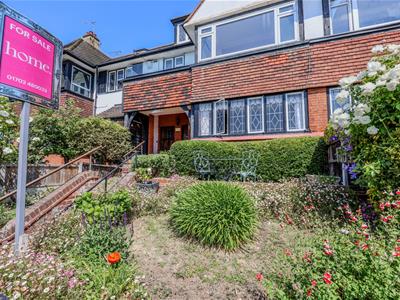
Home Of Leigh presents this charming two bedroom ground floor apartment situated in a highly sought after location, set within a CHARMING PERIOD BUILDING on Grand Parade. Parking, a detached garage and PRIVATE GARDEN to the front of the property all adds to the appeal. A stones throw from the HISTORIC OLD TOWN, with its sailing clubs, seafood eateries and BEACHSIDE WALKS and the vibrant Broadway, with its independent boutiques, bars and baristas, a scenic stroll away.
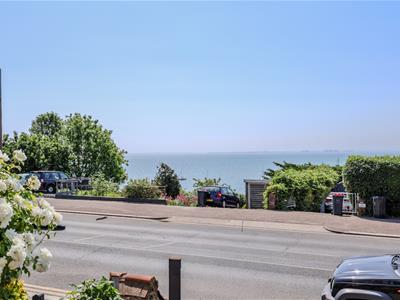
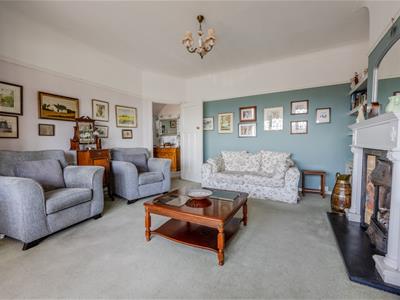
The private entrance is welcoming and spacious, the south facing lounge is bathed in light with stunning estuary views. A separate kitchen with access to the rear garden and two great size double bedrooms and a three piece shower room, make the perfect seaside retreat with a pretty front garden, detached garage and additional OFF STREET PARKING.
With swift and EASY ACCESS INTO LONDON FENCHURCH STREET, with the station just a 10 minute walk from the front door, this gem of a property combines CITY CONNECTIVITY with COASTAL CHARM and is ideal for young professionals and investment buyers looking to purchase at the very heart of this thriving community.
Accommodation Comprises
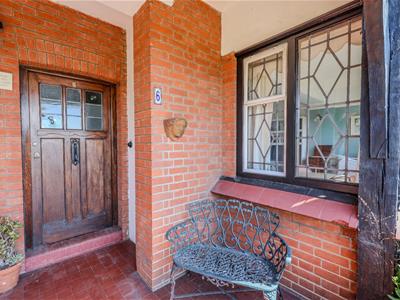
Private solid wood entrance door leading to:
Entrance Hall
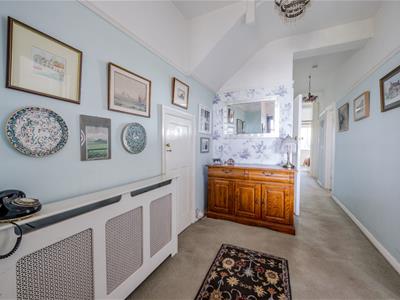
8.71m x 2.16m max (28'7 x 7'1 max )A great size and very welcoming entrance hall which is carpeted, picture rail, understairs storage cupboard, radiator. Doors to:
Lounge
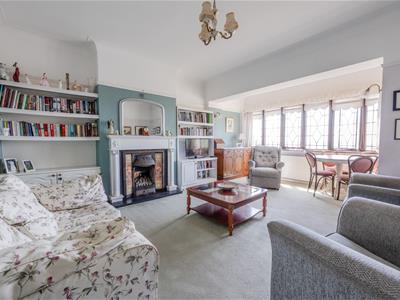
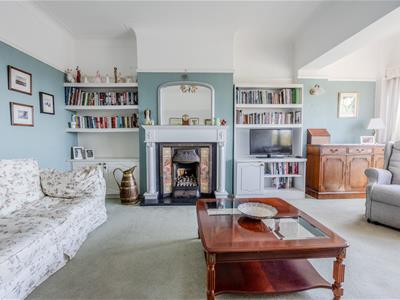
5.77m x 4.39m (18'11 x 14'5)An impressive reception room with leadlight bay window to front aspect affording some lovely views towards the estuary, carpeted, coved cornice to smooth plastered ceiling, feature cast iron effect fireplace with attractive wooden surround and built-in cupboards and storage to alcoves, picture rail, two wall light points, two radiators.
Kitchen
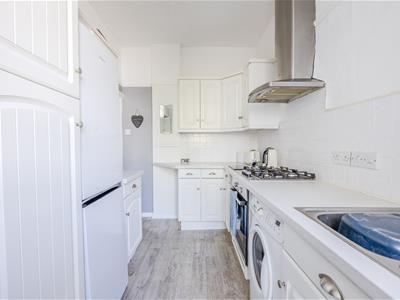
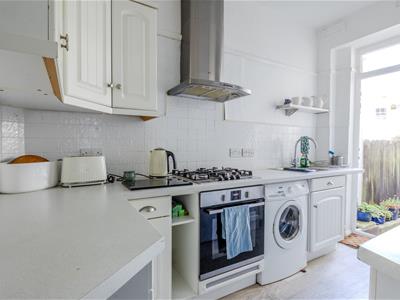
3.56m x 2.11m (11'8 x 6'11)Double glazed door to rear giving access to the garden. The kitchen is fitted to include a one and quarter bowl stainless steel single drainer sink unit with mixer tap inset into a range of square edge worksurfaces with cupboards and drawers beneath, built-in oven and four ring gas hob with extractor hood above, further range of matching eye level wall mounted units, washing machine and fridge freezer, tiled splashbacks, built-in larder cupboard housing boiler (n/t).
Bedroom One
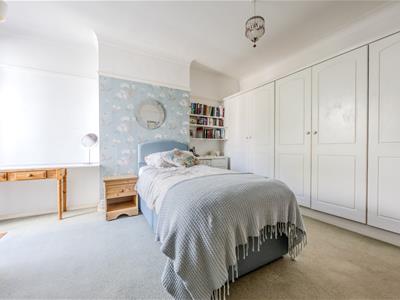
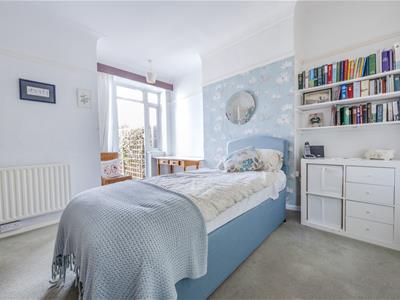
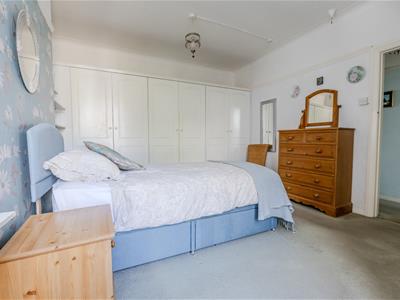
4.85m x 3.78m (15'11 x 12'5)Double glazed windows and French doors to rear giving access to the garden, carpeted, coved to smooth plastered ceiling, picture rail, range of fitted wardrobes to the expanse of one wall, radiator.
Bedroom Two
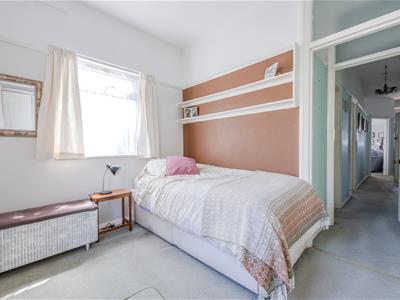
3.63m x 2.41m (11'11 x 7'11)Double glazed windows to rear and side aspect, carpeted, range of fitted wardrobes, smooth plastered ceiling, picture rail, radiator.
Shower Room
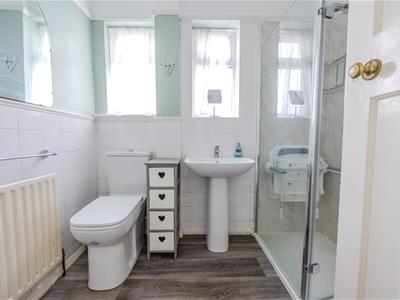
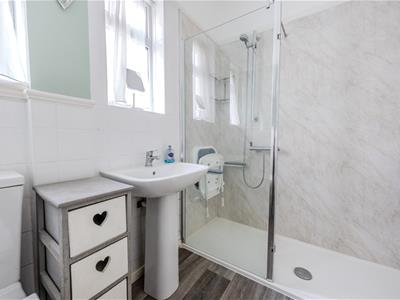
2.31m x 1.85m (7'7 x 6'1)Two double glazed obscured windows to side aspect. Three piece suite comprising; fully tiled walk-in shower, low level WC, pedestal wash hand basin with mixer tap, half tiled to surrounding walls, picture rail, radiator.
Externally
Rear Garden
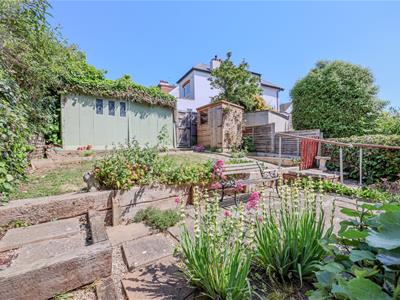
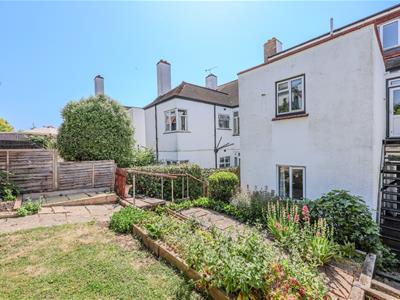
The property benefits from direct access from the kitchen and master bedroom to its section of rear garden which is neatly laid with paving and shingle.
Front Garden
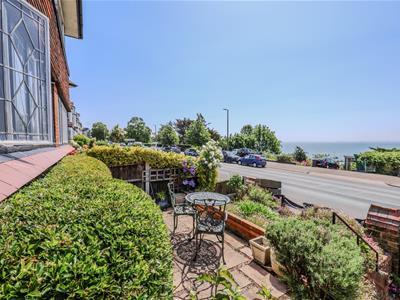
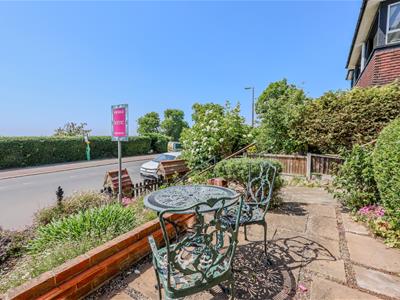
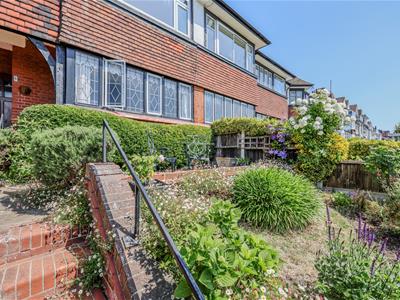
The property benefits from its own front garden with mature flower and shrub borders, paved seating area providing sunny estuary views.
Parking
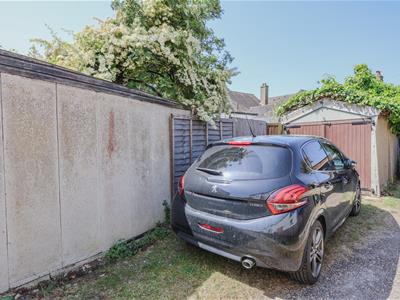
Access to the garage and parking area to the immediate rear.
Energy Efficiency and Environmental Impact

Although these particulars are thought to be materially correct their accuracy cannot be guaranteed and they do not form part of any contract.
Property data and search facilities supplied by www.vebra.com