
1 Nolton Street
Bridgend
Bridgend County Borough
CF31 1BX
Glynbridge Gardens, Bridgend County Borough, CF31 1LW
Guide Price £215,000


2 Bedroom Bungalow - Detached
- 2 bed detached bungalow
- driveway, garden
- no onward chain
- vacant
- walking distance of bridgend town centre and hospital
A well-proportioned two-bedroom detached bungalow offered to the market with no onward chain. Ideally located within walking distance of both the Princess of Wales Hospital and Bridgend Town Centre, the property also provides convenient access to J36 of the M4. The spacious accommodation comprises an entrance porch, a generous lounge/dining room, a well-appointed kitchen, two double bedrooms and a bathroom. Externally, the property benefits from a private driveway offering ample off-road parking, along with a rear garden.
ABOUT THE PROPERTY
Entered through a uPVC front door, the property opens into an entrance porch with access into the lounge/dining room. The lounge/dining room features vinyl flooring, a large front-facing bay window and a central feature fireplace. This well-proportioned space comfortably accommodates both living and dining furniture. The inner hallway provides access to the loft hatch, with all rooms leading off. The kitchen is fitted with wall and base units with work surfaces over, vinyl flooring, a built-in store cupboard and a window to the side. A uPVC side door provides access to the driveway and rear garden. There is space for freestanding appliances including an oven, fridge/freezer and washing machine, offering scope for kitchen upgrades. Both bedrooms are positioned at the rear of the property, each featuring carpeted flooring and windows overlooking the garden. The bathroom is fitted with a three-piece suite comprising a bath with overhead shower, WC and wash-hand basin. It includes vinyl flooring and a side-facing window.
GARDENS AND GROUNDS
Approached off Glynbridge Gardens, No.?88 benefits from a private driveway to the side providing ample off-road parking. To the rear of the property is a generously sized garden, predominantly laid to lawn, with an outdoor storage shed—ideal for garden storage solutions or low-maintenance landscaping.
ADDITIONAL INFORMATION
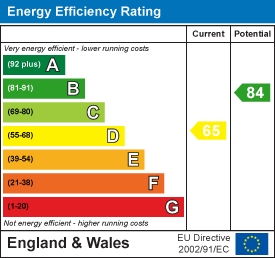
Freehold. All mains services connected. EPC Rating "D". Council tax band "D"
AML
Please note: A non-refundable administration fee of £24 including VAT is payable per buyer to carry out the required AML verification checks once an offer has been accepted to proceed with the sale. The sale cannot proceed until these checks have been satisfactorily completed. This is on acceptance of offer only. Details can be found on our website.
IMPORTANT NOTICE
These particulars are prepared for guidance purposes only and do not constitute, or form any part of an offer or contract. Whilst every effort has been made to ensure the information provided is accurate, the details have been supplied by the seller and should not be relied upon as statements or representations of fact. Neither Watts & Morgan Estate Agents, its employees, nor the seller or landlord makes or gives any representation or warranty, express or implied, as to the accuracy or completeness of the information contained herein. Prospective purchasers or tenants are advised to satisfy themselves as to the accuracy of all details through their own inspections, enquiries and, where appropriate, independent professional advice. All measurements/floorplans and distances are approximate. Services and appliances have not been tested. Photographs, computer-generated images (CGIs) and enhanced images are provided for illustrative purposes only.
Energy Efficiency and Environmental Impact
Although these particulars are thought to be materially correct their accuracy cannot be guaranteed and they do not form part of any contract.
Property data and search facilities supplied by www.vebra.com