
17-19 Cornmarket
Pontefract
West Yorkshire
WF8 1AN
Heather Drive, Pontefract
Offers In Excess Of £300,000 Sold (STC)
3 Bedroom House - Detached
- One Of The Larger Three Bedroom Styles Within The Development
- Presented To An Exceptional Standard Throughout
- Ideal For A Wide Range Of Buyers With No Chain Involved
- Generous Kitchen With Space For Dining Table
- Separate Utility Room
- Master Bedroom With Ensuite Bathroom
- Double Driveway Providing Ample Off-Road Parking
- Detached Garage
- Popular Residential Location In Pontefract
- Nearby Countryside Walks And Fieldside Views
SOLD BY PARK ROW
Lead In
Situated within a popular residential location in Pontefract, this substantial three bedroom detached home is presented to an exceptional standard throughout and represents one of the larger styles of three bedroom properties built within the development. Beautifully maintained and ready to move straight into, the property offers spacious family accommodation including a generous kitchen with dining space, utility room, primary bedroom with ensuite, landscaped rear garden, double driveway and garage. Perfectly suited to a wide range of buyers, the home is ideally positioned close to schools, shops, motorway networks and train stations, whilst also benefiting from nearby countryside walks and field side views. Viewing is essential to fully appreciate the size, style and quality this impressive home has to offer.
Entrance Hall
6'10" x 12'Access to the kitchen, WC, living room and the stairs leading to the first floor. Wood effect flooring. Central heated radiator.
Kitchen Diner
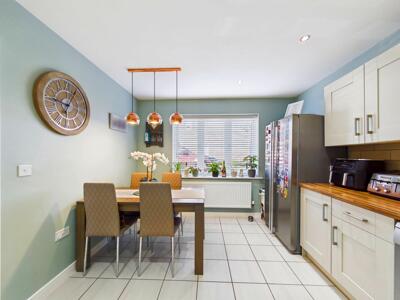
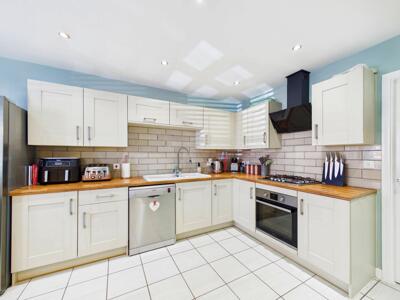 10'4" x 14'6"Access to the utility room. Modern range of high and low level kitchen units with integrated appliances including an oven, hob and extractor hood over. One and half bowl sink with drainer and chrome tap. Option to reconnect plumbing for dishwasher. Tiled effect flooring. Central heated radiator. UPVC double glazed window to the front elevation.
Utility Room
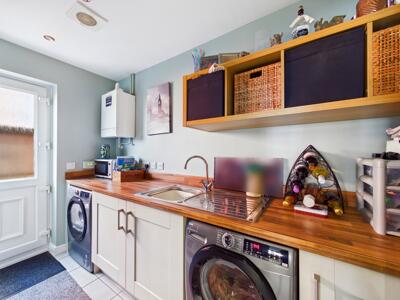 10'4" x 5'11"Kitchen base units with option to reconnect plumbing for a washing machine and tumble dryer. Sink with drainer and chrome tap. Tiled effect flooring. Central heated radiator. UPVC double glazed access door leading to the garden.
WC
5'9" x 3'8"WC with low level flush. Wash hand basin with chrome taps. Central heated radiator. UPVC double glazed frosted window to the side aspect.
Living Room
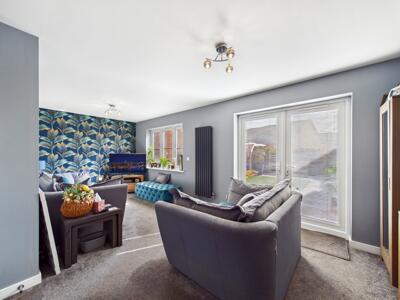 20'12" x 9'2"Carpeted throughout. Central heated radiator. UPVC French doors leading to the rear garden. UPVC double glazed window to the rear elevation.
Landing
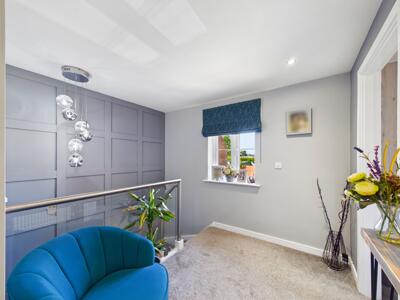 6'6" x 15'7"Access to all three bedrooms and the house bathroom. Carpeted throughout. Central heated radiator. UPVC double glazed window to the front elevation.
Bedroom One
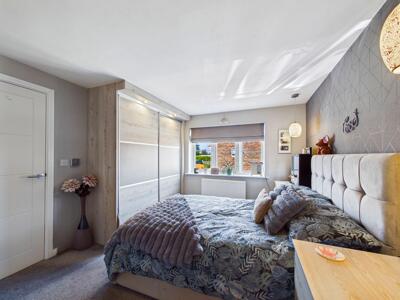 10'6" x 13'7"Access to en suite. Built in wardrobes. Carpeted throughout. Central heated radiator. UPVC double glazed window to the front elevation.
En Suite
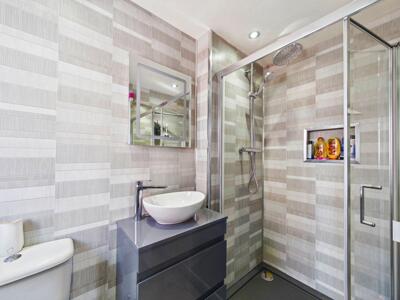 7'7" x 4'6"White suite comprising of shower cubicle with mains feed shower. Wash hand basin with chrome mixer tap. WC with low level flush. Extractor fan. Full height wall panelling. Wood effect flooring. Chrome central heated towel rail. UPVC double glazed frosted window to the side aspect.
Bedroom Two
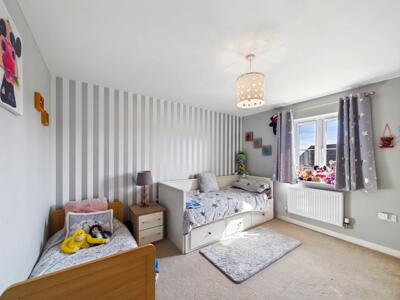 10'5" x 11'8"Carpeted throughout. Central heated radiator. UPVC double glazed window to the rear elevation.
Bedroom Three
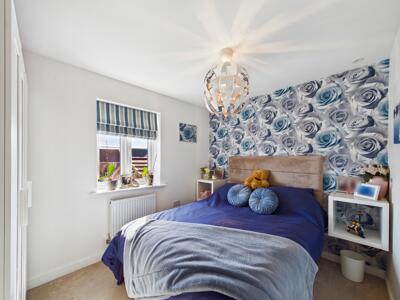 10'2" x 7'11"Carpeted throughout. Central heated radiator. UPVC double glazed window to the rear elevation.
Bathroom
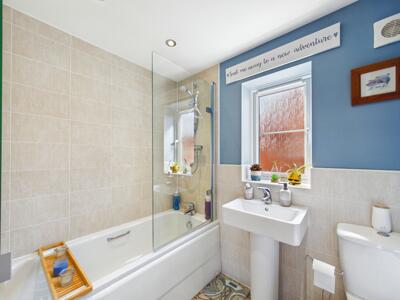 5'6" x 7'3"White suite comprising of panel bath with chrome mixer tap, shower screen and mains feed shower. Wash hand basin with chrome mixer tap. WC with low level flush. Extractor fan. Chrome central heated towel rail. UPVC double glazed frosted window to the side elevation.
External
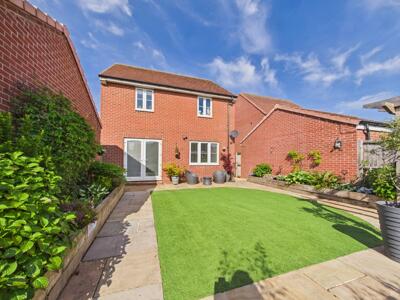
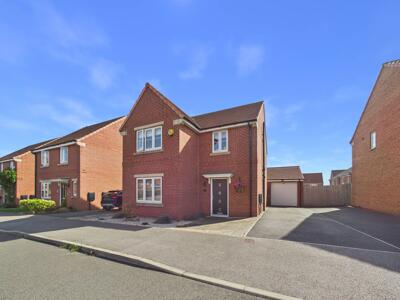 An attractive and well-presented detached family home occupying a pleasant position within a modern residential development. The property benefits from excellent kerb appeal with a neatly maintained frontage, a spacious driveway providing off-road parking for multiple vehicles, and a detached garage positioned to the side.
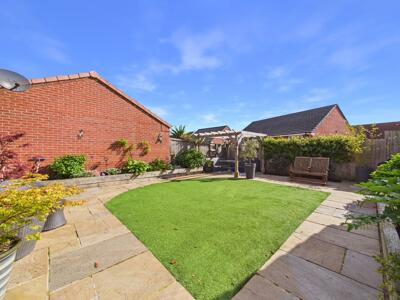
To the rear, the property enjoys a beautifully landscaped and low-maintenance enclosed garden, designed for both relaxation and entertaining. Featuring paved patio seating areas, attractive raised borders with mature planting, and an artificial lawn, the garden offers a private and versatile outdoor space. A timber pergola creates an ideal spot for outdoor dining, while fenced boundaries provide a good degree of privacy throughout.
HEATING & APPLIANCES
The heating system and any appliances (including Burglar Alarms where fitted) mentioned in this brochure have not been tested by Park Row Properties. If you are interested in purchasing the property we advise that you have all services and appliances tested before entering a legal commitment to purchase.
MAKING A OFFER
In order to comply with the Estate Agents (Undesirable Practises) Order 1991, Park Row Properties are required to verify "the status of any prospective purchaser... This includes the financial standing of that purchaser and his ability to exchange contracts". To allow us to comply with this order and before recommending acceptance of any offers, and subsequently making the property 'SOLD' each prospective purchaser will be required to demonstrate to 'Park Row Properties' that they are financially able to proceed with the purchase of the property.
We provide truly Independent Mortgage Advice. Unlike many companies we are not tied, and more importantly not targeted to any Lender. We have instant on-line access to over 1000 mortgage deals provided by over 100 Lenders ensuring we are unbeatable when identifying and recommending your new mortgage or re-mortgage requirements.
Your home is at risk if you do not keep up repayments on a mortgage or other loan secured on it. Written quotations available on request. Life assurance is usually required.
To arrange a no obligation appointment please contact your local office.
MEASUREMENT'S
These approximate room sizes are only intended as general guidance. You must verify the dimensions carefully before ordering carpets or any built-in furniture.
VIEWING'S
Strictly by appointment with the sole agents.
If there is any point of particular importance to you we will be pleased to provide additional information or to make any further enquiries. We will also confirm that the property remains available. This is particularly important if you are travelling some distance to view the property.
OPENING HOUR'S
CALLS ANSWERED :
Mon, Tues, Wed & Thurs - 9.00am to 8.00pm
Friday - 9.00am to 5.30pm
Saturday - 9.00am to 5.00pm
Sunday - 11.00am to 3.00pm
TO CHECK OFFICE OPENING HOURS PLEASE CONTACT THE RELEVANT BRANCHES ON:
SELBY - 01757 241124
SHERBURN IN ELMET - 01977 681122
GOOLE - 01405 761199
PONTEFRACT - 01977 791133
CASTLEFORD - 01977 558480
UTILITIES BROADBAND & MOBILE COVERAGE
Please note: The Utilities, Broadband and Mobile Coverage for the property have been advised by the Vendor or obtained from online sources. We strive to ensure these details are accurate and reliable, however, we advise any potential buyer to carry out their own enquiries before proceeding.
TENURE AND COUNCIL TAX BANDING
Please note: The Tenure, Local Authority and Tax Banding for the property have been advised by the Vendor or obtained from online sources. We strive to ensure these details are accurate and reliable, however, we advise any potential buyer to carry out their own enquiries before proceeding.
These particulars are prepared in good faith and in accordance with current consumer protection legislation, using information provided by the vendor. Whilst we take reasonable steps to ensure that the details are accurate and not misleading, we have not independently verified all information and cannot guarantee its completeness or accuracy. The particulars are intended as a general guide only and do not constitute part of an offer or contract. All descriptions, measurements, references to condition, services, tenure, planning matters, and other material information should be independently verified by prospective purchasers through inspection, survey, and appropriate professional enquiries.
Energy Efficiency and Environmental Impact
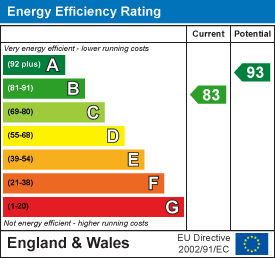
Although these particulars are thought to be materially correct their accuracy cannot be guaranteed and they do not form part of any contract.
Property data and search facilities supplied by www.vebra.com