
43-45 High Street
Thrapston
Northants
NN14 4JJ
Main Street, Great Gidding, Huntingdon
Offers over £650,000
4 Bedroom House - Link Detached
- Garden of Approximately Half An Acre
- Car Port and Courtyard Parking
- Air Source Heat Pump
- Under-floor Heating Throughout the Ground Floor
- Open Plan Kitchen/Dining/Family Room
- Flexible Living
- Four Bedrooms and Four Bathrooms
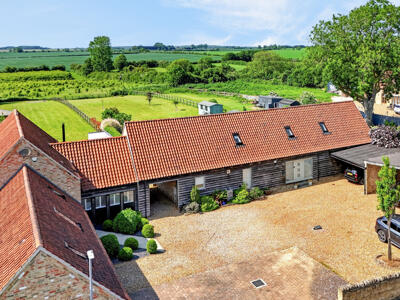
- Oak Cladded Barn Style Property
- Stunning Views
- EPC Rating C
This is a fantastic opportunity to acquire a modern home presented in standout condition, set within a glorious semi-rural position with unrivalled garden space and enviable countryside views. The accommodation begins with a bright and welcoming entrance hall with guest WC and stairs rising to the first-floor landing.
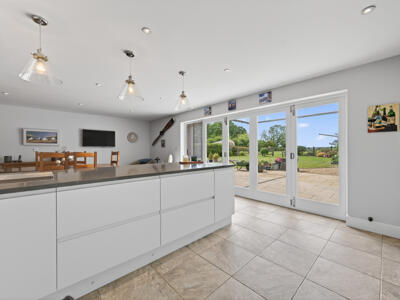
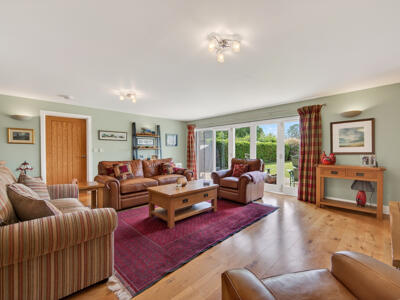
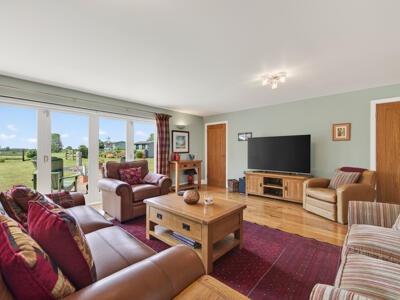
To the right of the hall lies the impressive open-plan kitchen/dining/family room, complete with bi-fold doors opening onto the rear garden and a separate utility room for added practicality. To the left, the generously proportioned living room features a contemporary gas fire and a further set of bi-fold doors leading directly to the garden, creating a wonderful connection between indoor and outdoor living.
A double bedroom with en suite is accessed from the main lounge, offering excellent flexibility for guests, multigenerational living or a ground-floor suite.
Upstairs, the landing provides generous storage solutions and leads to three further bedrooms, two of which benefit from en suite facilities, along with the family bathroom.
Outside, the property forms part of an attractive courtyard shared with just two neighbouring homes and benefits from a double-width car port.
Entrance Hall
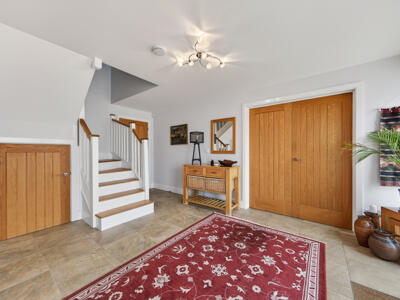
The home is entered via a stylish composite door framed by frosted glass panels, allowing natural light to filter through while maintaining privacy for the generously proportioned space. The entrance hall features a useful storage cupboard, stairs rising to the first floor and underfloor heating beneath the ceramic tiled floor.
Guest WC
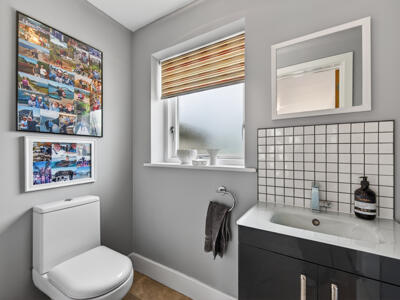
Fitted with a low level WC and a pedestal wash hand basin set within a vanity style storage unit. A continuation of the ceramic tiled floor flows seamlessly from the main hall.
Kitchen/Dining/Family Room
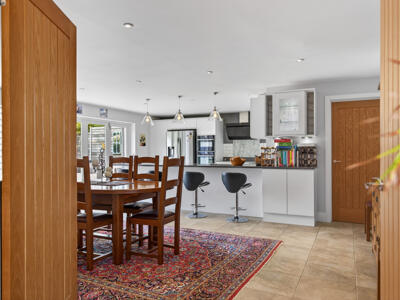
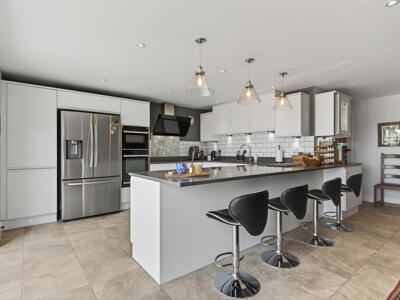
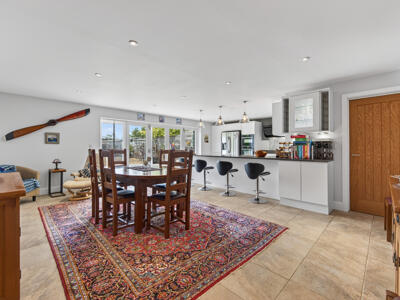
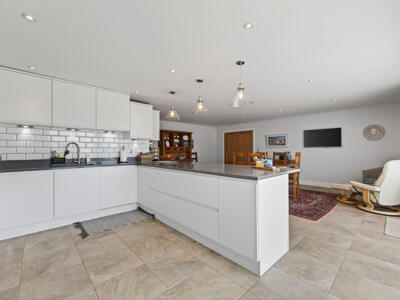
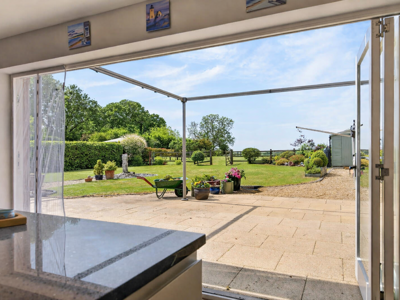
A generous and bright space with ample room for both dining and lounging furniture, enhanced by bi-fold doors that open directly onto the rear garden. The kitchen has been thoughtfully refitted by the current homeowner to provide a range of larder, wall and base units topped with engineered stone worksurfaces incorporating a recessed ceramic sink with drainer, mixer tap and breakfast-bar style seating. Integrated appliances include a double eye-level oven with combi microwave/grill and warming drawer, dishwasher and an induction hob with extractor hood above, with space provided for an American-style fridge/freezer. The room is further finished with underfloor heating and ceramic tiling to both the walls and floor.
Utility Room
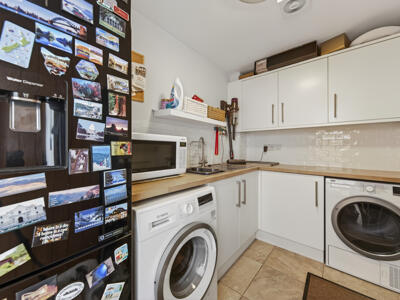
A useful and practical space fitted with a range of wall and base units topped with laminate worksurfaces and incorporating a stainless-steel sink with drainer and mixer tap. There is space for two laundry appliances and an additional fridge/freezer. The room is further enhanced by a continuation of the ceramic tiling and underfloor heating from the main kitchen, and a door leads directly out to the double car port.
Lounge
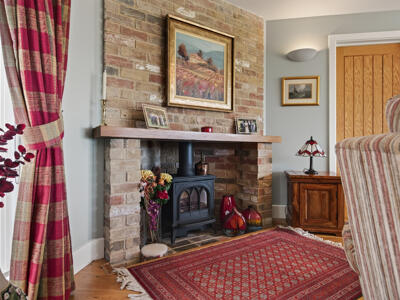
A beautifully bright and generous space, enhanced by bi-fold doors that open directly onto the rear garden and an attractive hardwood floor with underfloor heating. A feature gas fire is set within a charming brick hearth, and a discreet cupboard houses the hot water cylinder.
Bedroom Three
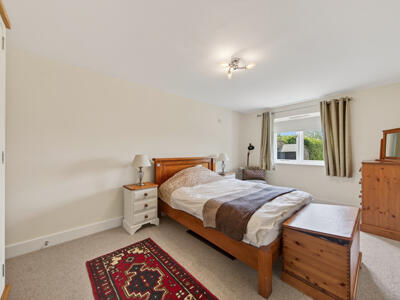
A double bedroom with ample space for a bed and free-standing furniture. A window enjoys views to the rear of the home and under-floor heating flows throughout.
En Suite
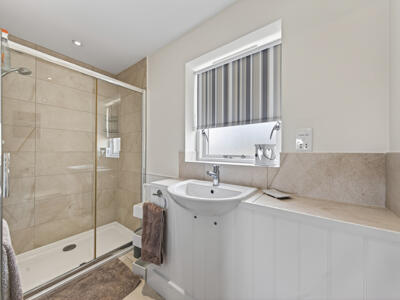
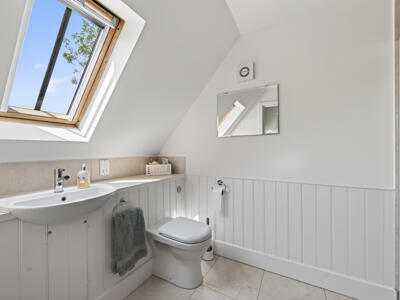
Fitted with a modern suite to comprise a closed cistern WC, a wash hand basin set within a fitted vanity unit topped with a ceramic tiled countertop and a fully tiled walk-in shower enclosure with accompanying glass screen. The room is further enhanced with a chrome heated towel rail, extractor fan and a frosted window to the front of the home.
First-Floor Landing
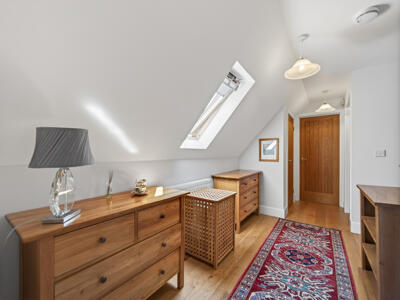
Landing with an attractive hardwood floor, two storage cupboards and a Velux window to the front elevation.
Main Bedroom
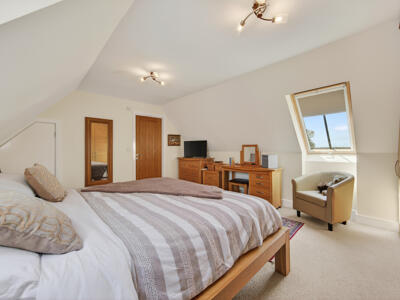
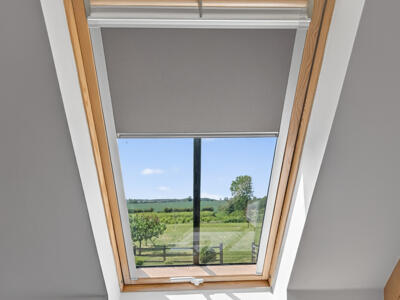
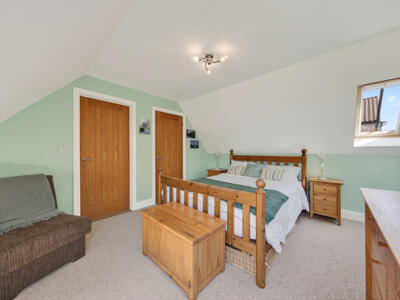
A double bedroom with a fitted wardrobe, an additional storage cupboard, two Velux windows and views of the rolling countryside to the rear of the home.
En Suite Bathroom
Fitted with a modern suite to comprise a bath with mixer tap , closed cistern WC, wash hand basin set within a vanity unit topped with a ceramic tiled countertop and a fully tiled walk-in double shower enclosure. The room is further enhanced with ceramic tiling to both the walls and floor, a chrome heated towel rail and extractor fan.
Bedroom Two
A dual aspect double bedroom with fitted wardrobe storage and views of the rolling countryside to the rear of the home.
En Suite
Fitted with a modern suite to comprise a closed cistern WC, a wash hand basin set within a vanity unit with ceramic tiled worktop and a fully tiled shower enclosure with accompanying glass screen. The room is tastefully finished with ceramic tiling to both the walls and floor, a chrome heated towel rail and extractor fan.
Bedroom Four
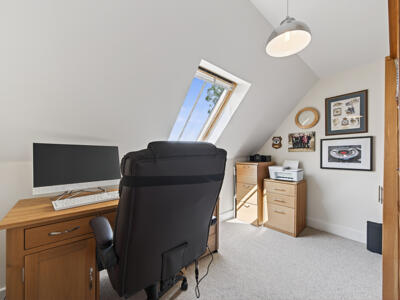
Bedroom which is currently being utilised as a study with stunning views over the rolling countryside to the rear of the home.
Family Bathroom
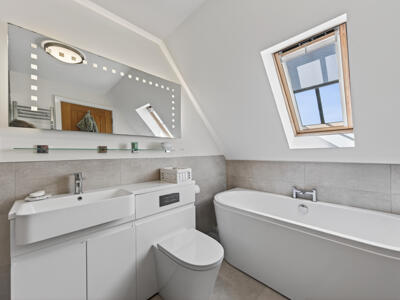
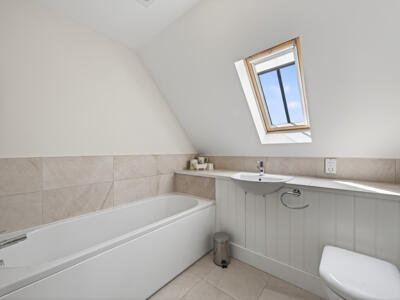
Fitted to comprise a side panel enclosed bath, closed cistern WC and a wash hand basin set within a vanity unit with ceramic tiled worktop. The room is completed with stylish ceramic tiling to both the walls and floor, a chrome heated towel rail and extractor fan.
Outside
The home is located in the desirable village of Great Gidding, a glorious semi-rural community offering its own amenities including a shop, pub, village hall and church. The village is conveniently positioned for access to the A14 and A1, as well as the larger towns of Huntingdon and Peterborough, making it an ideal choice for those who commute.
The property itself is set within a gravelled courtyard tucked back from the Main Street and shared with just two neighbouring homes. It benefits from a double car port and gated side access to the rear garden.
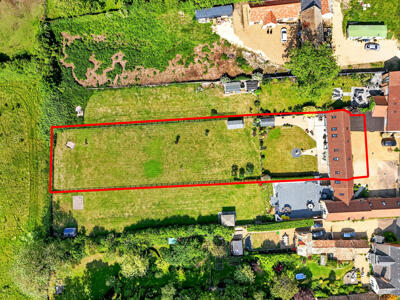
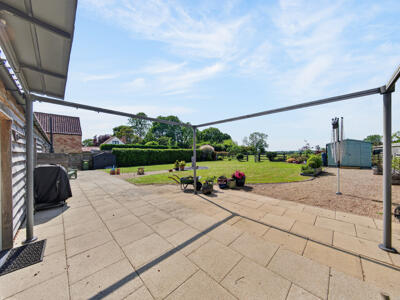
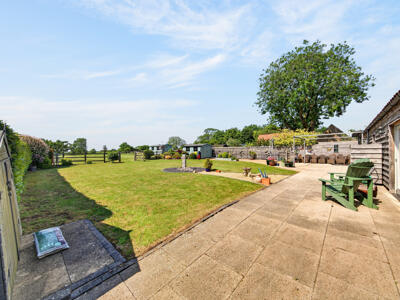
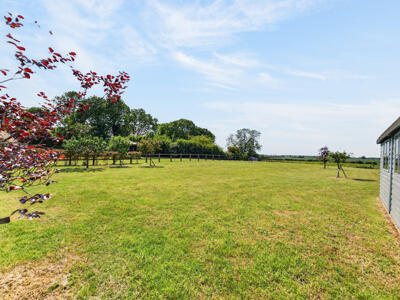
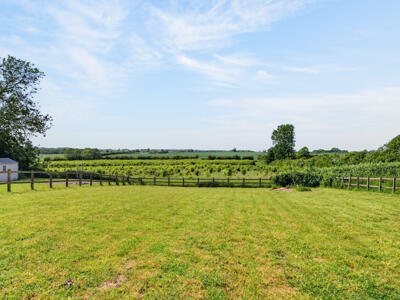
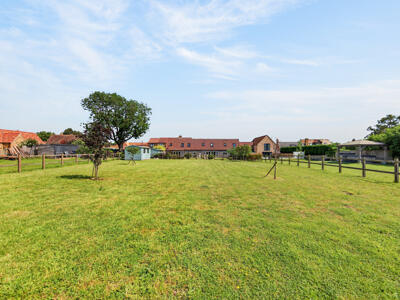
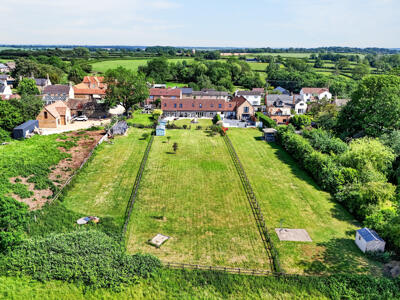
The rear garden is a particular highlight. Extending to approximately half an acre, it has been thoughtfully arranged into two distinct areas. The section adjoining the home is neatly maintained, offering manicured lawns, an extensive paved patio seating area and gravel borders. A charming low-level fence and gate create a natural division between this formal garden and the additional expanse beyond, which is fully laid to lawn with young trees and stretches down to the rear boundary, backing onto neighbouring farmland. This outlook enhances the sense of space and privacy, complementing the already generous footprint of the home.
Energy Efficiency and Environmental Impact

Although these particulars are thought to be materially correct their accuracy cannot be guaranteed and they do not form part of any contract.
Property data and search facilities supplied by www.vebra.com