5 The Mall,
Salendine Shopping Centre,
144 Moor Hill Road
Salendine Nook
Huddersfield
HD3 3XA
Cowrakes Court, Lindley, Huddersfield
Offers in the region of £230,000
4 Bedroom House - Mid Terrace
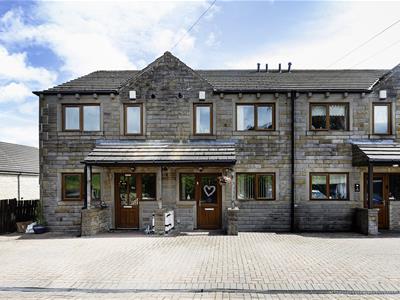
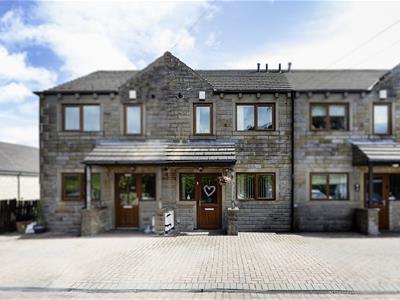
This deceptively spacious three-storey stone built town house offers flexible accommodation and is located a short distance from Lindley Village with its various bars, restaurants and recommended schooling. The accommodation comprises an open-plan living/dining kitchen with patio doors leading out into a low-maintenance garden area. On the ground floor is a study/bedroom four, house bathroom and bedroom three. There are two further bedrooms on the first floor, the master incorporating en suite facilities. The property benefits from a gas-fired central heating system and is predominantly uPVC double-glazed. It may prove suitable to first time or expanding family buyers. Externally, there are two parking spaces.
Entrance Hall
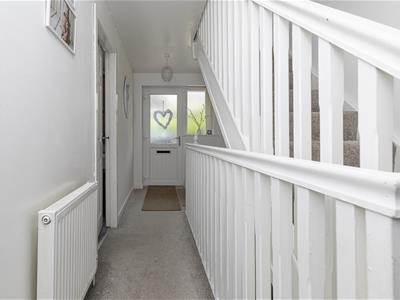 A uPVC door with double-glazed insert and a matching window opens to the entrance hall. There are two ceiling light points, a radiator and hanging hooks for coat storage. A balustrade and spindle staircase gives access to the ground floor and first floor landing.
Study/Bedroom Four
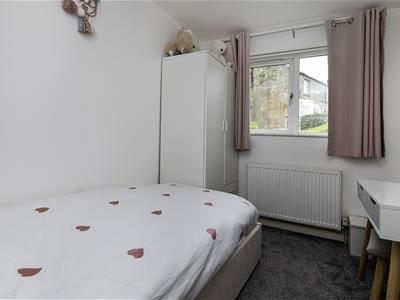
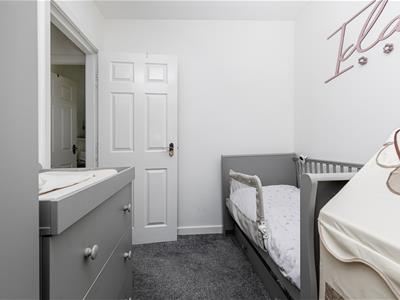
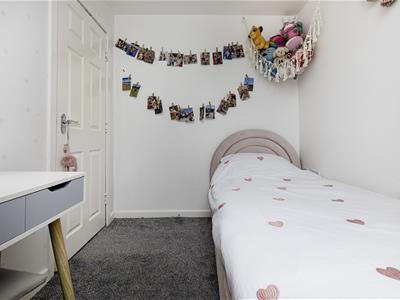 This room is positioned at the front of the property and has a uPVC double-glazed window. It has a central ceiling light point and a radiator.
House Bathroom
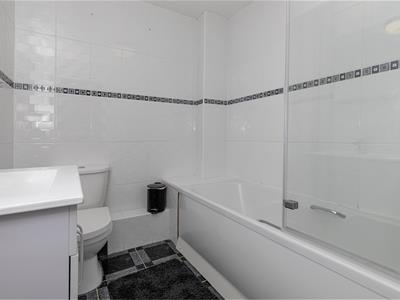
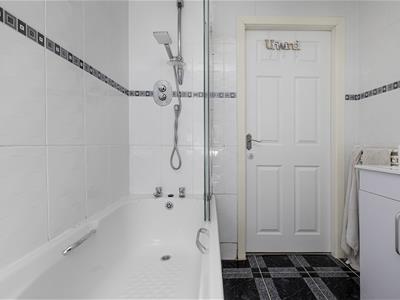
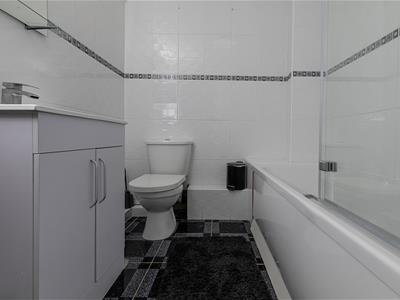 The bathroom has a white suite comprising a low-level WC, vanity hand basin with waterfall style tap and a panelled bath with a folding splash screen and a mains fed shower over. There is tiling to the floor, contrasting tiling to the walls, an extractor fan, a ceiling light point and a ladder style heated towel rail.
Bedroom Three
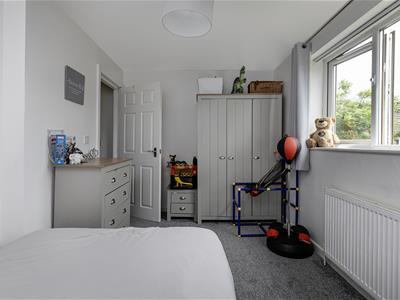
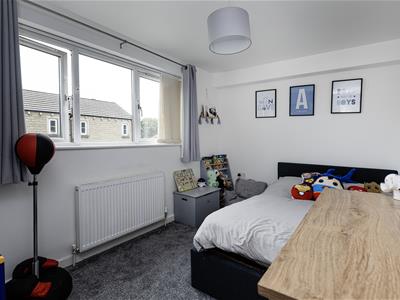 This double bedroom is positioned at the rear of the property and has a lovely outlook via a uPVC double-glazed window. It has a central ceiling light point and a radiator. From here, a staircase gives access to the first floor landing.
First Floor Landing
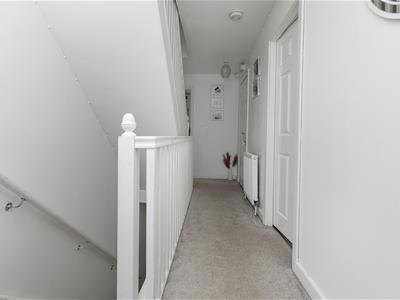
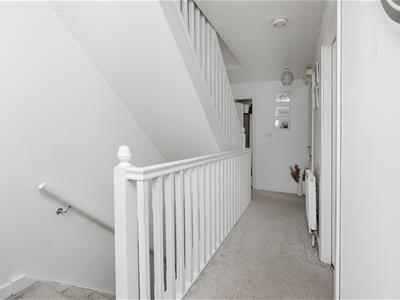
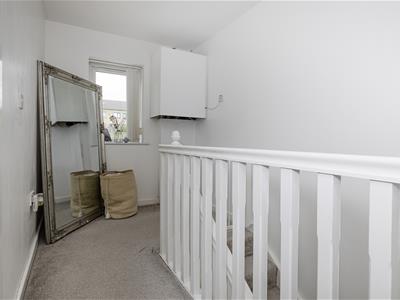
The landing has a uPVC double-glazed window providing natural light, a central ceiling light point and a radiator. This area is home to the Baxi central heating boiler.
Bedroom Two
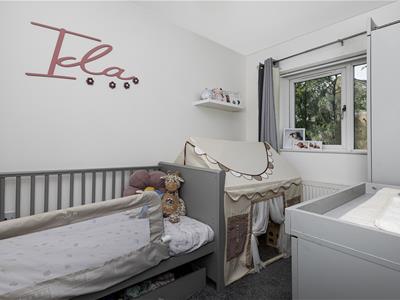 This room is a similar size to that of bedroom four and has a uPVC double-glazed window to the front elevation. It has a central ceiling light point and a radiator.
Bedroom One
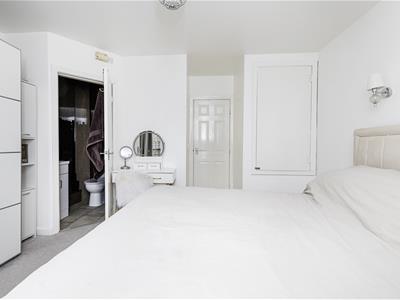
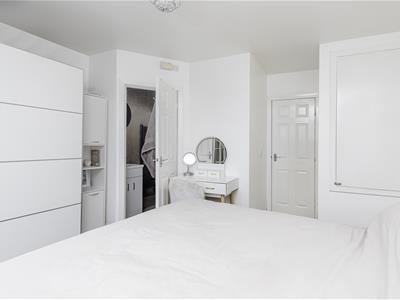
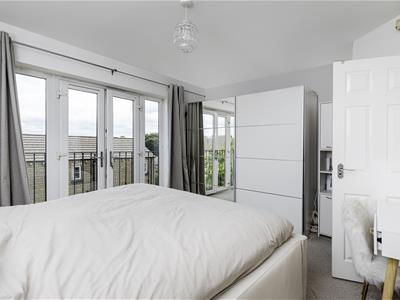 This double bedroom has plenty of space for freestanding or fitted furniture, a useful storage cupboard over the bulkhead and a radiator. French style uPVC doors provide access to a Juliette style balcony. There is a central ceiling light point, two wall light points and access to an en suite.
En Suite Shower Room
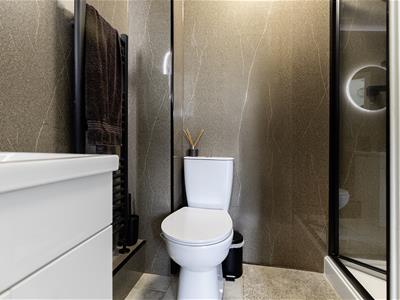
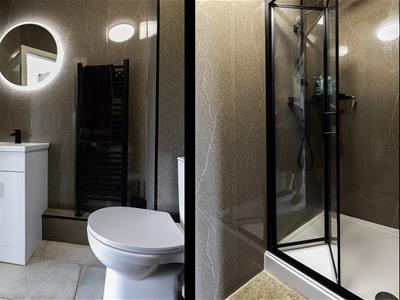 The modern white suite comprises a low-level WC, vanity hand basin with waterfall style tap and a shower cubicle with a folding splash screen, home to a waterfall style shower fitting. There is tiling to the floor, contrasting aqua boarding to the walls, a wall-mounted mirror with Bluetooth and demister setting, a ceiling downlight point and a ladder style heated towel rail.
Lower Ground Floor
A staircase leads down to the lower ground floor, where there is a central ceiling light point and a timber door providing access to an open-plan living kitchen.
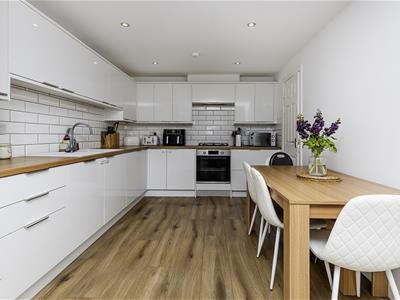
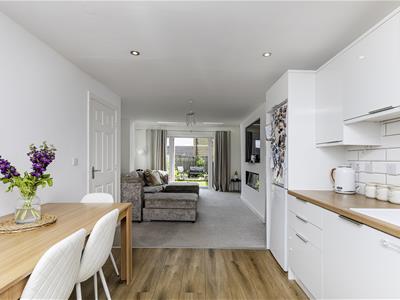
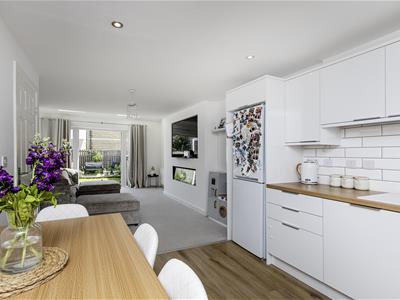
Open-Plan Living Kitchen
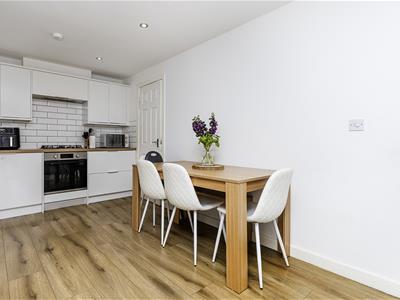
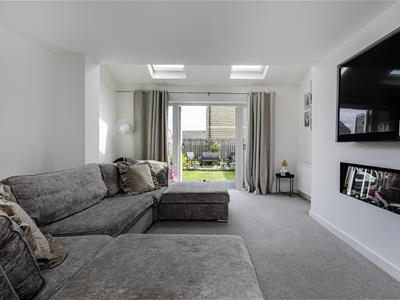
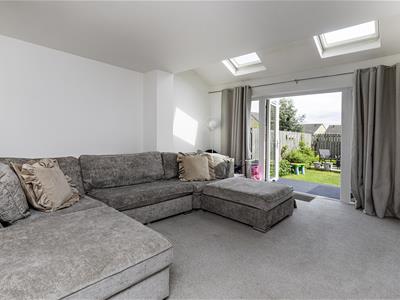
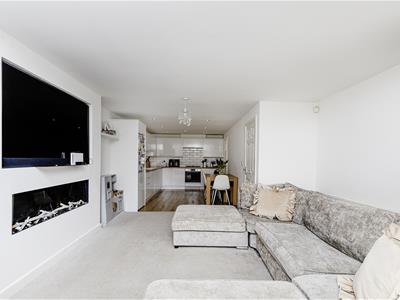
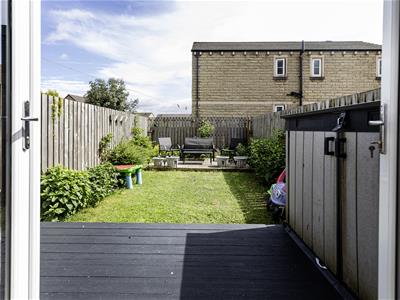
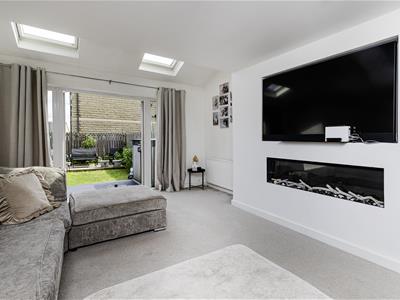 The kitchen area is positioned at the rear of the room and comprises modern high gloss wall and base cupboards, drawers, roll-edge worktops, brick style tiled splashbacks and a composite one-and-a-half bowl sink unit with twin taps. Integrated appliances comprise a four-ring gas hob, oven and overlying extractor hood with downlighting, washing machine, dryer and dishwasher. There is space for a freestanding fridge freezer, laminate style flooring running throughout and ceiling downlighting. A useful under stairs storage cupboard is home to the electric fuse box. The living area has two Velux windows, a central ceiling light point, downlighting throughout and two radiators. The focal point of the room is a media wall with an electric fire and provision for a flat screen TV. French style uPVC patio doors give access to the rear garden.
External Details
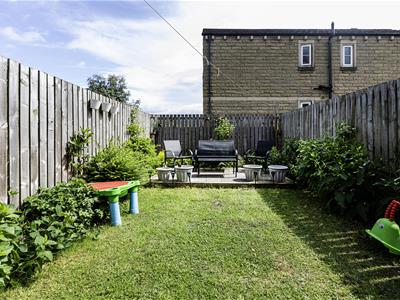
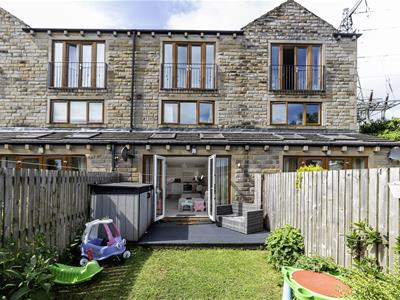 At the rear of the property, there is a fenced garden area with decked and patio seating areas. It has shrubbery borders, a lawned area, outside water points, security lighting and a useful bike store. At the front, there is a block paved double driveway and a covered entrance leading up to the front door, along with outdoor security lighting.
Tenure
The vendor confirms the property is Freehold.

Energy Efficiency and Environmental Impact
Although these particulars are thought to be materially correct their accuracy cannot be guaranteed and they do not form part of any contract.
Property data and search facilities supplied by www.vebra.com