
Aspire Estate Agents (Aspire Agency LLP T/A)
Tel: 01268 777400
Fax: 01268 773107
227 High Road
Benfleet
Essex
SS7 5HZ
Video Tour Inside - Leitrim Avenue, Shoeburyness, Southend-On-Sea
£1,000,000

4 Bedroom House - Detached
- VACANT POSSESSION AND NO ONWARD CHAIN
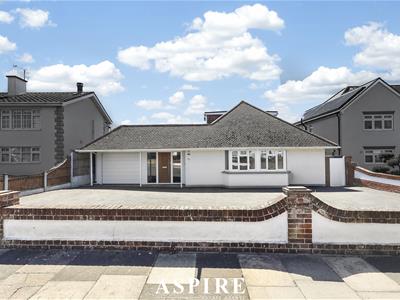
- FOUR BEDROOM DETACHED CHALET BUNGALOW
- SITUATED ON THE THORPE BAY AND SHOEBURYNESS BORDERS
- BACKING DIRECTLY ONTO THORPE BAY SEAFRONT
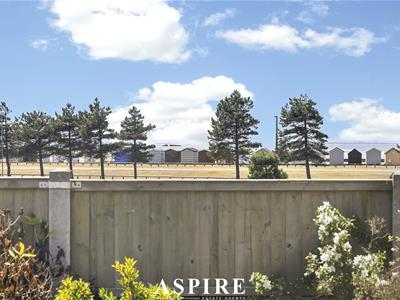
- SOUTH FACING REAR GARDEN WITH SEA VIEWS
- DIRECT GATED ACCESS TO THE SEAFRONT SPACIOUS OPEN PLAN KITCHEN/DINER
- TWO RECEPTION AREAS
- UTILITY ROOM
- TWO BATHROOMS
- LONG GARAGE WITH EXCELLENT STORAGE
*** GUIDE PRICE £1,000,000 - £1,050,000 ***
Aspire are pleased to present this impressive four bedroom detached chalet bungalow, offered with vacant possession and no onward chain, perfectly positioned on the Thorpe Bay and Shoeburyness borders.
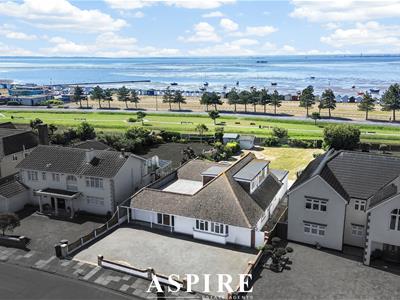
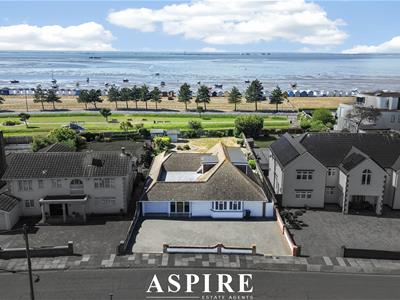
Backing directly onto Thorpe Bay Seafront, the property enjoys a rare coastal setting with sea views from the rear and direct gated access onto the promenade, making it ideal for buyers looking for space, lifestyle and convenience.
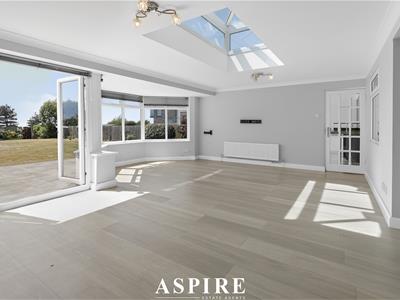
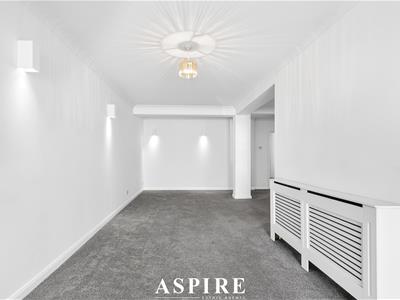
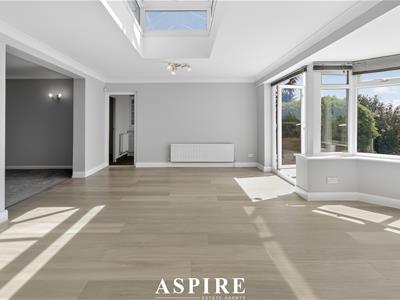
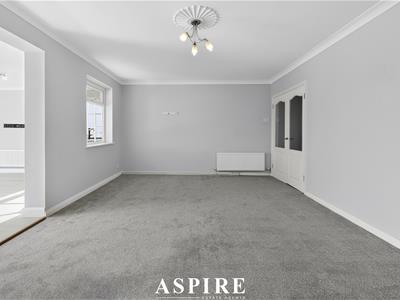
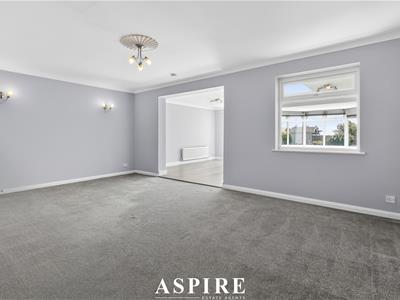
The ground floor offers spacious and versatile accommodation, beginning with a welcoming entrance hallway. There is a comfortable sitting room which opens through to a bright rear living room, creating excellent space for relaxing and entertaining.
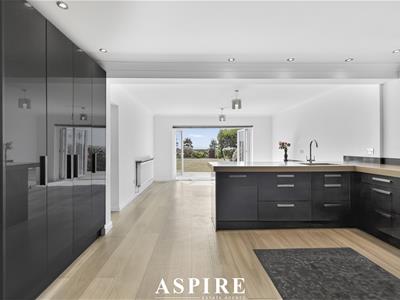
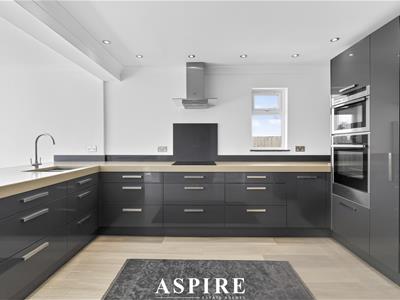
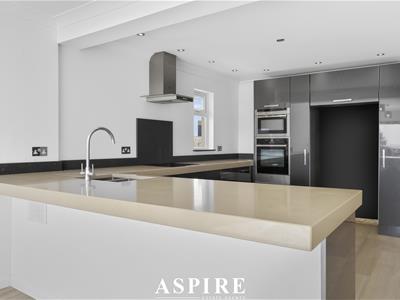
The open plan kitchen/diner is a fantastic hub of the home, fitted with a range of units, granite worktops, breakfast bar and space for family dining. A separate utility room adds further practicality.
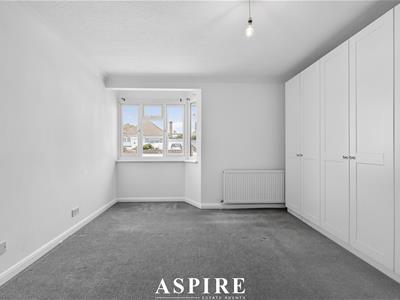
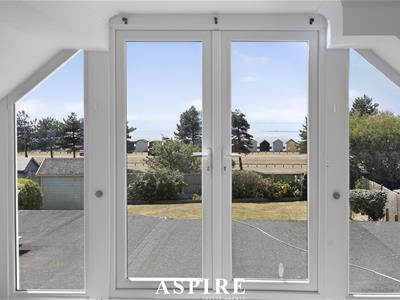
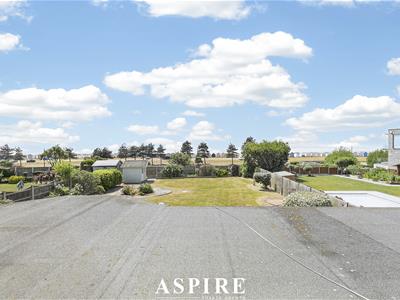
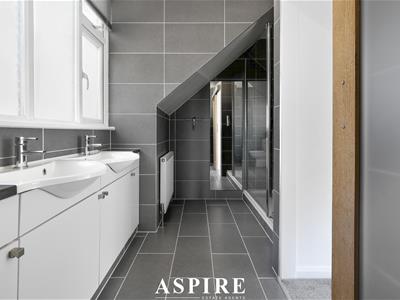
There are three bedrooms to the ground floor, alongside a well-appointed family bathroom. To the first floor, the principal bedroom enjoys a lovely outlook towards the estuary, with a dressing room, further bathroom and access to a roof terrace.
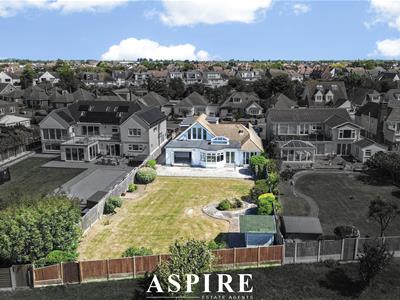
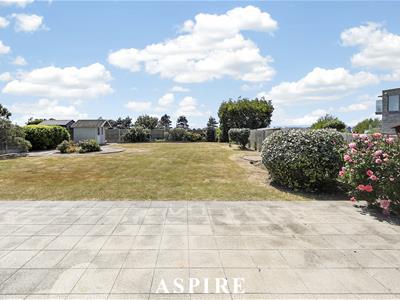
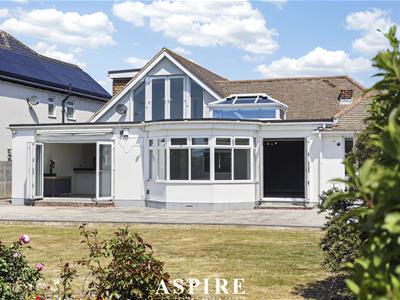
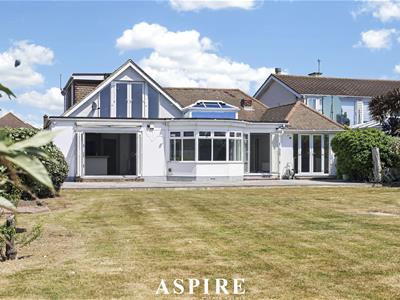
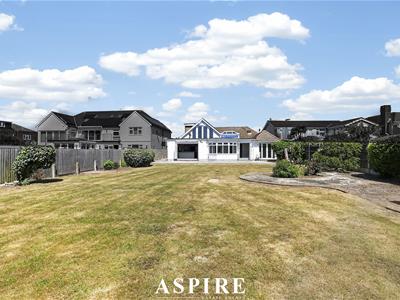
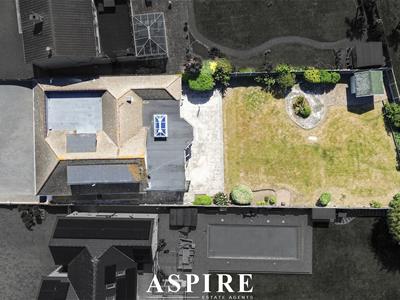
Externally, the south facing rear garden is a real highlight, offering a generous lawn, patio area and direct access onto the seafront. To the front, the property benefits from an in and out driveway providing parking for multiple vehicles, along with a long garage offering excellent storage, workshop potential or further parking.
Located close to Gunners Park, Thorpe Bay Yacht Club, Thorpe Bay Broadway, Thorpe Bay Station and the seafront, this is a rare opportunity to secure a spacious coastal home in a highly sought after position.
Entracne / Driveway
The property is approached via a spacious in and out driveway, providing ample off street parking for multiple vehicles and access to the garage.
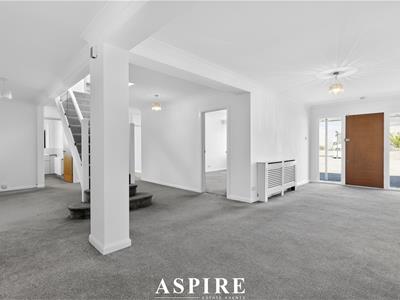
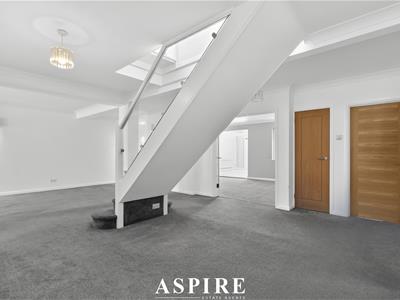
Entrance Hallway
7.84 x 7.76 (25'8" x 25'5")A spacious and welcoming entrance hallway giving access to the main ground floor accommodation, with stairs rising to the first floor.
Sitting Room
5.94 x 3.87 (19'5" x 12'8")A comfortable reception room positioned off the hallway, offering a warm and inviting space which flows through to the rear living room.
Living Room
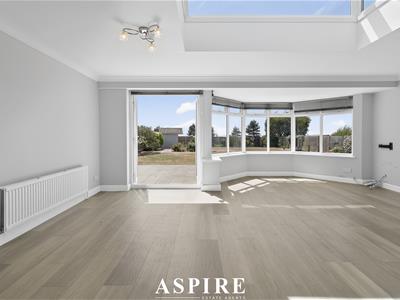
6.03 x 3.92 (19'9" x 12'10")A bright rear reception room with a sky lantern and doors opening onto the garden, creating a lovely connection between the home and the outside space.
Kitchen / Diner
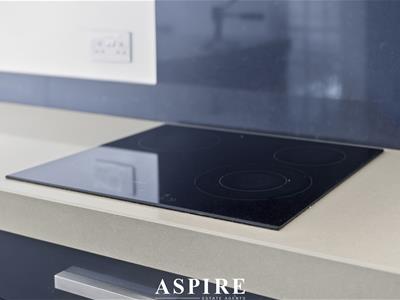
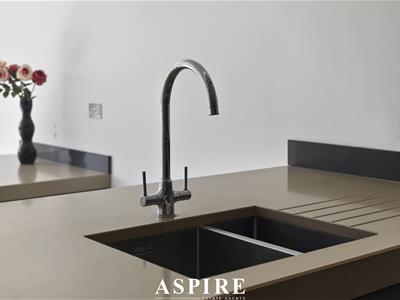
3.50 x 2.90 (11'5" x 9'6")A spacious open plan kitchen/diner fitted with a range of wall and base units, granite worktops, breakfast bar and integrated appliances. The room provides ample space for family dining and entertaining, with doors leading out to the rear garden.
Utility Room
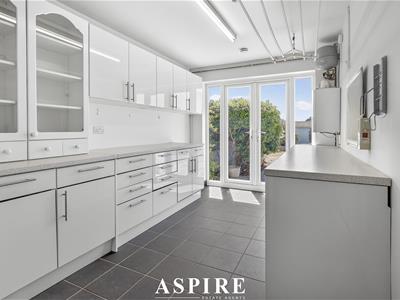
3.98 x 2.56 (13'0" x 8'4")A practical utility room with fitted storage, worktop space and room for appliances, helping to keep the main kitchen area clear and organised.
Bathroom
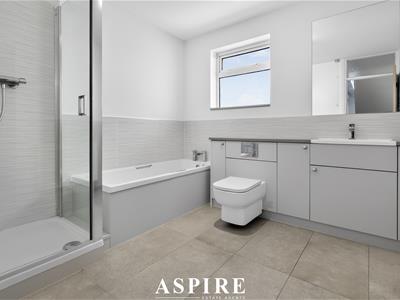
A well-appointed ground floor bathroom comprising bath, walk in shower, WC and vanity wash basin.
Bedroom Two
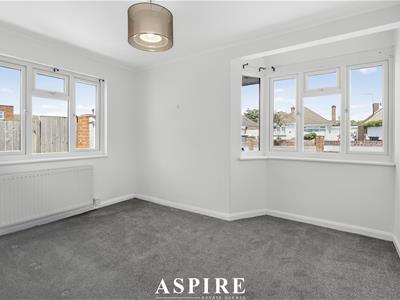
4.79 x 3.77 (15'8" x 12'4")A generous double bedroom positioned to the front of the property with a bright bay window.
Bedroom Three
3.74 x 2.69 (12'3" x 8'9")A further double bedroom with windows to the front and side, allowing plenty of natural light.
Bedroom Four
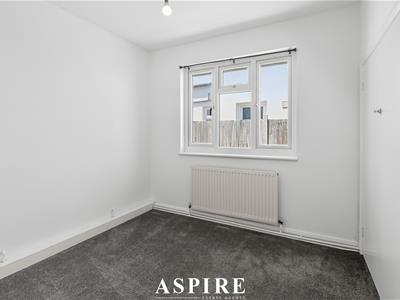
2.72 x 2.67 (8'11" x 8'9")A well-proportioned bedroom, ideal as a guest room, child’s bedroom or home office.
Landing
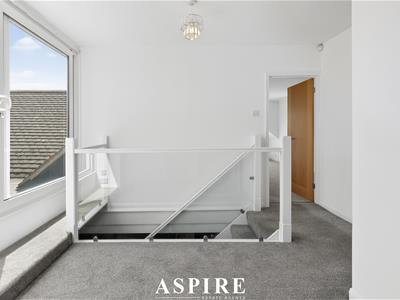
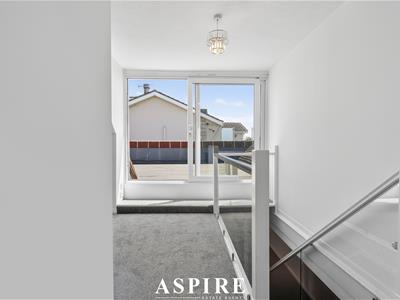
3.68 x 3.63 (12'0" x 11'10" )A spacious first floor landing with access to the roof terrace, creating an additional feature space.
Bedroom One
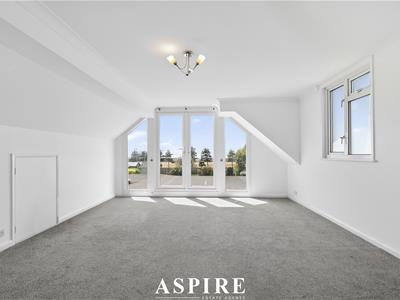
5.64 x 4.36 (18'6" x 14'3")A generous principal bedroom enjoying natural light and views towards the estuary.
Dressing Room
3.58 x 2.24 (11'8" x 7'4")Useful dressing room/storage space with fitted hanging rails.
Upstairs Bathroom
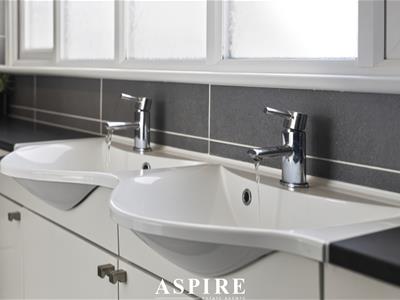
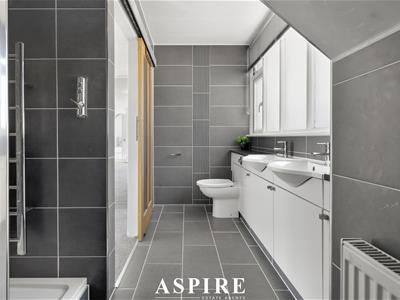
A modern bathroom fitted with WC, vanity wash basin and walk in shower.
Rooftop Terrace
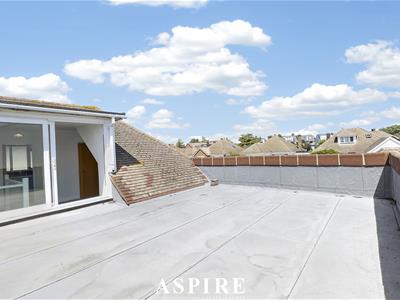
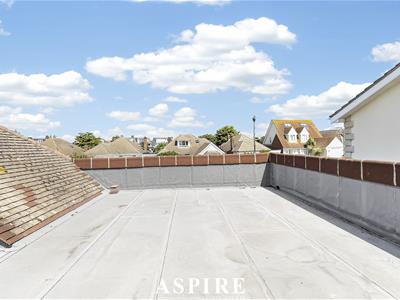
2.61 x 2.34 (8'6" x 7'8" )A fantastic rooftop terrace accessed from the first floor landing, offering an elevated outdoor space to relax and enjoy the coastal setting. With views towards the estuary, this area provides a peaceful spot for morning coffee, evening drinks or simply taking in the surrounding outlook.
Rear Garden
A south facing rear garden backing directly onto the seafront. The garden offers a patio area, generous lawn and direct gated access onto the promenade.
Garage
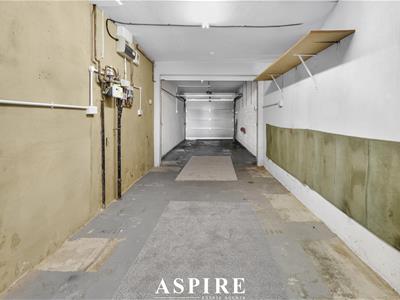
12 x 2.55 (39'4" x 8'4")A long garage offering excellent storage, parking or workshop potential, ideal for those needing additional space.
Energy Efficiency and Environmental Impact

Although these particulars are thought to be materially correct their accuracy cannot be guaranteed and they do not form part of any contract.
Property data and search facilities supplied by www.vebra.com