
Sage & Co Property Agents
Tel: 01633 838888
Lakeside House, Llantarnam Parkway
Cwmbran
NP44 3GA
Glaslyn Court, Croesyceiliog, Cwmbran
Asking Price £185,000
3 Bedroom House - Terraced
- NO ONWARD CHAIN
- IDEAL FIRST TIME BUY OR INVESTMENT
- DRIVEWAY PARKING
- CONSERVATORY
- CLOSE PROXIMITY TO CWMBRAN TOWN CENTRE, SCHOOLS AND TRANSPORT LINKS
- GROUND FLOOR WC
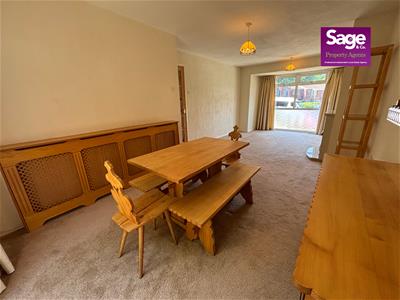
- OPEN PLAN LIVING / DINER
- POPULAR RESIDENTIAL LOCATION
NO ONWARD CHAIN!!
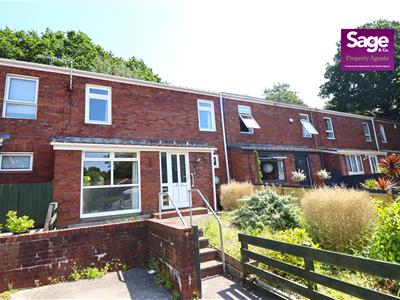
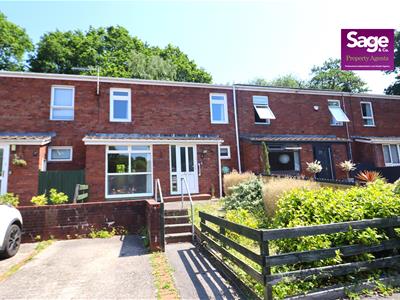
Situated in the popular residential area of Croesyceiliog, this well-presented THREE BEDROOM, MID-TERRACED property on Glaslyn Court is offered for sale with NO ONWARD CHAIN and would make an ideal first-time purchase, investment opportunity, or family home.
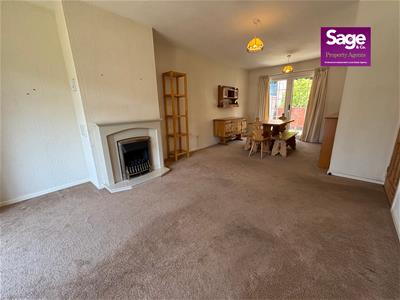
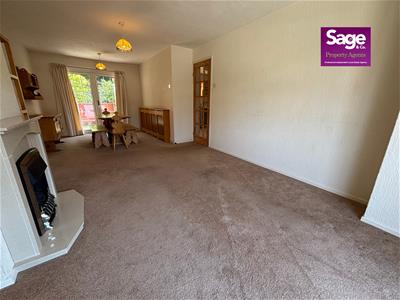
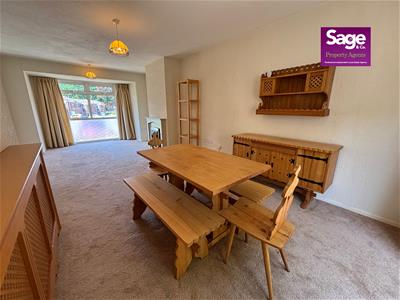
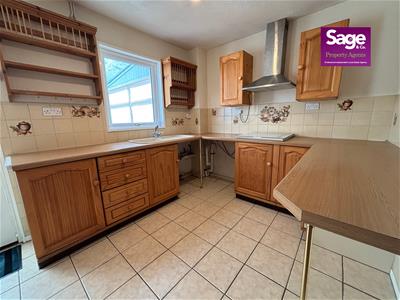
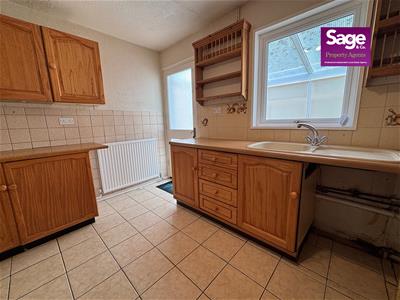
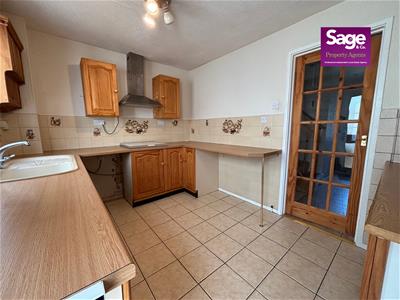
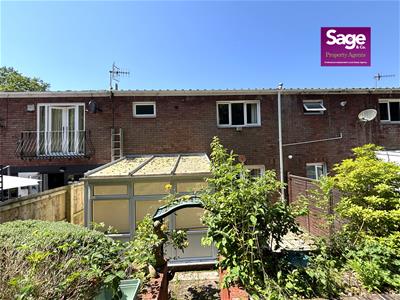
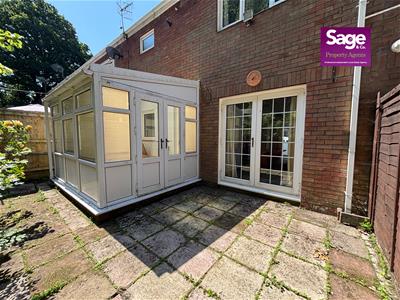
The accommodation briefly comprises an entrance hallway, ground floor WC, fitted kitchen, spacious open-plan living/dining room with French doors opening onto the rear garden, and a conservatory providing additional reception space. To the first floor are three bedrooms and a generously sized family bathroom. Externally, the property benefits from OFF ROAD PARKING to the front and an enclosed rear garden ideal for entertaining or family use.
Conveniently located close to Cwmbran Town Centre, reputable schools, and excellent transport links, this property offers both comfort and convenience. Early viewing is highly recommended to fully appreciate all that this home has to offer.
Council Tax Band - C : EPC Rating TBC
Entrance
Part glazed front entrance door to;
Entrance Porch
Built in cupboard, door to;;
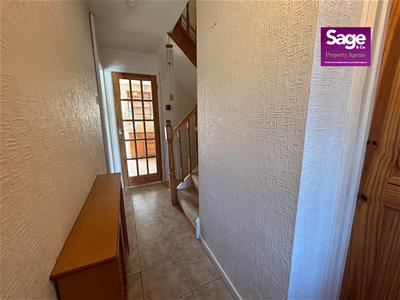
Entrance Hallway
Radiator, stairs to first floor, doors to;
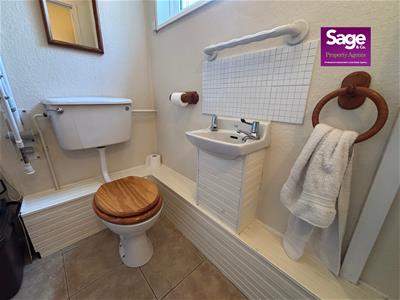
Cloakroom/WC
1.88 x 1.68 (6'2" x 5'6")Low level WC, wash hand basin, ceramic tiled splash backs, obscure double glazed window to front
Open Plan Lounge/Diner
6.56 x 3.47 (21'6" x 11'4")Double glazed window to front, double glazed French doors to rear, radiator, feature gas fire and surround
Kitchen
2.64 x 3.54 (8'7" x 11'7")Fitted with a range of base and eye level wall units with roll edge work preparation surfaces over, inset composite sink and drainer unit, plumbing for automatic washing machine and dishwasher, gas hob with stainless stell filter hood over, ceramic tiled splash backs, radiator, double glazed window to rear, door to;
Conservatory
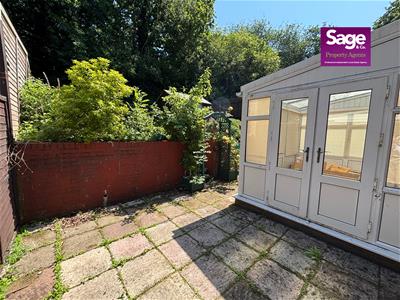
2.38 x 2.96 (7'9" x 9'8")Double glazed windows to side and rear aspects, radiator, double glazed French doors to side
First Floor
Access to loft space, built in cupboard housing central heating boiler, doors to;
Bedroom One
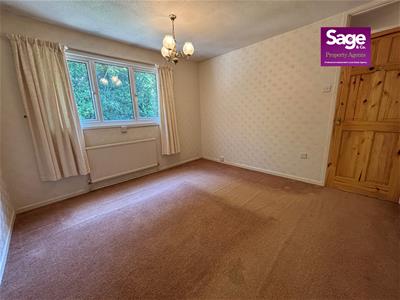
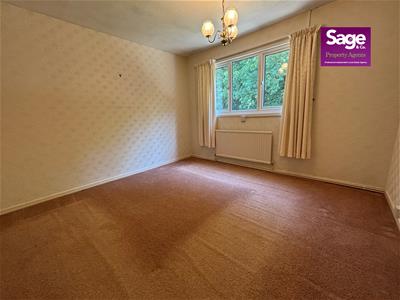
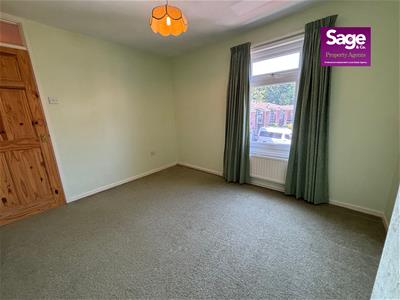
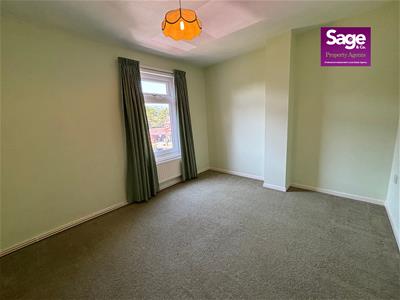
3.48 x 3.49 (11'5" x 11'5")Double glazed window to rear, radiator
Bedroom Two
2.98 x 3.46 (9'9" x 11'4")Double glazed window to front, radiator
Bedroom Three
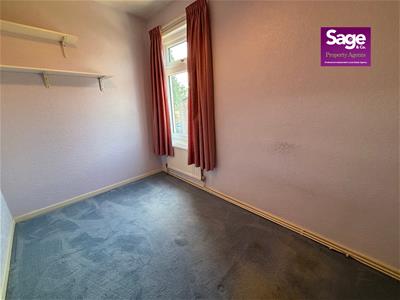
1.89 x 2.97 (6'2" x 9'8")Double glazed window to front, radiator
Bathroom
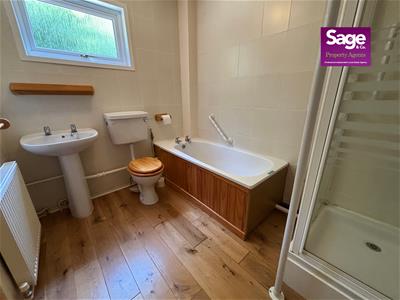
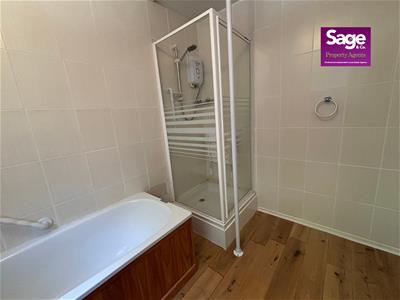
2.67 x 2.03 (8'9" x 6'7")Four piece suite comprising; panelled bath, electric shower cubicle, low level WC, pedestal wash hand basin, radiator, ceramic tiled walls, obscure double glazed window to rear
Outside
Front - Driveway parking to front entrance door, paved path to front entrance door with remainder laid to lawn
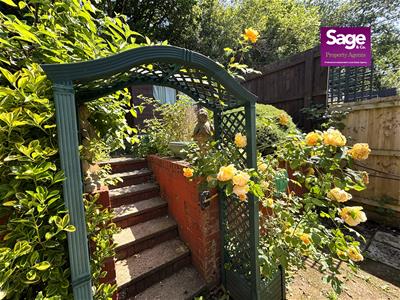
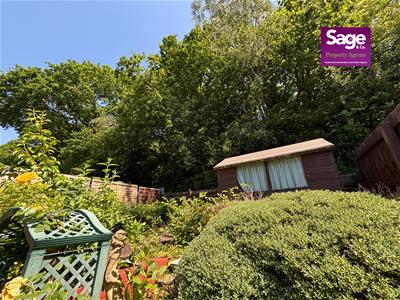
Rear - Enclosed rear garden with the lower level laid to patio, upper level laid to decking and patio
Tenure
We have been advised that this property is Freehold. To be verified
Energy Efficiency and Environmental Impact

Although these particulars are thought to be materially correct their accuracy cannot be guaranteed and they do not form part of any contract.
Property data and search facilities supplied by www.vebra.com