
Duffield House, Town Street
Duffield
Derbyshire
DE56 4GD
Main Street, Horsley Woodhouse, Derbyshire
Per Calendar Month £1,300 p.c.m. To Let
3 Bedroom Cottage
- Large Beautifully Presented Home
- Renovated & Modernised To a High Standard
- Underfloor Heating & Double Glazed
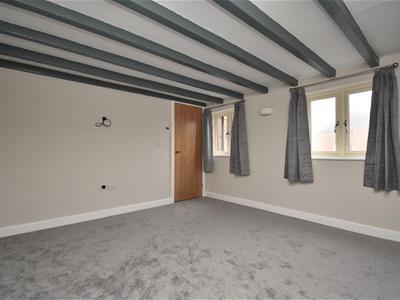
- Lounge
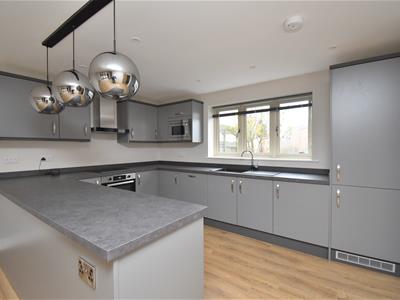
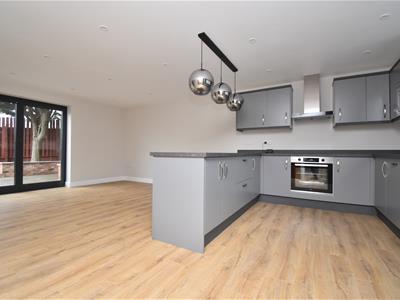
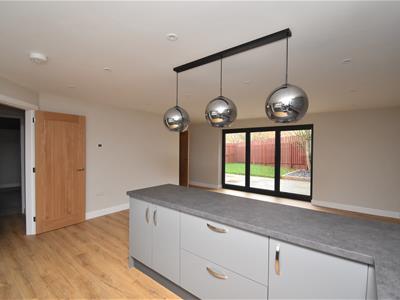
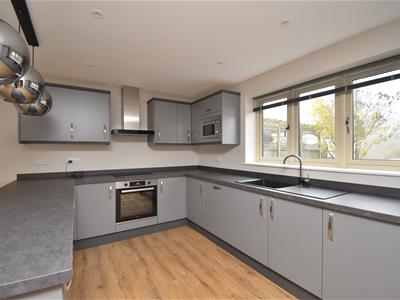
- Superb Living Kitchen/Dining Room
- Utility & Cloakroom
- Three Bedrooms
- En-Suite & Family Bathroom
- Pleasant Manageable Garden
- Large Driveway for Approximately Four Cars
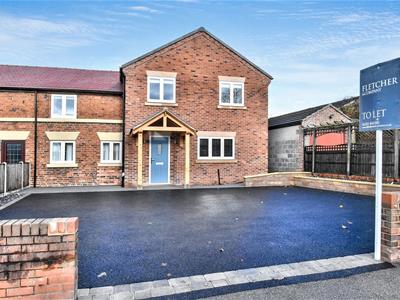
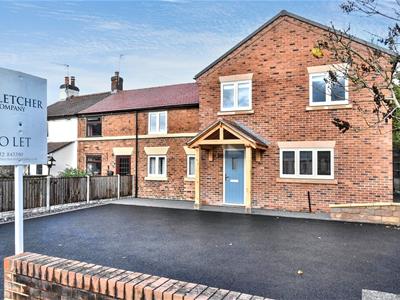
LARGE BEAUTIFUL HOME – A superbly renovated home fitted to a high standard benefitting from a living kitchen/dining room, three bedrooms and a large driveway.
The property is located in a great position on the edge of Horsley Woodhouse with easy access to Morley and Smalley.
In brief, the gas central heating and double glazed living accommodation briefly consists on the ground floor: porch, Entrance Hall with staircase leading to first floor, lounge, living kitchen/dining room with a good range of built-in appliances, utility and cloakroom. The first floor landing leads to three bedrooms, en-suite and family bathroom.
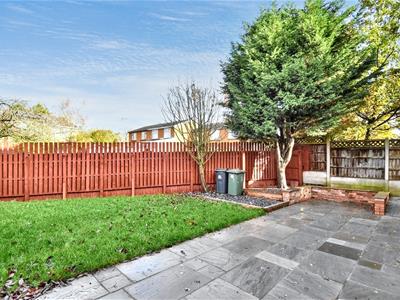
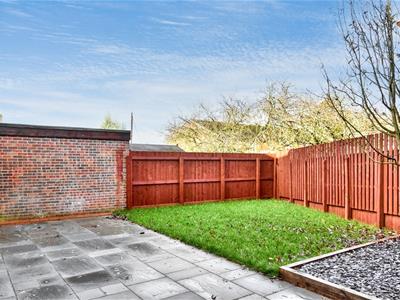
To the rear of the property is a manageable, private rear garden laid to lawn with Indian stone patio.
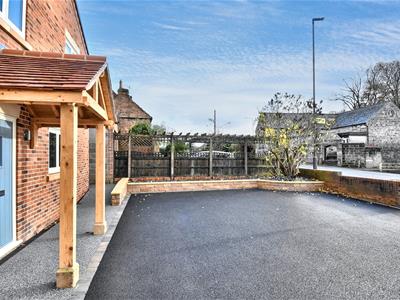
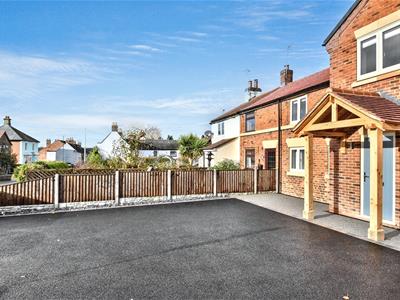
A large tarmac driveway with block paved edges provides car standing spaces for approximately four cars.
AVAILABLE LATE JUNE 2026 – VIEWING IS ESSENTIAL

* EPC Rating C * Council Tax Band A *
The Location
Horsley Woodhouse is a great place to live. There is a friendly and helpful community feel to the village. Watch out for the free 'Wudhus News' magazine or the Horsley Woodhouse village carnival every July! Horsley Woodhouse has great facilities including an excellent medical centre and pharmacy, highly recommended Pre-School and Primary School, Co-Op local supermarket, cafe, fish and chip shop, two pubs, two churches, a hairdresser, a dance studio and two recreation grounds. One mile up the road in Smalley there are thriving cricket and tennis clubs. There are beautiful country walks across the fields in all directions from the village, including across to the Denby Pottery Visitor Centre
Accommodation
Ground Floor
Storm Porch
With entrance door opening into entrance hall.
Entrance Hall
With oak effect laminated flooring with underfloor heating and staircase leading to first floor.
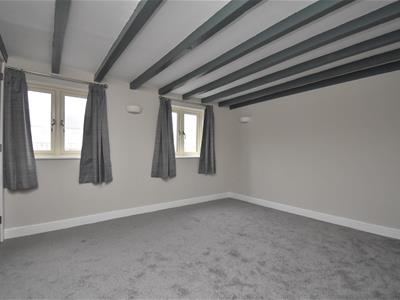
Lounge
3.67 x 3.54 (12'0" x 11'7")With underfloor heating, decorative beams to ceiling, fitted wall lights, two double glazed windows to front and internal oak veneer door with chrome fittings.
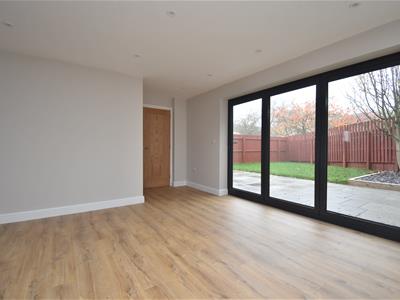
Living Kitchen/Dining Room
6.59 x 4.88 (21'7" x 16'0" )
Dining Area
With matching oak effect laminated flooring with underfloor heating, spotlights to ceiling, double glazed bi-folding doors opening onto Indian stone patio and rear garden and open space leading to kitchen area.
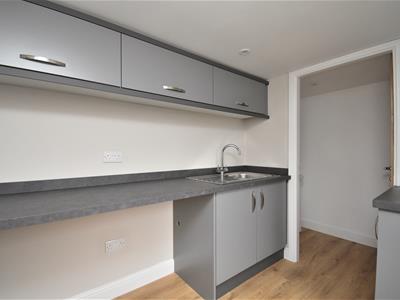
Kitchen Area
With single sink unit with mixer tap, base units with drawer and cupboard fronts, wall and base fitted units with matching worktops, built-in induction hob, built-in electric fan assisted oven, built-in microwave, integrated dishwasher, integrated fridge/freezer, matching oak effect laminated flooring with underfloor heating, extractor hood, double glazed window with fitted blind with aspect to front, spotlights to ceiling, open space leading to dining area and internal oak veneer door with chrome fittings.
Understairs Storage
2.30 x 1.04 (7'6" x 3'4" )With internal oak veneer door.
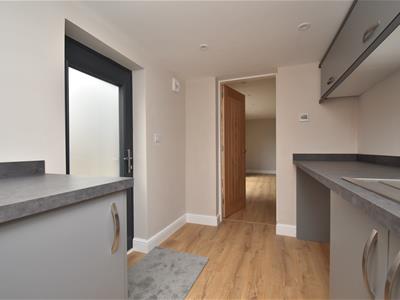
Utility
2.60 x 2.02 (8'6" x 6'7" )With single stainless steel sink unit with mixer tap, fitted wall and base cupboards, worktops, plumbing for automatic washing machine, space for tumble dryer, matching oak effect laminated flooring with underfloor heating, spotlights to ceiling, extractor fan, double glazed door giving access to garden and internal oak veneer door.
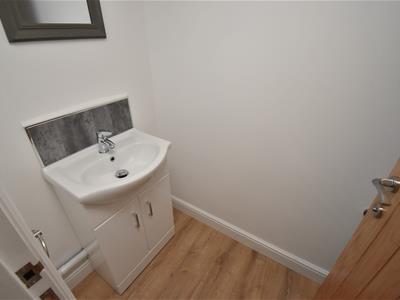
Cloakroom
2.00 x 0.96 (6'6" x 3'1")With low level WC, fitted washbasin with fitted base cupboard underneath, extractor fan, spotlights to ceiling, oak effect laminated flooring with underfloor heating and internal oak veneer door with chrome fittings.
First Floor
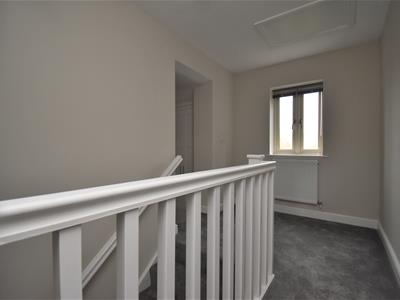
Landing
With radiator, double glazed window, access to roof space and built-in storage cupboard housing the combination boiler.
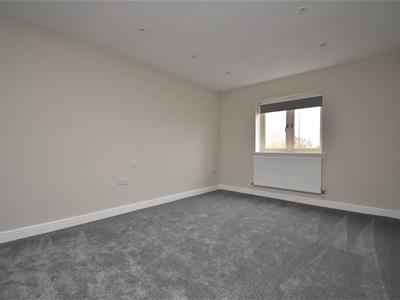
Bedroom One
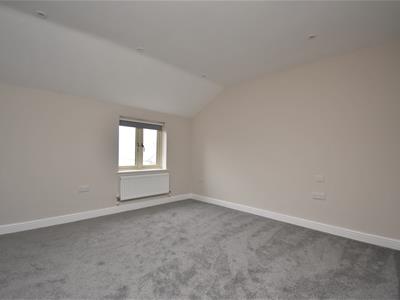
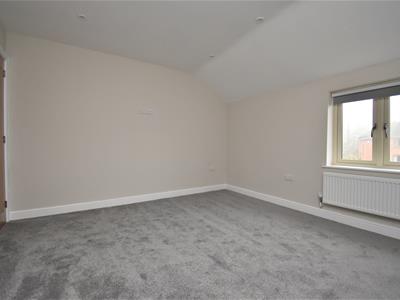
4.52 x 3.92 3.07 (14'9" x 12'10" 10'0" )With radiator, spotlights to ceiling, double glazed window to front with fitted blind and internal oak veneer door.
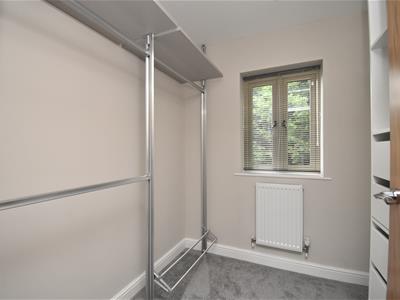
Walk-in Wardrobe
1.99 x 1.87 (6'6" x 6'1" )With clothes rail, shelving, shoe drawers, radiator, double glazed window with fitted blind, spotlights to ceiling and internal oak veneer door.
En-Suite
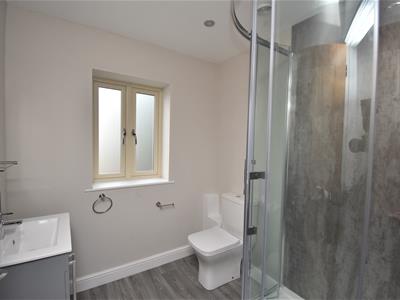
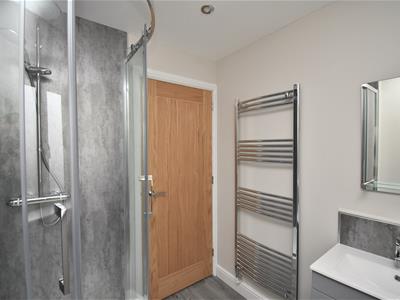
2.00 x 1.96 (6'6" x 6'5" )With separate corner shower cubicle with shower, fitted washbasin with chrome fittings with fitted base cupboard underneath, low level WC, heated chrome towel rail/radiator, mirror, spotlights to ceiling, double glazed obscure window, extractor fan and internal oak veneer door.
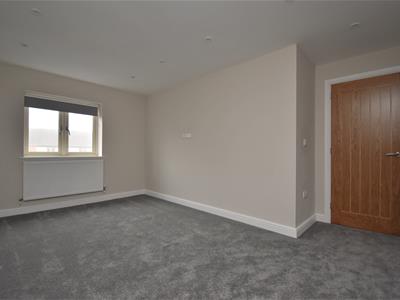
Bedroom Two
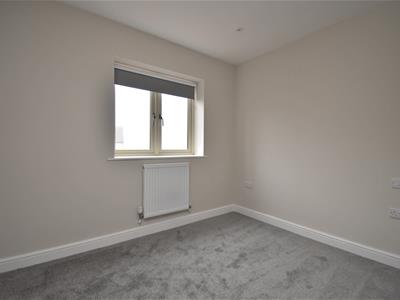
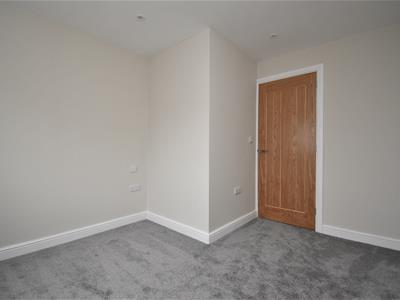
3.72 x 3.54 (12'2" x 11'7" )With radiator, spotlights to ceiling, double glazed window with fitted blind with aspect to front and internal oak veneer door.
Bedroom Three/Study
3.26 x 2.81 x 2.11 (10'8" x 9'2" x 6'11")With radiator, spotlights to ceiling, double glazed window with fitted blind with aspect to front and internal oak veneer door.
Family Bathroom
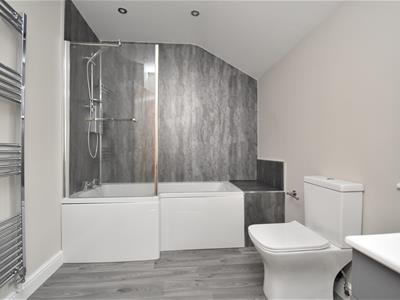
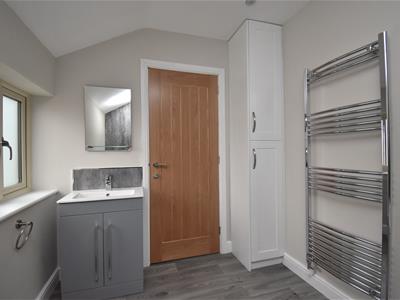
2.69 x 2.12 (8'9" x 6'11" )With bath with electric shower over and shower screen door, fitted washbasin with fitted base cupboard underneath, low level WC, spotlights to ceiling, extractor fan, fitted storage cupboard, electric chrome towel rail/radiator, double glazed obscure window and internal oak veneer door.
Garden
To the rear of the property is a manageable, enclosed rear garden laid to lawn with attractive Indian stone patio.
Driveway
The property benefits from a double width tarmac driveway with block paved edges providing car standing spaces for approximately four cars.
Council Tax Band - A
Energy Efficiency and Environmental Impact
Although these particulars are thought to be materially correct their accuracy cannot be guaranteed and they do not form part of any contract.
Property data and search facilities supplied by www.vebra.com