
Geoffrey Matthew Estates
Tel: 01438 740111
Fax: 01438 743126
3 The Neighbourhood Centre,
Great Ashby
Stevenage
Hertfordshire
SG1 6NH
Orwell Avenue, Stevenage
£535,000 Sold (STC) Price
4 Bedroom House - Detached
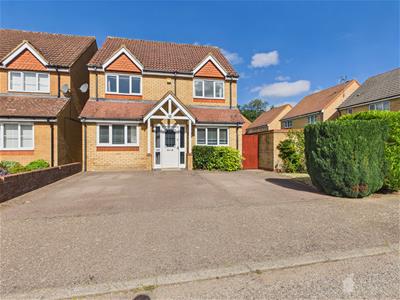
- FOUR BEDROOM DETACHED HOUSE
- GREAT ASHBY AREA
- SOUGHT AFTER ROAD
- TWO RECEPTION ROOMS
- KITCHEN & UTILITY ROOM
- GENEROUS SIZE BEDROOMS
- BATHROOM & EN-SUITE
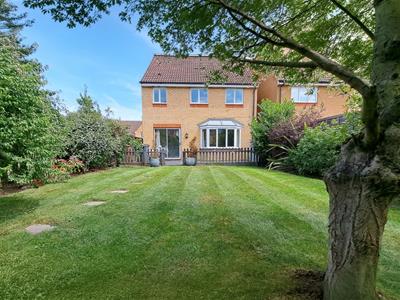
- ATTRACTIVE REAR GARDEN
- SPACIOUS DRIVEWAY
- CHAIN FREE
**CHAIN FREE**Geoffrey Matthew Are Delighted To Be Able To Offer For Sale This Spacious Four Bedroom Detached Family, Situated In One The Most Sought After Streets In The Ever Popular Great Ashby Area, Which Offers A Good Selection Of Local Shops, Local Primary School And A Range Of Woodland And Country Walks. Internally The Current Owners Have Maintained The Property To A Very Good Standard And Consists Of Lounge & Dining Area, Fitted Kitchen And Utility Room, Downstairs WC, And A 2nd Reception Room ( Previously The Garage ), Master Bedroom With En-Suite, Three Further Good Size Bedrooms And Family Bathroom. Externally Featuring A Generous Size Mature Garden Whilst Also Offering Plenty Of Off Street Parking. CHAIN FREE !!!!
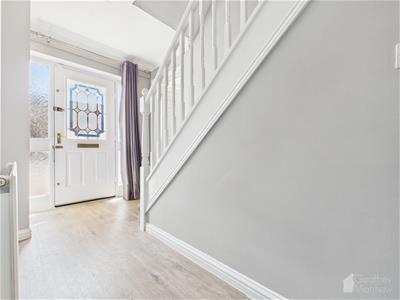
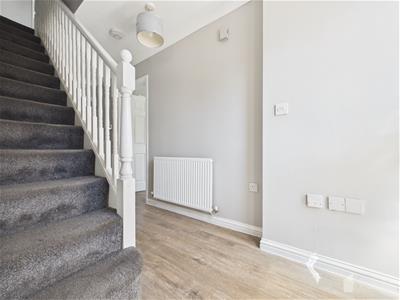
ENTRANCE HALLWAY
With access via a partly glazed wooden door with frosted side panel windows, Oak effect vinyl plank flooring, single panel radiator and coving to the ceiling
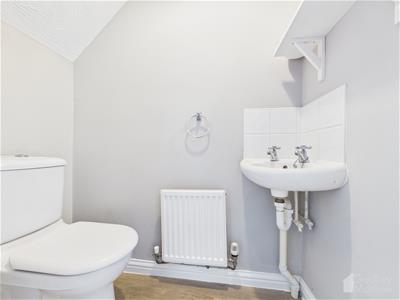
WC
Comprising of a close coupled WC, a corner positioned wall hung hand wash basin and tile splash, extractor fan, single panel radiator and a continuation of the Oak effect vinyl plank flooring.
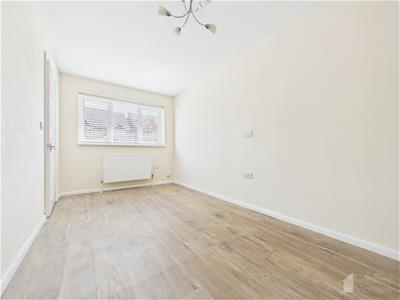
2ND RECEPTION ROOM
4.75m''x 2.39m'' (15'7''x 7'10'')Previously the garage space this conversion has added a generous size 2nd reception area ideal for multiple uses, again with vinyl plank wood effect flooring, a UPVC double glazed window to the front aspect and a double panelled radiator.
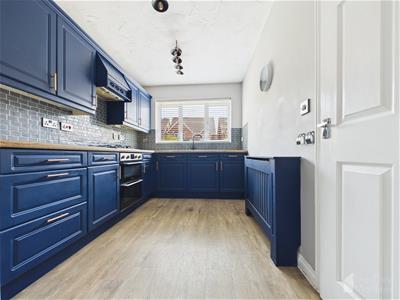
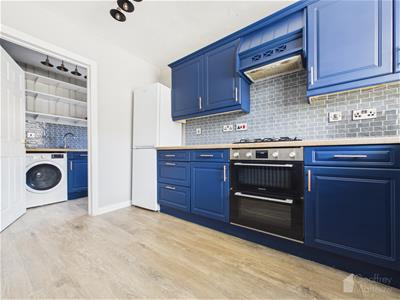
KITCHEN
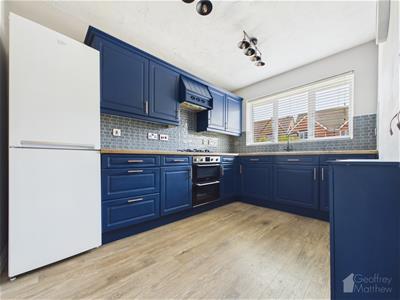
3.45m''x 2.34m'' (11'4''x 7'8'')A good size kitchen area which has been fitted with an array of both wall and base units, wood effect work tops, an inset composite sink and drainer with matt black mixer over, built electric oven and grill, four ring gas hob with extractor hood over, space for fridge freezer, single panel radiator and cover, a UPVC double glazed window to the front aspect, tile effect splash back, Oak effect vinyl plank flooring and a door to the utility room.
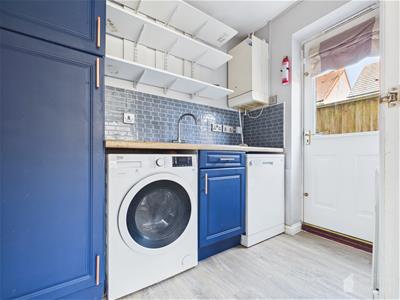
UTILITY ROOM
1.52mx 2.31m'' (5'x 7'7'')with a continuation of matching base unite and wood effect work tops, space for washing machine, wall mounted boiler, single panel radiator and a partly glazed door leading to the gardens side pathway.
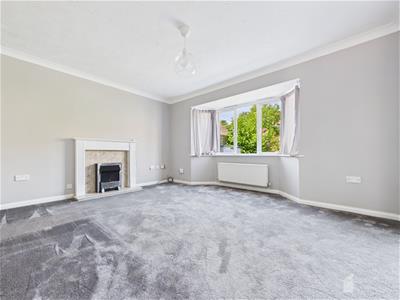
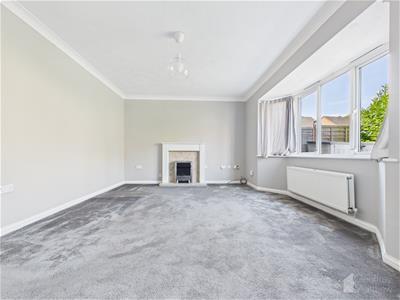
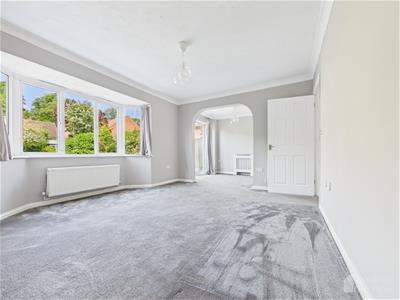
LOUNGE
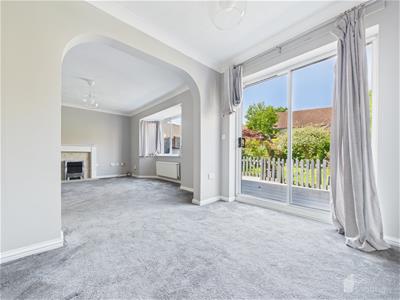
3.38m''x 4.37m'' (11'1''x 14'4'')Generous size lounge with an angle bay UPVC double glazed window to the side aspect,, coving to the ceiling, electric fire and mantel surround, double and single panel radiators, arch to :-
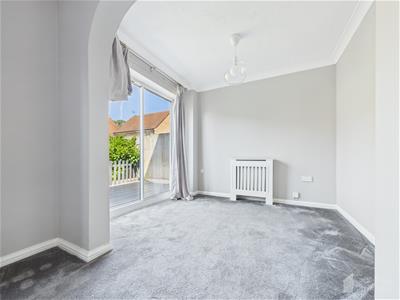
DINING AREA
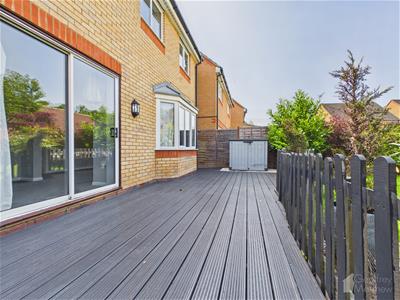
2.69m''x 2.34m'' (8'10''x 7'8'')with double glazed sliding patio doors to the rear garden, coving to the ceiling and radiator with cover.
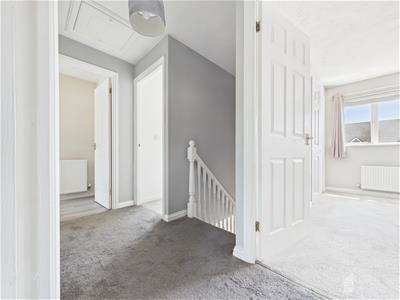
STAIRS TO FIRST FLOOR
with access to the loft space, a build in cupboard housing hot water cylinder and doors to all first floor rooms.
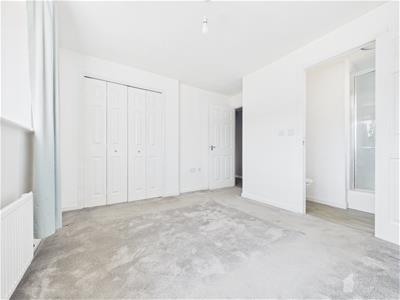
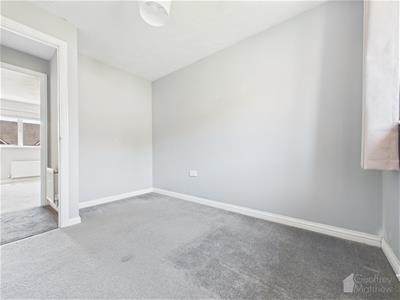
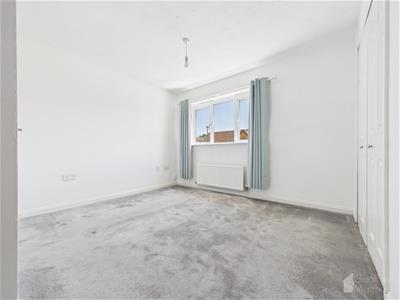
BEDROOM ONE
2.82m''x 3.28m'' (9'3''x 10'9'')Spacious double bedroom, with UPVC double glazed window to the front aspect, single panel radiator and built in double wardrobe.
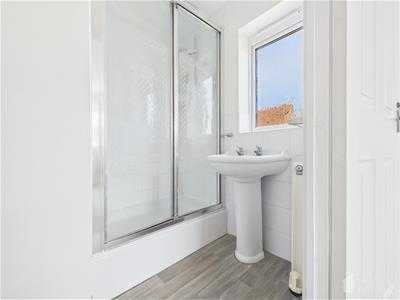
EN-SUITE
comprising of a close coupled WC, hand wash basin with pedestal, a double width shower cubicle with electric shower, vinyl plank flooring, single panel radiator, tiled splash backs, Frosted UPVC double glazed window and extractor fan.
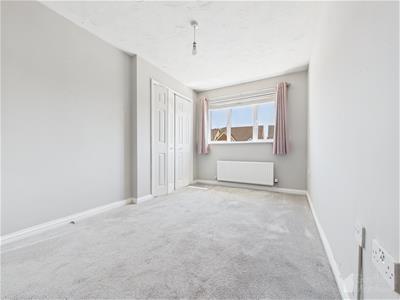
BEDROOM TWO
3.96mx 2.31m'' (13'x 7'7'')Again a double bedroom with built in wardrobes, a UPVC double glazed window to the front aspect and single panel radiator.
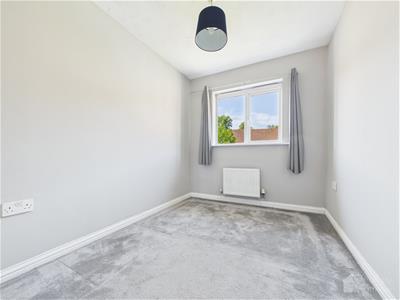
BEDROOM THREE
3.25m''x 2.16m'' (10'8''x 7'1'')with UPVC double glazed window to the rear aspect and single panel radiator.
BEDROOM FOUR
2.67m''x 2.13m (8'9''x 7')with UPVC double glazed window to the rear aspect and single panel radiator.
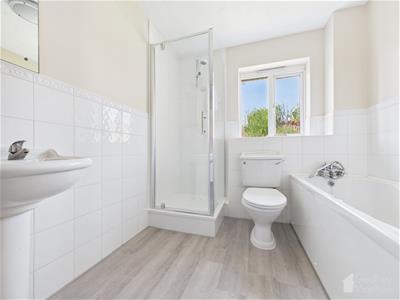
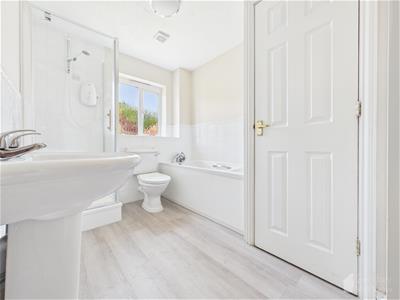
BATHROOM
comprising of a panel surround bath with chrome period style mixer tap and hose attachment, close coupled WC, hand wash basin with pedestal, newly fitted enclosed shower cubicle with electric shower, Oak effect vinyl plank flooring, tiled splash backs, Frosted UPVC double glazed window and extractor fan.
REAR GARDEN
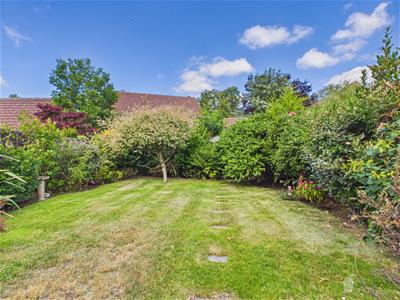
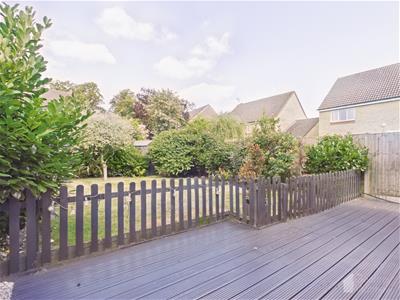
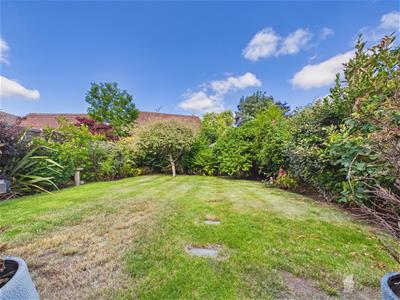
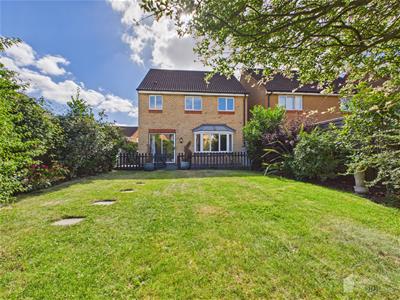
A Generous size private rear garden which is mainly laid to lawn, with surrounding mature planted borders and fruit trees, wood decked patio area with picket fence divide, external lighting and gated side access.
FRONT ASPECT
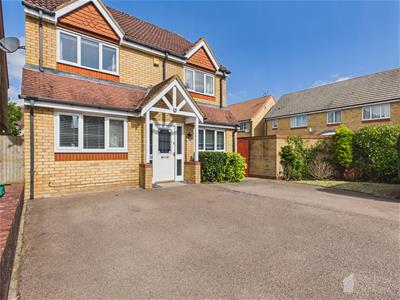
offering a spacious drive with parking for two to three vehicles, whist also retaining a small lawn at the side with planted borders.

Energy Efficiency and Environmental Impact
Although these particulars are thought to be materially correct their accuracy cannot be guaranteed and they do not form part of any contract.
Property data and search facilities supplied by www.vebra.com