
Office 4
Baring Chambers
Denmark Road
Cowes
Isle of Wight
PO31 7SY
Church Hill, Totland Bay
Asking Price £575,000
3 Bedroom House - Detached
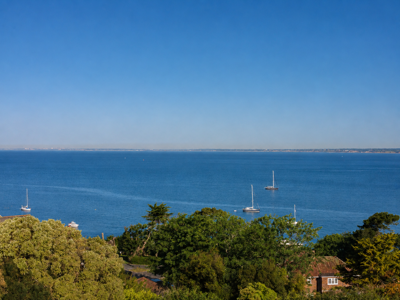
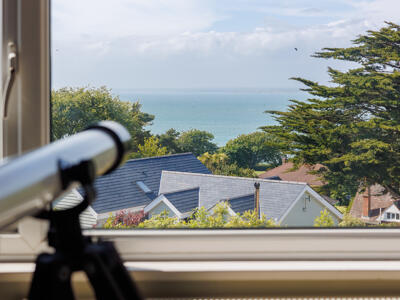
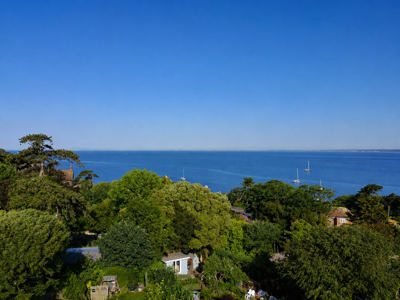
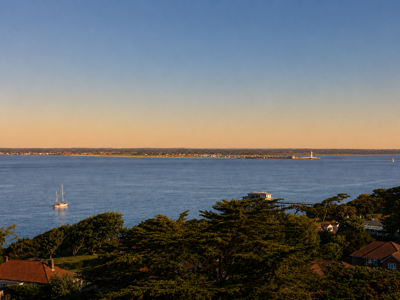
- Beautiful sea and mainland views
- Spacious and versatile accommodation
- Triple aspect living room with garden and sea outlook
- Large first floor principal bedroom with sea views
- Flexible lower ground floor bedroom/living space
- Double-width garage and excellent parking
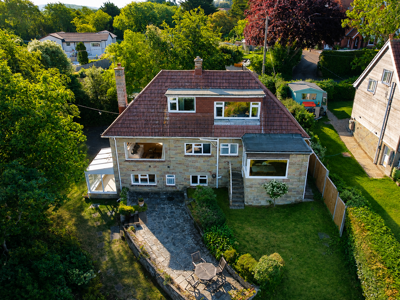
- Mature west-facing terraced garden with sunset views
- A coastal home in a sought after location
- Conservatory and double garage
- Vacant possession
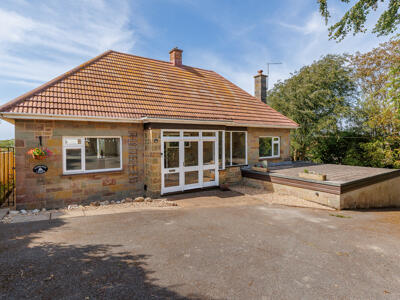
Welcome to Tinkers Ledge, a wonderfully positioned coastal home set on Church Hill in the sought-after village of Totland Bay. Enjoying far-reaching views across the garden, sea and mainland beyond, this spacious and versatile property offers a rare opportunity to secure a home in one of the island’s most desirable west coast locations.
The property has a warm and welcoming feel from the moment you step inside, with generously proportioned accommodation arranged over three levels. The layout offers excellent flexibility, with bedrooms and living space across each floor, making it ideal for family living, visiting guests, multigenerational use or those seeking a permanent home with space to work from home.
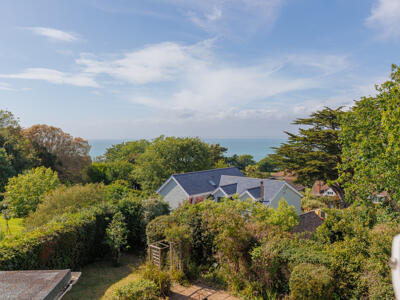
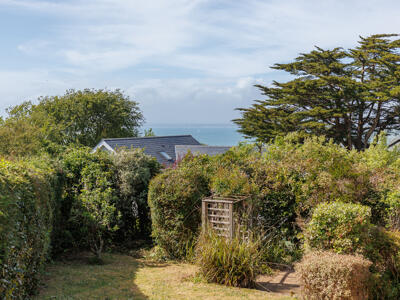
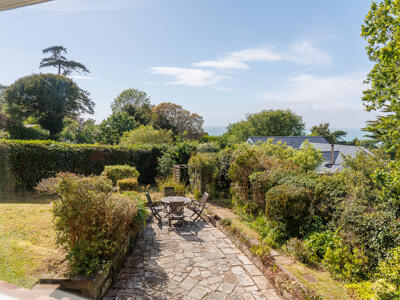
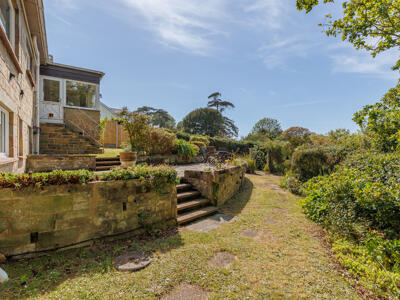
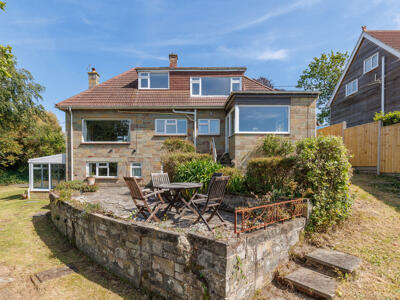
One of the standout features of Tinkers Ledge is undoubtedly the view. Several principal rooms enjoy beautiful outlooks across the mature west-facing garden towards the sea and mainland, with the garden itself offering a series of terraces, lawns, mature planting and peaceful seating areas from which to enjoy the sunsets.
Offering the perfect blend of space, setting and coastal charm. The home is beautifully positioned to take full advantage of its elevated outlook, with natural light, sea views and garden aspects forming a central part of the property’s appeal. The accommodation is surprisingly generous and adaptable, while the outside space provides plenty of room for parking, gardening, entertaining and enjoying the tranquil surroundings.
Totland Bay is a much-loved west coast village, known for its beautiful coastline, sandy beach, stunning sunsets and proximity to some of the island’s most picturesque walking routes. Nearby Freshwater offers further amenities, while the surrounding countryside and coastline provide a superb lifestyle for those who enjoy the outdoors.
Entrance Porch
17'5" x 5'3" max, narrowing to 2'8"A large and practical entrance porch with quarry-style tiled flooring and a partially glazed door with matching side panels. This is a generous space with room for coats, boots and even a small bistro table and chairs, if desired. A composite partially glazed door leads through into the main hallway.
Entrance Hall
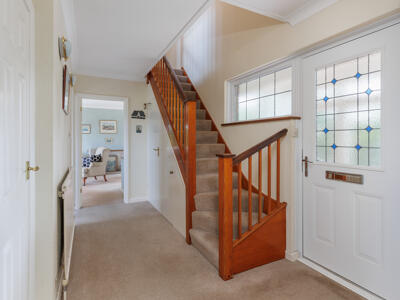 A welcoming hallway with staircase rising to the first floor and a further staircase leading down to the lower ground floor. There is a radiator, an airing cupboard housing the hot water cylinder and an additional useful built-in understairs storage cupboard.
Dining and Family Room
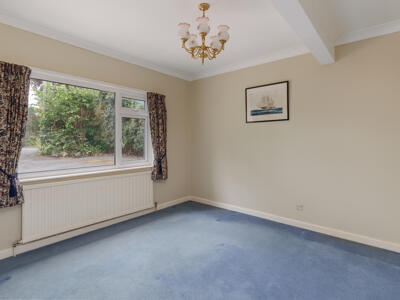 10'9" x 10'6"A pleasant dining room with double glazed window to the front elevation and radiator beneath. This room sits conveniently close to the kitchen breakfast room.
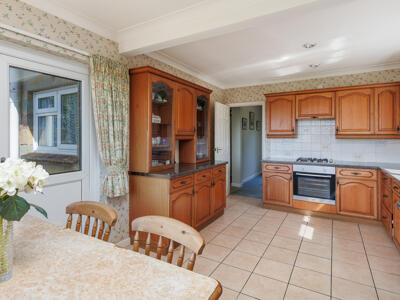
Kitchen Breakfast Room
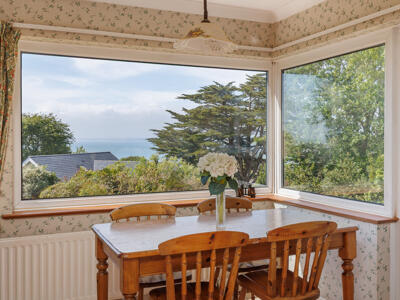
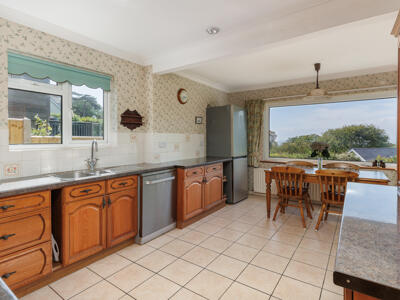 16'11" x 10'10"A good-sized room fitted with a traditional country-style kitchen comprising a range of wall, floor and drawer units with worktops over. There is a one-and-a-quarter bowl stainless steel sink and drainer, plumbing and space for a dishwasher, an integrated electric fan-assisted oven, four-ring gas hob with extractor over and space for a tall fridge freezer.
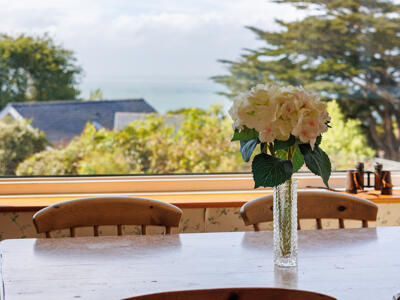
The room enjoys a stunning dual aspect, with double glazed windows and a partially glazed door to the outside. From here, there are exceptional views across the pretty enclosed garden towards the sea and mainland beyond.
Living Room
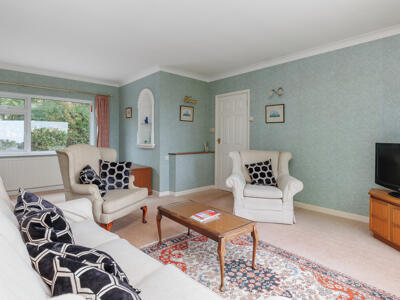
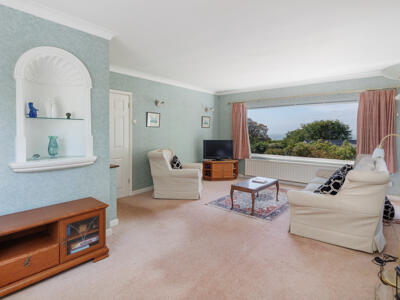
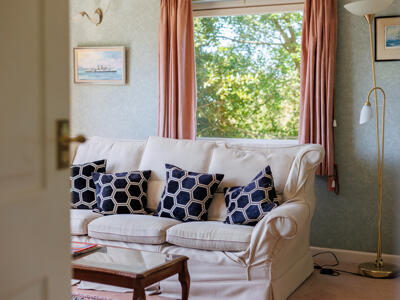 20' x 9'11"A bright and inviting triple aspect living room with windows to the front, side and rear elevations. The room enjoys a particularly lovely outlook across the garden and towards the sea. There is a feature fireplace with open grate and a radiator, creating a comfortable and welcoming main reception space.
Ground Floor Bedroom
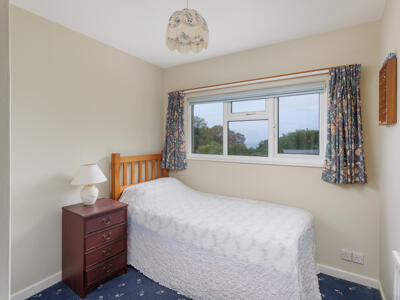 9'2" x 8'6"A useful ground floor bedroom enjoying a similar outlook across the garden and towards the sea. The room includes built-in wardrobes and a radiator.
Bathroom
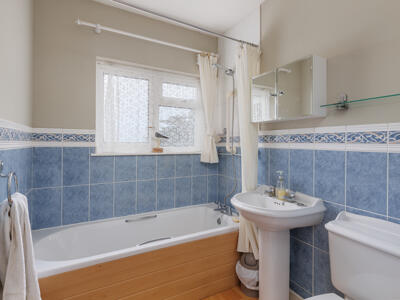 8'10" x 5'9"Comprising a panelled bath with mixer tap and shower attachment over, pedestal hand basin and WC. The room is partially tiled and has a radiator and double-glazed window to the rear elevation, again enjoying garden and sea views.
First Floor Landing
With useful and easily accessible under-eaves storage.
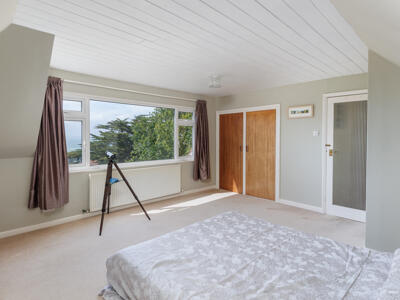
Principal Bedroom
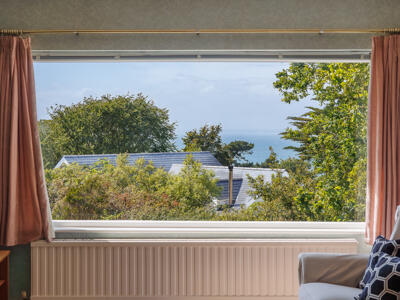
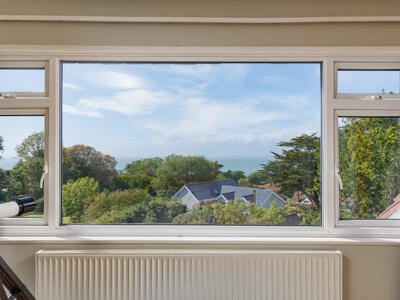 15'1" x 14'1"A spacious principal bedroom with a large double glazed picture window framing beautiful views across the garden, sea and mainland beyond. The room also benefits from built-in wardrobes, additional eaves storage and a radiator.
Shower Room
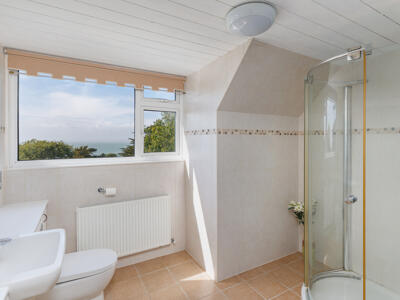
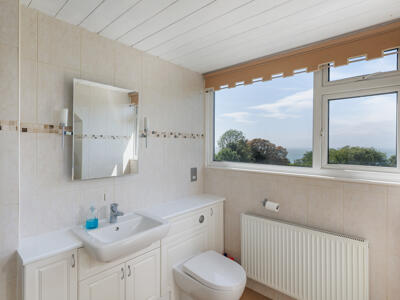 10'2" x 8'6"A generous shower room with large corner shower enclosure and electric shower, integrated WC and handbasin with vanity storage beneath and countertop. The room features ceramic wall and floor tiling, a chrome heated towel rail, radiator and double-glazed window to the rear elevation with another stunning sea view.
Lower Ground Floor Bedroom
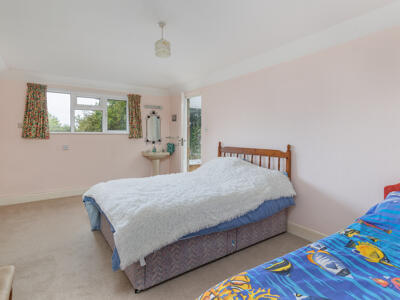 20'4" x 10'6"A large and versatile lower ground floor room, currently arranged as a bedroom. This generous space has double glazed windows to the rear elevation, garden outlook, radiator and built-in storage. A partially glazed door leads through to the conservatory.
Conservatory
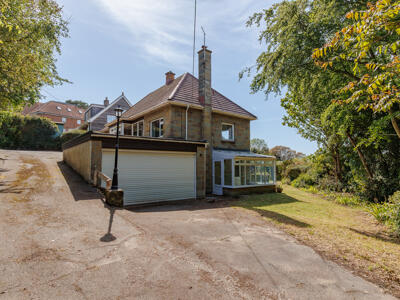
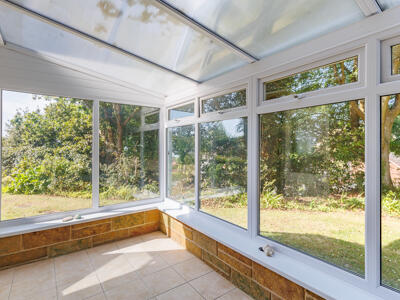 12'2" x 6'7"A garden-level conservatory with double glazing, lean-to pitched-style roof, brick base, ceramic tiled flooring and double-glazed door leading out to the garden, driveway, garage and outside areas.
Laundry Room
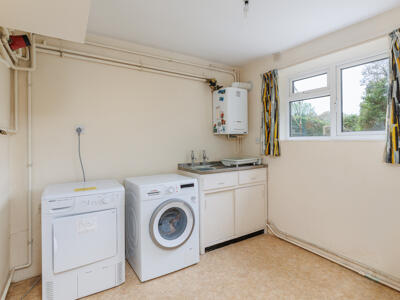 8'10" x 8'6"With double glazed window to the rear elevation, stainless steel sink and drainer over a double floor unit and plumbing and space for a washing machine and tumble dryer.
Separate WC
WC and a double glazed window to the rear elevation.
Garage
18'8" x 15'9"A double-width garage with electric roller shutter door, window to the side elevation, power and light. The gas meter and electrical consumer unit are housed here, and the garage has a concrete floor.
Gardens and Outside
The property benefits from excellent outside space, with a large tarmac driveway to the upper level and further parking to the lower level, comfortably providing space for approximately four to five vehicles. There is also access to the garage from the lower parking area.
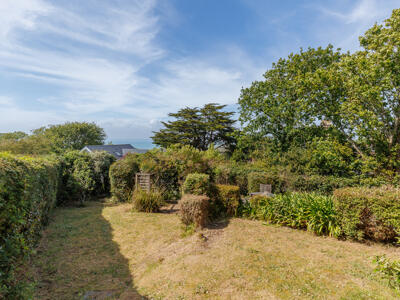
The garden is tiered and wraps around the property, enclosed mainly by mature hedgerow, shrubs, small trees and some fencing to the upper terrace. There are areas of lawn, patio seating areas and gated side access. The garden is well stocked with mature shrubs, trees and plants, including an apple tree, and enjoys a wonderful west-facing aspect.
This is a garden designed to make the most of its setting, with beautiful afternoon light and the most amazing sunsets.
Location
Tinkers Ledge occupies a wonderful position on Church Hill in Totland Bay, one of the Isle of Wight’s most sought-after west coast locations. The area is particularly loved for its peaceful coastal setting, beautiful sea views and spectacular sunsets, with Totland Bay itself offering a picturesque sandy beach, clear waters and far-reaching views across the Solent towards the mainland.
The seafront is home to popular local eateries, including The Waterfront, a well-known beachside restaurant and bar, together with nearby cafés and coastal spots that make the most of the bay’s wonderful outlook. The neighbouring beaches of Colwell Bay and Freshwater Bay are also within easy reach, offering further opportunities for swimming, paddleboarding, coastal walks and relaxed days by the sea.
For day-to-day amenities, the nearby villages of Totland and Freshwater provide a good range of local facilities, including shops, cafés, restaurants, pubs, a post office, supermarket, library, schools, places of worship, medical facilities and other useful services. Freshwater is the main local hub for West Wight and also offers the West Wight Sports and Community Centre, with swimming pools, gym, sports hall, fitness classes, café and a wide range of community facilities.
The location is ideal for those who enjoy the outdoors, with miles of beautiful walking routes close by, including coastal paths, Headon Warren, Tennyson Down, Alum Bay and The Needles. The wider West Wight area is renowned for its dramatic coastline, countryside, beaches and relaxed village lifestyle, making it especially appealing for both permanent residents and those seeking a coastal retreat.
Despite its tranquil setting, Totland Bay remains well connected. Yarmouth is a short drive away and provides further boutique shops, pubs, restaurants, harbour facilities and the Wightlink ferry service to Lymington, with the crossing taking around 40 minutes.
Overall, this is a highly desirable coastal location, combining peaceful island living, excellent local amenities, beautiful beaches and convenient mainland links, a superb setting from which to enjoy the very best of West Wight life.
IMPORTANT NOTICE – PROPERTY PARTICULARS
These particulars are intended to give a fair and overall indication of the property and do not constitute any part of an offer or contract. They are provided in good faith and are believed to be correct; however, Elliott Lincoln gives no representation or warranty (whether express or implied) as to the accuracy, completeness or reliability of the information contained within these particulars. All statements, descriptions, photographs, measurements, floor plans and any other information are for guidance only and must not be relied upon as statements of fact.
Any prospective purchaser must satisfy themselves by inspection and/or by making independent enquiries as to the correctness of all information, including (without limitation) the condition of the property, boundaries, title, tenure, planning permissions, building regulations, consents, rights of way, restrictive covenants, access, services, service charges/ground rent (if applicable), and the location and proximity of any facilities or features of specific importance to them. Distances, areas and measurements are approximate and are not guaranteed.
Fixtures, fittings, contents and furnishings are not included in the sale unless specifically stated. Any reference to appliances, services, utilities, heating systems or installations is given in good faith but these have not been tested by Elliott Lincoln, and no warranty is given as to their working order, efficiency or safety. Purchasers are strongly advised to commission appropriate surveys/inspections and to obtain verification from their solicitor and/or other professional advisers prior to exchange of contracts.
Elliott Lincoln is the trading name of Adele Smith Ltd, and its Associates, agents and representatives are not authorised to make or give any representations or warranties in relation to the property.
Although these particulars are thought to be materially correct their accuracy cannot be guaranteed and they do not form part of any contract.
Property data and search facilities supplied by www.vebra.com