
21 Bishop Street
Stockton
Cleveland
TS18 1SY
Whitton Road, Stockton-On-Tees
£225,000
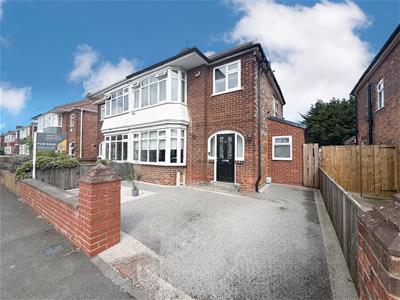
3 Bedroom House - Semi-Detached
- Open Plan Modern Living
- Utility Room
- Cloakroom
- Three Bedrooms
- Modern Bathroom
- Ample Parking
- Well Presented Throughout
- Excellent Location
This beautifully presented property has recently come to the market and offers stylish, modern living throughout, making it an ideal family home.
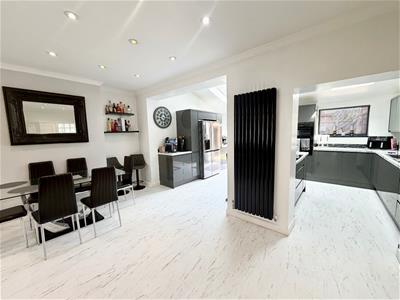
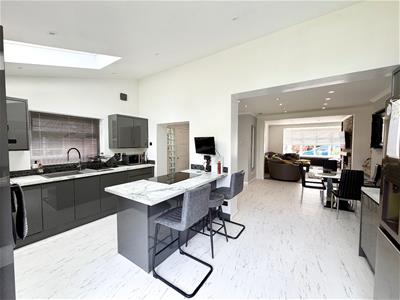
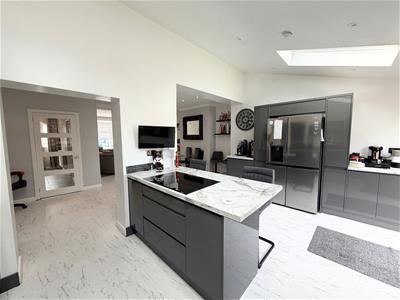
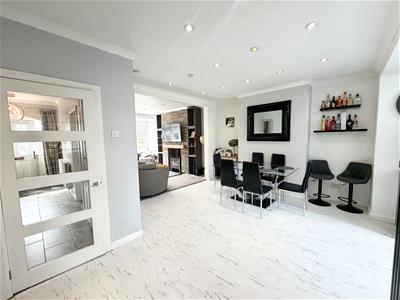
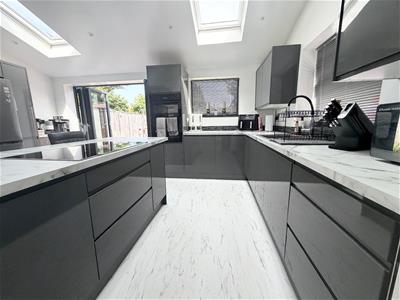
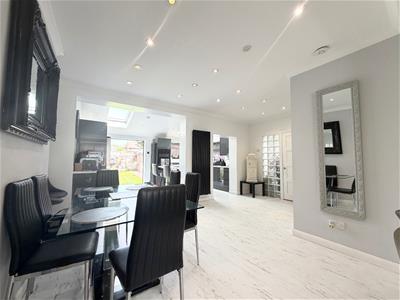
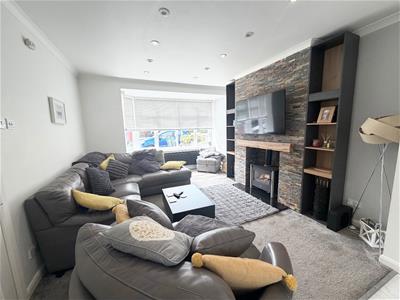
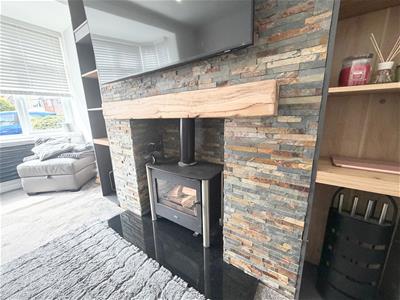
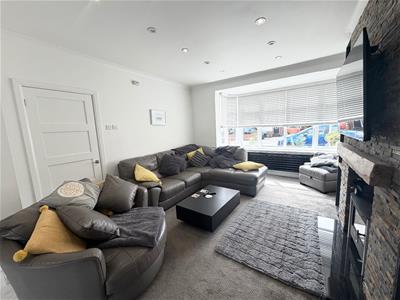
At the heart of the home is the impressive open-plan kitchen, dining, and lounge area, designed perfectly for both everyday living and entertaining. The modern fitted kitchen flows seamlessly into the spacious dining area and comfortable lounge, creating a bright and welcoming atmosphere. The lounge features a stunning fireplace with a cosy log burner, providing a perfect focal point for the room. doors from the dining area open directly onto the rear garden, allowing plenty of natural light to fill the space and offering excellent indoor-outdoor living.
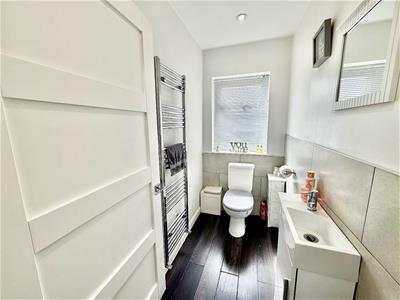
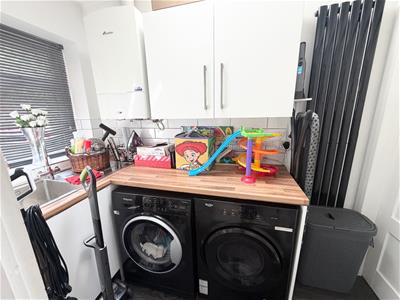
The ground floor further benefits from a practical utility room and a convenient cloakroom/WC. Throughout the property, modern full-length wall radiators add both style and efficiency.
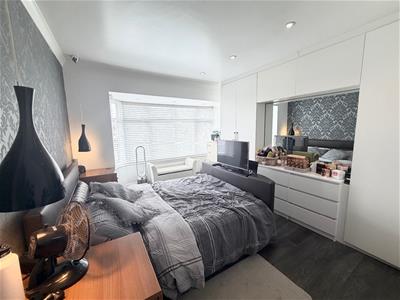
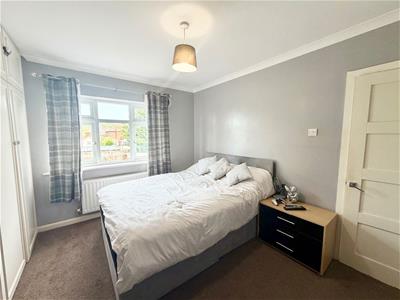
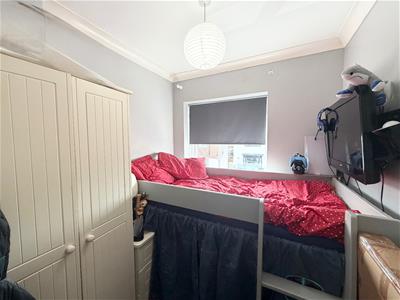
On the upper level, the property comprises a contemporary family bathroom, two generously sized double bedrooms complete with fitted wardrobes, and a well-proportioned single bedroom, ideal as a child’s room, guest room, or home office.
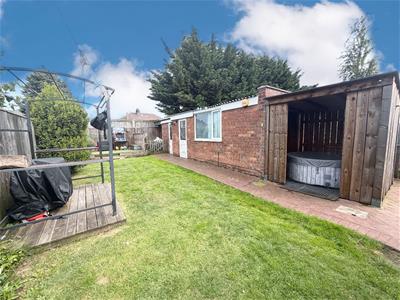
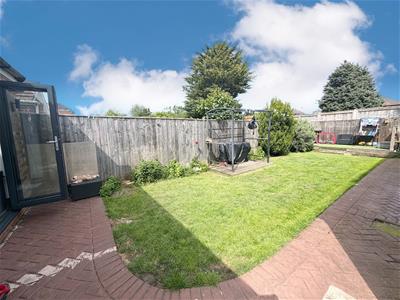
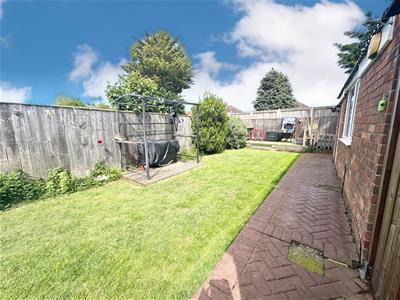
Externally, the property boasts a fantastic sun-trap rear garden with a seating area perfect for relaxing or entertaining during the warmer months. The garden is mainly laid to lawn and also benefits from additional outdoor storage.
Ideally situated close to Hartburn Village, the property enjoys easy access to a range of local amenities, popular schools, shops, cafés, and excellent transport links, making it a highly desirable location for families and professionals alike.
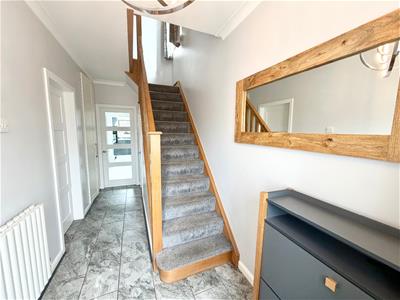
Entrance Hallway
Entrance door front elevation, 1 x radiator, storage and stairs to upper.
KItchen
Open plan - Rear double glazed window, breakfast bar, island electric hob, wall and base units.
Diner
Rear double glazed doors and open plan with lounge/kitchen. Full length wall radiators.
Lounge
Log burner, double glazed front window, carpet flooring and full length wall radiators.
Utility
Rear double glazed window, radiator, sink and drainer.
Cloakroom
Front double glazed window. w/c and wash hand basin.
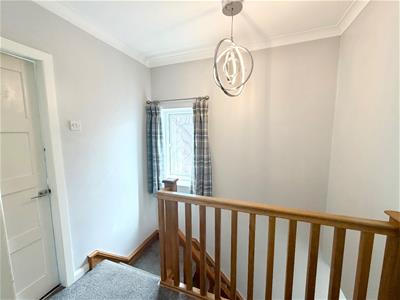
Landing
Side double glazed window, carpet flooring and loft access.
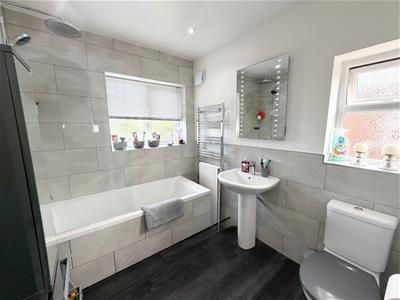
Bathroom
Double glazed windows, bath, shower, w/c and wash hand basin.
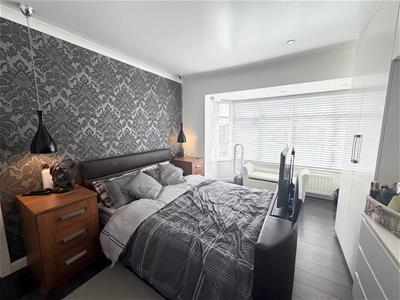
Bedroom
Front double glazed window and radiator.
Bedroom
Rear double glazed window and radiator
Bedroom
Front double glazed window and radiator.

Energy Efficiency and Environmental Impact
Although these particulars are thought to be materially correct their accuracy cannot be guaranteed and they do not form part of any contract.
Property data and search facilities supplied by www.vebra.com