
95 Maidenhall
Highnam
Gloucester
Gloucestershire
GL2 8DJ
Capel Road, Matson, Gloucester
£260,000
3 Bedroom House - Semi-Detached
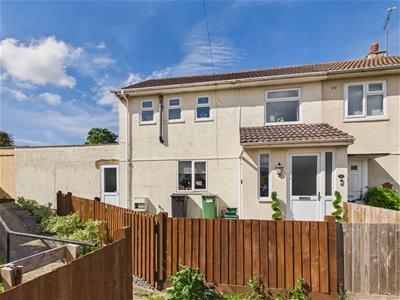
- Three Double Bedroom Extended Semi Detached Home
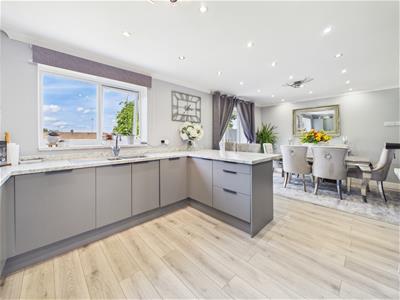
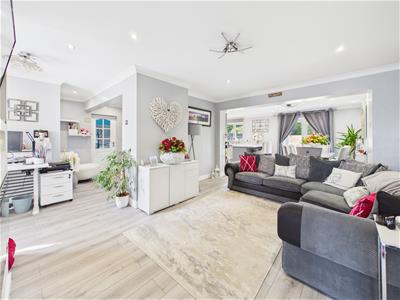
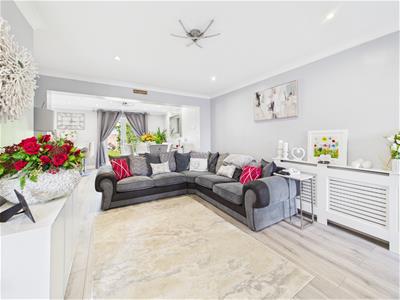
- Open Plan Lounge, Kitchen, Diner
- Master Bedroom With Ensuite
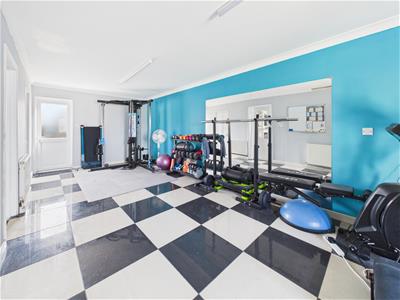
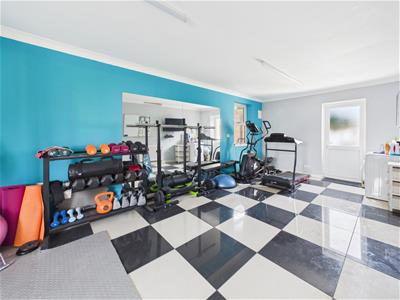
- Gym with Shower Room
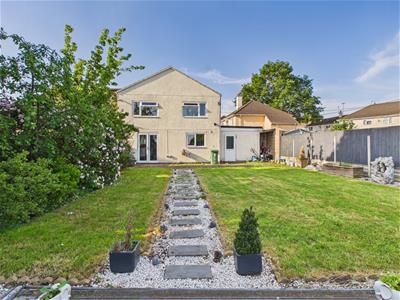
- Spacious Rear Garden With Open Outlook
- Fantastic Condition Throughout
- GCH & UPVC Double Glazed Throughout
- EPC Rating: C
** Gorgeous Three Double Bedroom Semi Detached Home Boasting Open Plan Living, Master Bedroom with En-Suite, Gym with Shower Room & A Spacious Rear Garden **
Murdock & Wasley are proud to present this beautifully presented and extended three double bedroom home, offering stylish and modern living throughout and maintained in fantastic condition.
Ideal for families, first-time buyers, or anyone seeking a home ready to move straight into, the property boasts light and contemporary accommodation, combining modern finishes with practical everyday living.
Further benefits include a spacious rear garden, perfect for entertaining, relaxing, or family enjoyment.
Situated within a well-connected area of Gloucester, close to local amenities, schools, and transport links, this superb home offers both comfort and convenience. Early viewing is highly recommended.
Entrance Hall
Accessed via upvc double glazed door, wall mounted radiator, stairs to first floor landing, opening leads off:
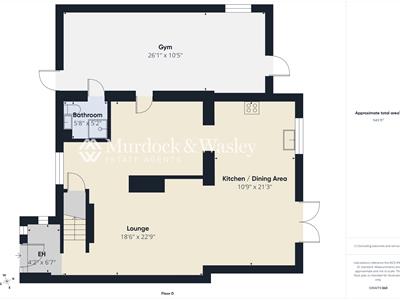
Lounge
Television points, data points, power points, custom media wall, inset electric fire, wall mounted radaitor, inset ceiling spotlights. Openings lead off:
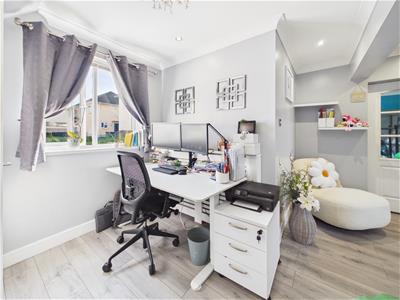
Office Area
Power points, wall mounted radiator, space for desk, front aspect upvc double glazed window.
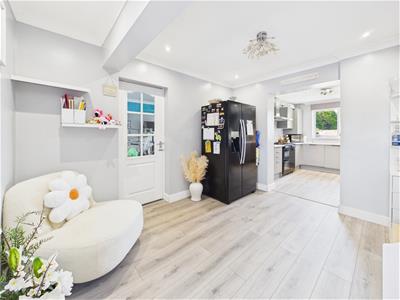
Kitchen / Dining Area
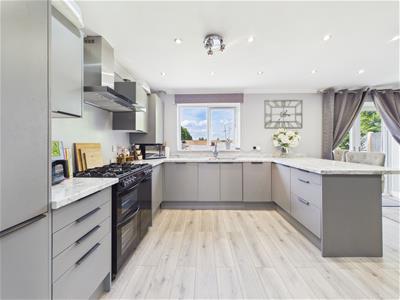
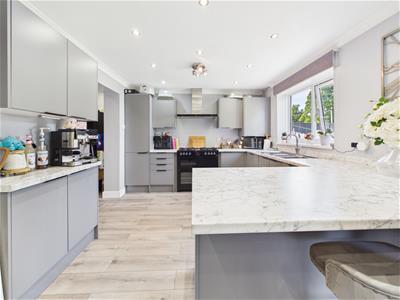
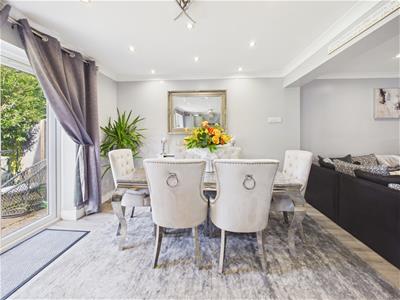
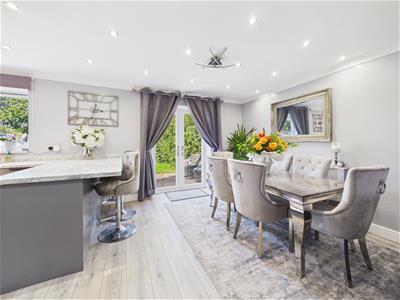
Range of base, wall and drawer mounted units, laminate worksurfaces, stainless steel sink unit with a mixer tap over. Appliance points, power points, range cooker with five ring gas hob and extractor over, Integral dishwasher, inset ceiling spotlights, peninsula with breakfast bar, laminate worksurfaces, tiled flooring, wall mounted radiator, inset ceiling spotlights, space for dining table, rear aspect aspect upvc double glazed window, rear aspect upvc double glazed french door leading to the garden. Opeing leads off:
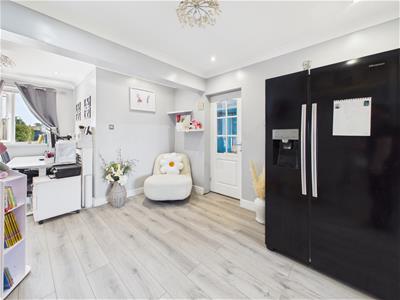
Family Area
Power points, space for large fridge freezer. Door leads off:
Gym
Power points, wall mounted radiators, space for washing machine, underfloor heating, tiled flooring, side aspect upvc double glazed windows, front aspect upvc double glazed door, rear aspect upvc double glazed door leading to garden.
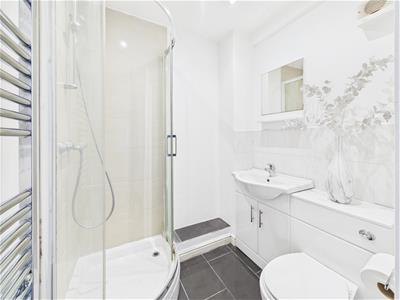
Shower Room
Suite comprising low level wc, corner cubicle with shower over, wall mounted wash hand basin with mixer tap over and storage below, tiled walls, wall mounted heated towel rail, tiled flooring, insect ceiling spotlights.
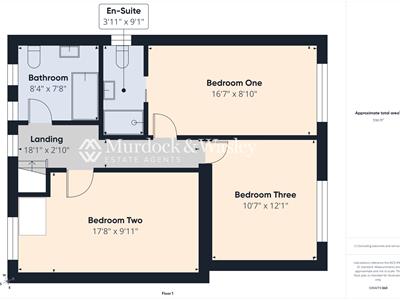
Landing
Power points, wall mounted radiator, access to loft via hatch and drop down ladder, front aspect upvc double glazed window. Doors lead off:
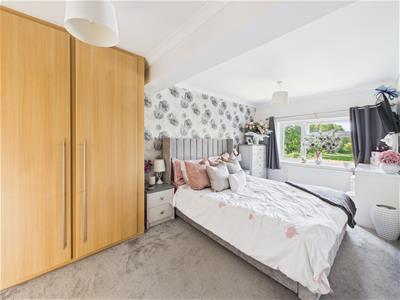
Bedroom One
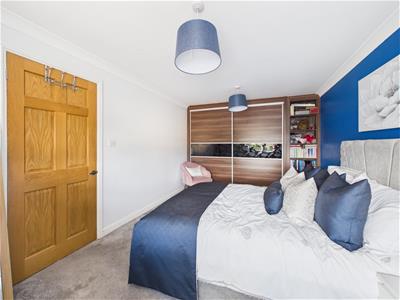
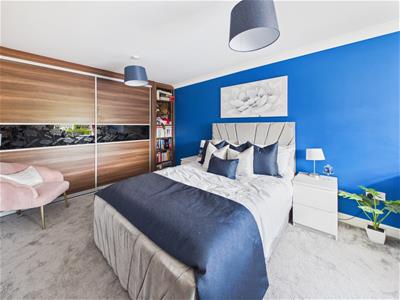
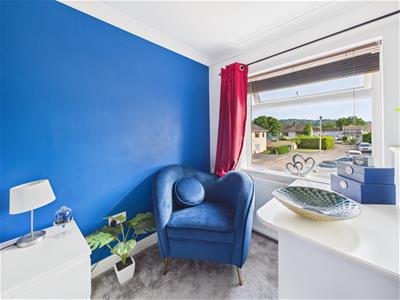
Power points, wall mounted radiator, fitted wardrobes, rear aspect upvc double glazed window.
Ensuite
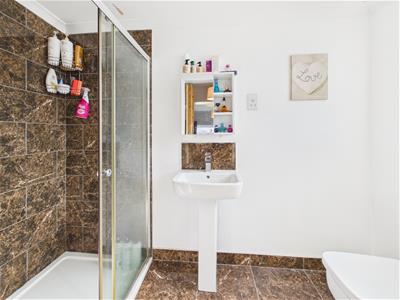
Suite comprising low level wc, pedestal wash hand basin with mixer tap over, step in cubicle with shower over, partly tiled walls, tiled flooring, wall mounted heated towel rail, side aspect frosted upvc double glazed window.
Bedroom Two
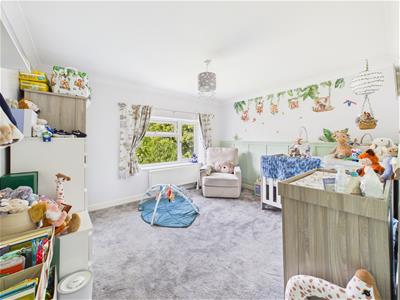
Power points, wall mounted radiator, fitted wardrobes, front aspect upvc double glazed window.
Bedroom Three
Power points, wall mounted radiator, rear aspect upvc double glazed window.
Bathroom
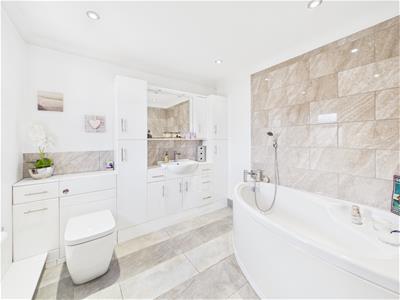
Suite comprising low level wc, wall mounted wash hand basin with mixer tap over and storage below and too the side, wall mounted radiator, partly tiled walls, tiled flooring, inset ceiling spotlights, front aspect frosted upvc double glazed windows.
Outside
To the front of the property a garden is enclosed by low level fencing with a path leading to the front door.
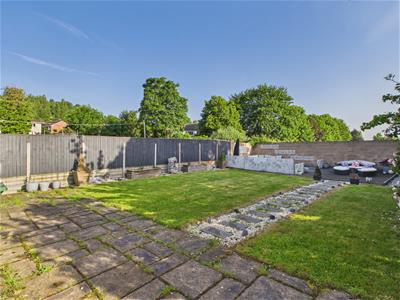
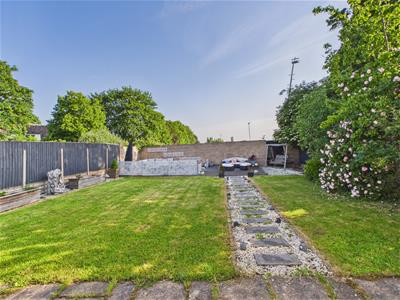
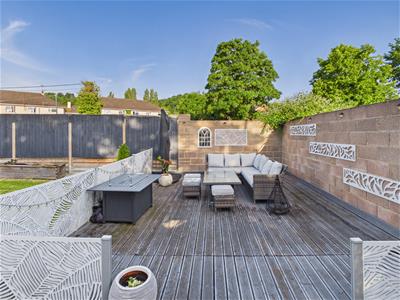
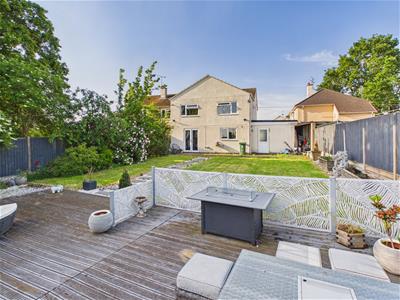
To the rear of the property a patio leads down to a garden laid to lawn with a path leading down to a decked area providing space for garden furniture whilst bordered by mature shrubs and enclosed by brick walling and wooden fencing.
Services
Mains water, gas, electricity and drainage.
Tenure
Freehold
Local Authority
Gloucester City Council
Tax Band: A
Awaiting Vendor Approval
Mains water, gas, electricity and drainage.
Energy Efficiency and Environmental Impact

Although these particulars are thought to be materially correct their accuracy cannot be guaranteed and they do not form part of any contract.
Property data and search facilities supplied by www.vebra.com