
1 Market Place
Uttoxeter
Staffordshire
ST14 8HN
Boylestone, Ashbourne, Derbyshire
Offers Over £800,000
4 Bedroom House - Detached
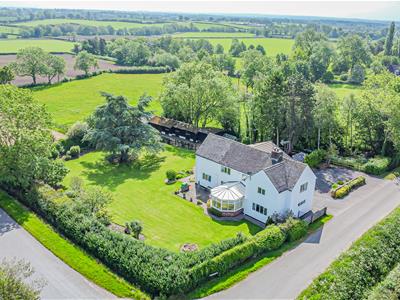
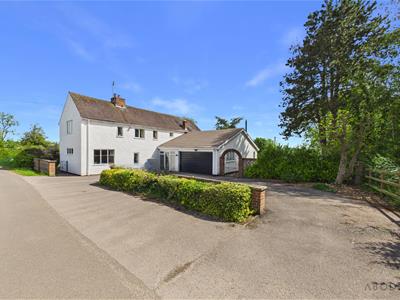
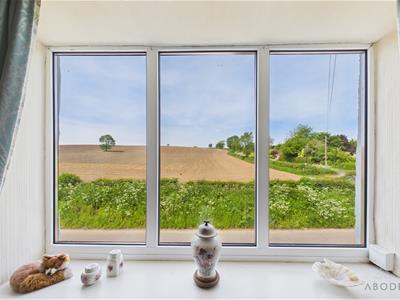
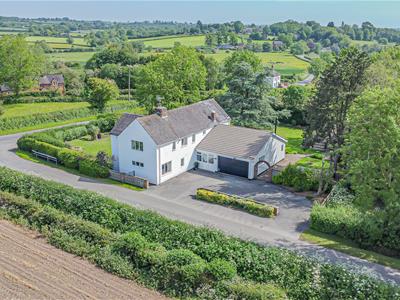
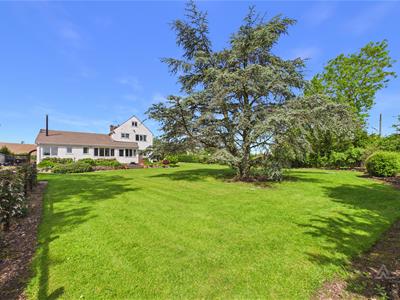
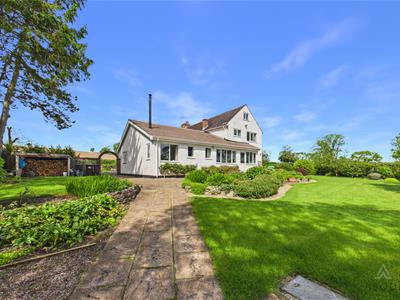
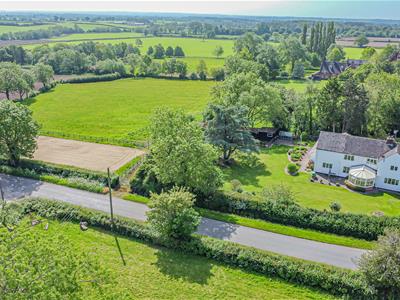
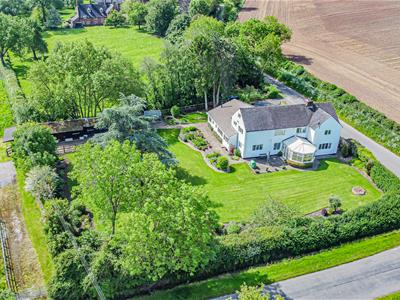
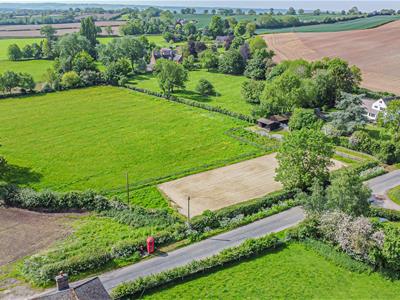
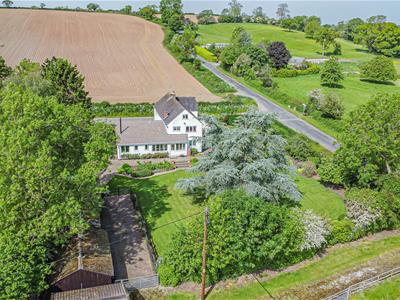
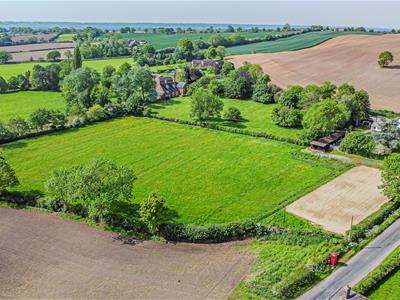
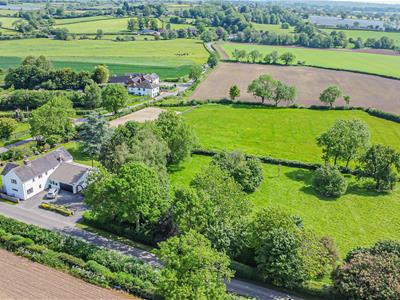
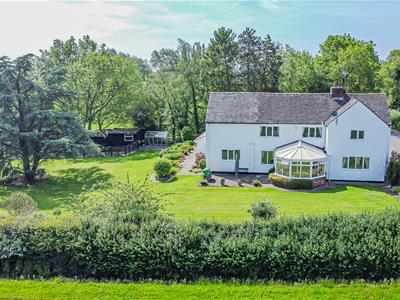
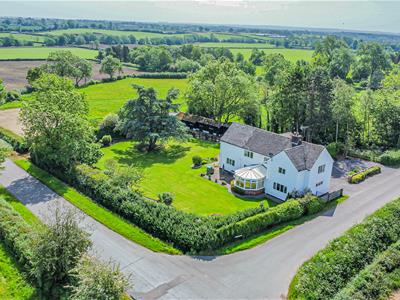
Harehill Cottage is an attractive detached family home occupying an idyllic rural position within the highly regarded village of Boylestone, enjoying delightful countryside views and excellent access to the A38, A50 and A52 road networks. The village offers a welcoming community atmosphere with amenities including The Lighthouse Michelin Guide restaurant lies a stone throw away, whilst further facilities can be found in nearby Ashbourne, Uttoxeter and Burton upon Trent.
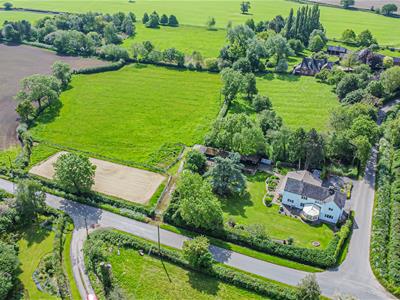
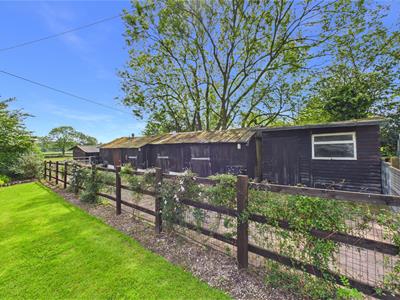
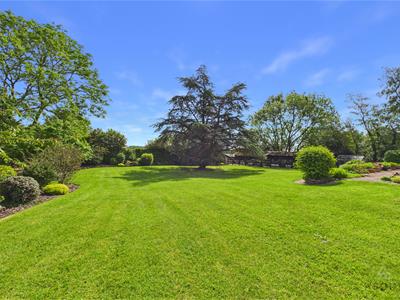
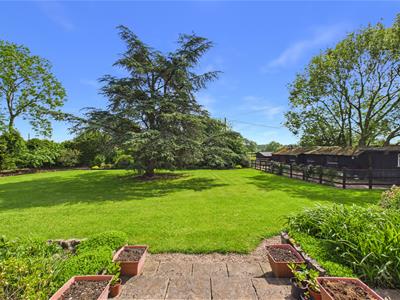
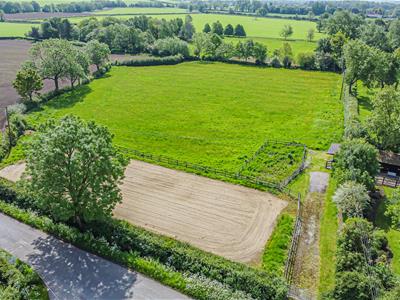
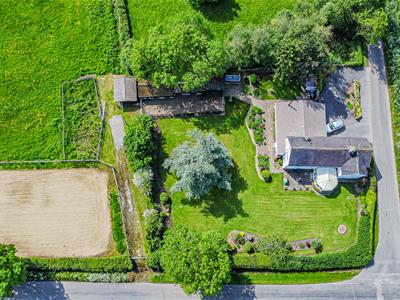
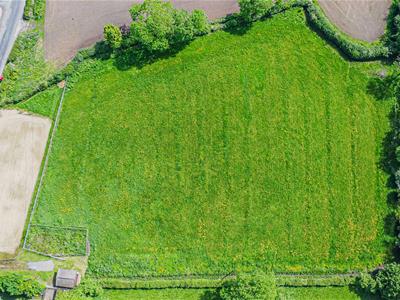
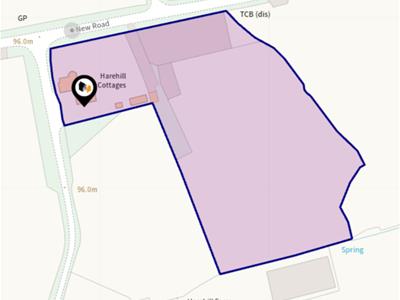
Previously utilised as an equestrian facility, the property benefits from stabling, a ménage and approximately 3.16 acres, making it perfectly equipped for a purchaser seeking to reinstate a similar equestrian set-up.
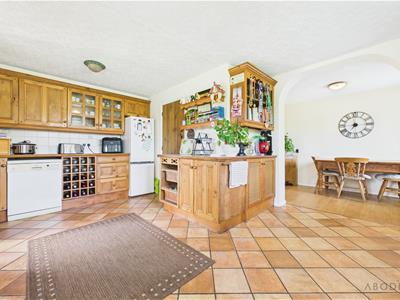
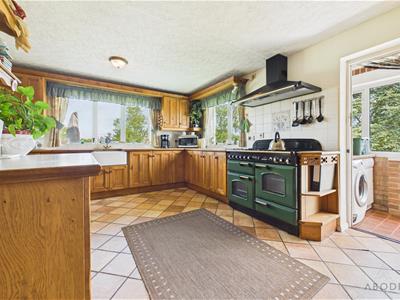
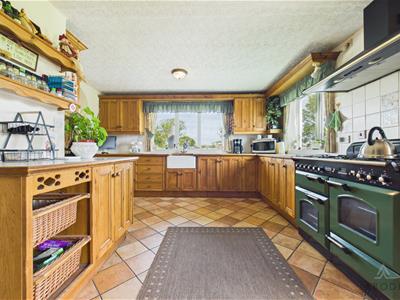
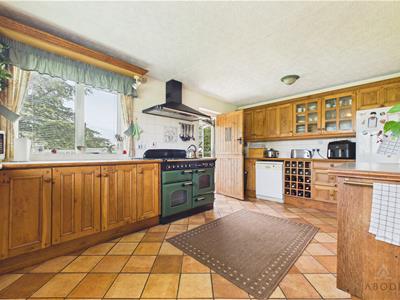
The property offers spacious and versatile accommodation throughout, including multiple reception rooms, a conservatory overlooking the gardens, study, games room and a well-appointed farmhouse style kitchen fitted with a Rangemaster cooker and Belfast sink. Character features are evident throughout the home, including several attractive log burning fireplaces and far-reaching rural views from many rooms.
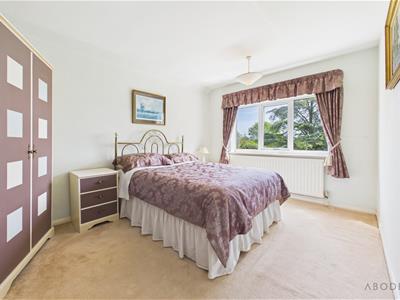
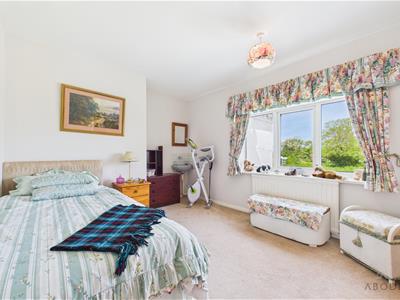
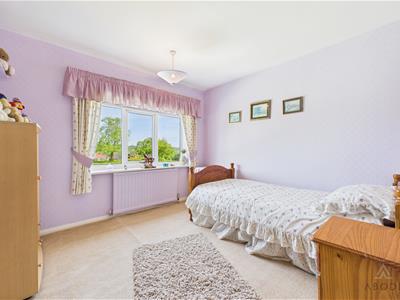
To the first floor are four bedrooms, including a generous principal suite with fitted furniture and en suite shower room, alongside a well-appointed family bathroom.
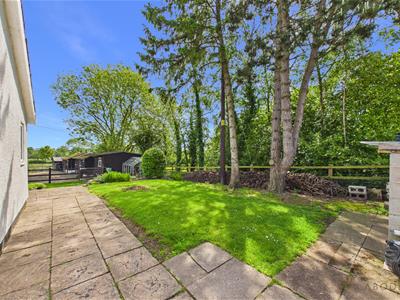
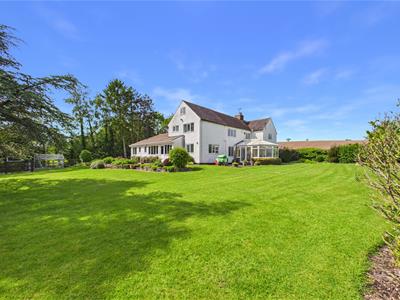
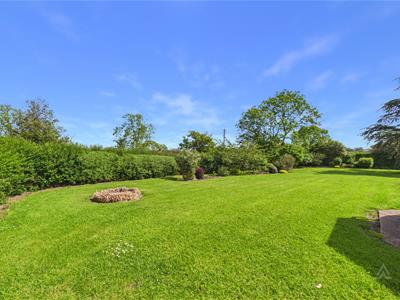
Externally, the property enjoys mature gardens and countryside surroundings, with additional benefits including oil fired central heating and a privately owned septic tank system serving the property exclusively.
Entrance Porch
Entered via a UPVC double glazed entrance door with adjoining UPVC double glazed side panels. Featuring tiled flooring throughout, base level storage cupboards and an internal timber door leading into:
Dining Room
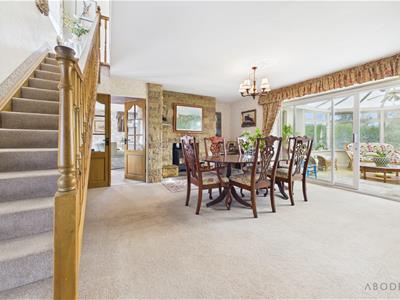
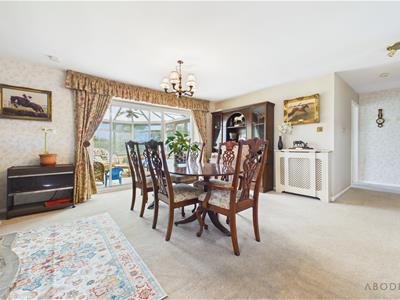
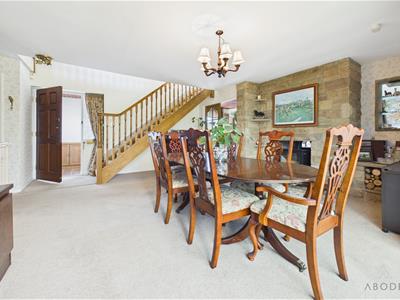
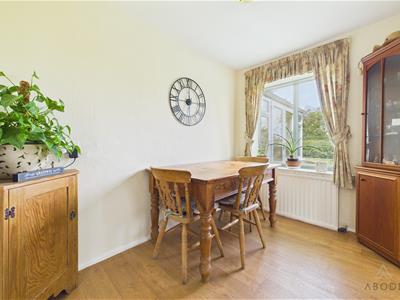
A welcoming reception space featuring a balustrade staircase rising to the first floor landing. The focal point of the room is the attractive log burning fireplace with stone surround, mantle and hearth. Central heating radiator and internal sliding doors leading into:
Conservatory
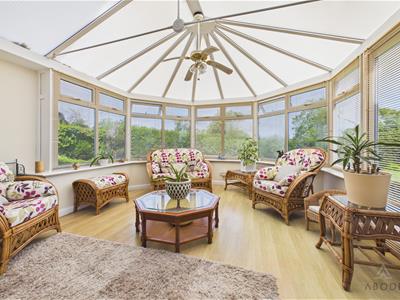
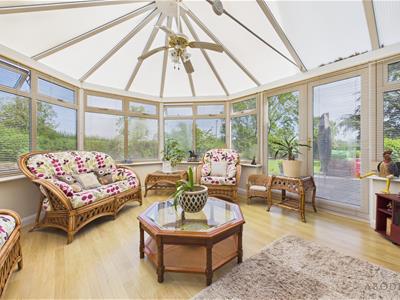
Constructed of UPVC double glazed frames beneath a Perspex roof, enjoying delightful views across the gardens through a range of surrounding windows. French doors lead directly onto the rear patio area. Additional features include two TV aerial points and an electric radiator.
W.C.
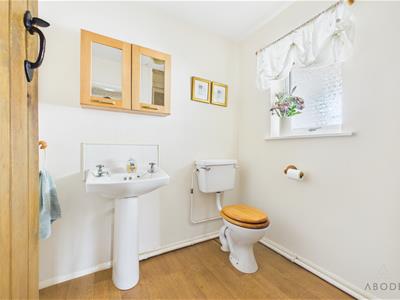
Appointed with a UPVC double glazed frosted window to the front elevation, low level WC and pedestal wash hand basin with chrome fittings and tiled splashback. Built-in storage cupboard with eye and base level shelving and a central heating radiator. A shower unit was previously installed and could easily be reinstated if desired.
Study
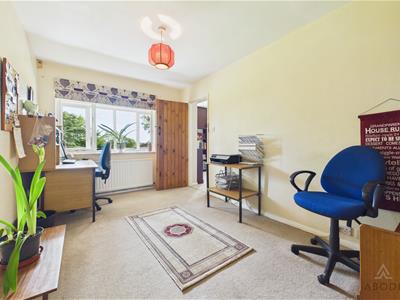
A versatile reception room offering flexible usage for a discerning purchaser. Featuring a central heating radiator, window overlooking the gardens and TV aerial point. Internal latch panel door leading into:
Games Room/Double Garage
An integral double garage, this versatile space is currently utilised as utiltiy and storage area, with an internal stud wall erected to create separate the room and garage doors. The space benefits from power, lighting and a glazed side elevation window, while also offering useful utility potential with space for appliances. The original garage configuration can be easily reinstated by simply removing the stud wall if desired.
Kitchen
Enjoying dual aspect views to the rear and side elevations via two UPVC double glazed windows. The kitchen is fitted with a comprehensive range of matching wall and base units with work surface preparation areas. Integrated appliances include a Rangemaster five-ring gas hob with cooker, oven, grill and extractor hood. Belfast ceramic sink with wooden drainer and mixer tap. Further space and plumbing are available for freestanding and under-counter appliances. Internal latch panel door leading into:
Boiler Room/Pantry
Housing the oil fired central heating boiler whilst also providing an excellent pantry and storage area with fitted shelving.
Rear Porch
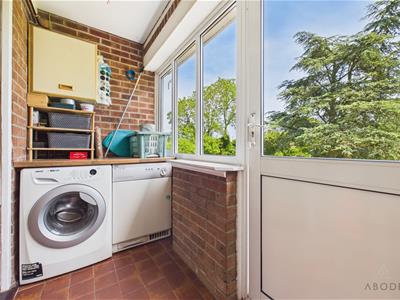
Leading from the kitchen and enjoying a range of UPVC double glazed windows overlooking the rear garden. Tiled flooring throughout with additional space and plumbing for white goods alongside preparation work surfaces. UPVC double glazed door leading externally.
Sitting Room
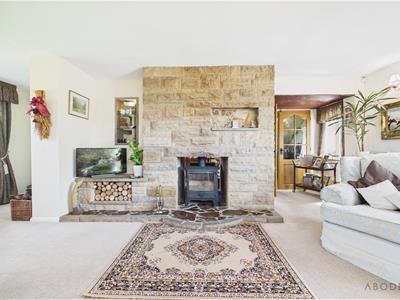
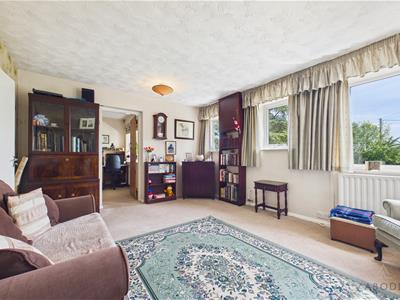
A pleasant reception room enjoying dual aspect views to the rear and side elevations through four UPVC double glazed windows. Featuring a cast iron log burning fireplace with tiled hearth and backing alongside a central heating radiator. Internal door leading into:
Lounge
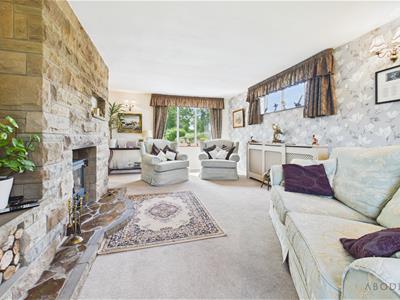
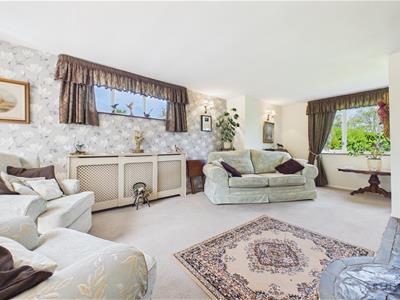
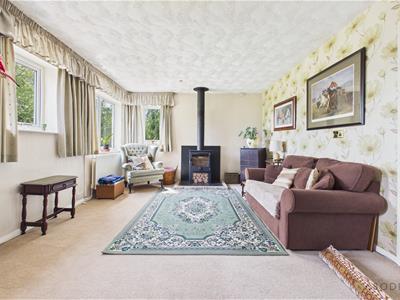
A spacious principal reception room with triple aspect views to the front, side and rear elevations, allowing for an abundance of natural light. The room centres around a charming log burning fireplace with stone surround, mantle and hearth. Two central heating radiators.
Landing
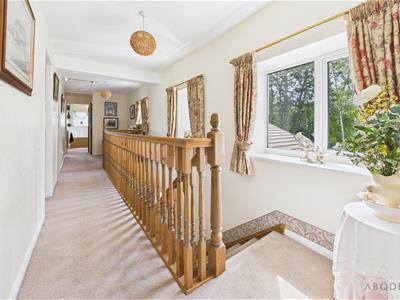
With three UPVC double glazed windows to the side elevation, two loft access hatches, smoke alarm and airing cupboard housing the hot water immersion tank with fitted shelving. Internal doors lead to:
Bedroom One
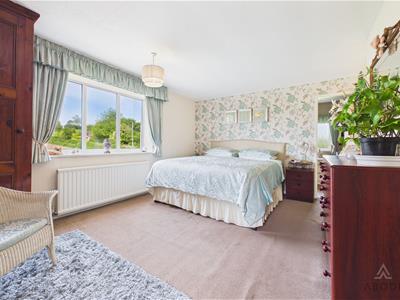
A generously sized principal bedroom enjoying dual aspect countryside views to the front and side elevations through two UPVC double glazed windows. Overlooking attractive farmland and far-reaching rural views. Featuring fitted wardrobes, dressing table, TV aerial point and central heating radiator. Internal door leading to:
En-suite
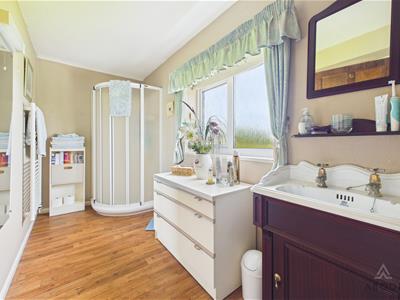
Fitted with a three-piece suite comprising low level WC, vanity wash hand basin, corner shower cubicle and heated towel radiator. UPVC double glazed frosted window.
Bedroom Two
With UPVC double glazed window to the rear elevation and central heating radiator.
Bedroom Three
Featuring a UPVC double glazed window to the side elevation, fitted wardrobe with hanging rails and wash hand basin with tiled splashback.
Bedroom Four
With UPVC double glazed window to the side elevation and fitted wardrobe with hanging rails.
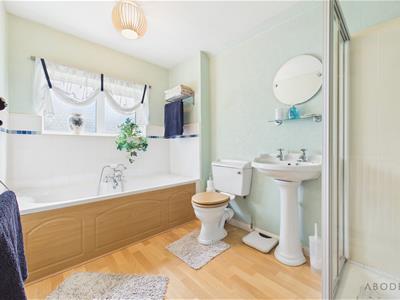
Family Bathroom
Appointed with a four-piece suite comprising low level WC, pedestal wash hand basin, panelled bath with shower attachment and separate corner shower cubicle with electric shower. Heated via central heating radiator and benefiting from a UPVC double glazed frosted window to the rear elevation.
Services
The property benefits from an oil fired central heating system.There is a private septic tank located within the stable yard with a soakaway, which solely serves the property and is wholly owned by the vendor.
Although these particulars are thought to be materially correct their accuracy cannot be guaranteed and they do not form part of any contract.
Property data and search facilities supplied by www.vebra.com