
2 The Square
Calne
Wiltshire
SN11 0BY
York Road, Calne
Asking Price £365,000
3 Bedroom House - Detached
- NO CHAIN
- DETACHED THREE BEDROOM HOME
- CONSERVATORY
- GARAGE
- DRIVEWAY
- KITCHEN DINING
- EN-SUITE TO MAIN BEDROOM
- MODERN FAMILY BATHROOM
- PRIVATE GARDEN
- VACANT POSSESSION
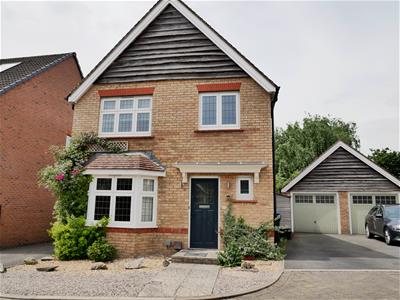
A three-bedroom detached home benefiting from a conservatory, garage, and driveway parking.Part of the Redrow Homes ‘Heritage Selection’, this property is offered for sale with no onward chain!
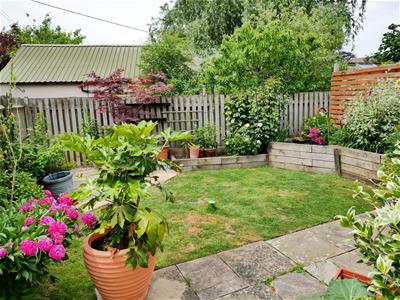
Inside, the ground floor features a fitted dining kitchen with a utility cupboard, a spacious living room with a bay window, a formal entrance hall, and a guest cloakroom. Upstairs are three well-proportioned bedrooms. The master bedroom has a modern and upgraded en-suite, alongside a modern family bathroom. Outside, the garden is super private, designed to offer areas for entertaining, a level lawn, and raised beds for planting. There is also pedestrian access to the converted section of the garage from the garden, which allows space for a hobby room while retaining access for storage from the front.
Gas central heating and double glazing.
THE HOME
The home is located on a corner plot with front and rear gardens and was built by Redrow Homes in the 'Heritage Collection' style, and was built in 2014. Outlined in further detail as follows:
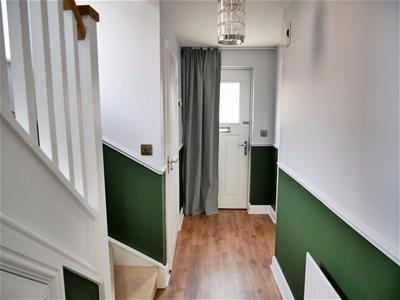
FORMAL HALL
Doors open to the living room, dining kitchen and to the guest cloakroom. A balustrade staircase rises up to the first floor. Under-stair store cupboard.
GUEST CLOAKROOM
The suite has a wall-hung corner wash basin and a water closet. Window with privacy glass. The room is fitted with wood effect flooring.
LIVING ROOM WITH BAY WINDOW
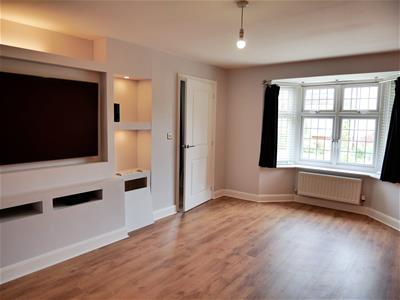
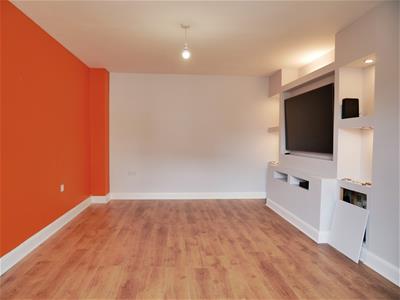
A bright living room featuring a bay window overlooking the front garden, allowing for plenty of natural light throughout. The room is generously proportioned, offering ample space for multiple sofas, as well as additional large living room furniture. The room is fitted with wood-effect flooring and a bespoke entertainment wall with feature lighting, cupboards, shelving, and space designed for a TV.
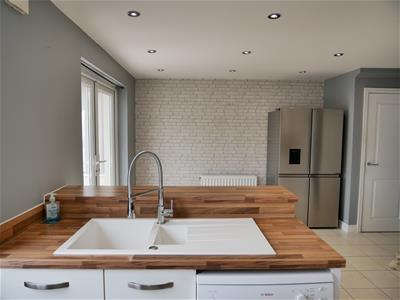
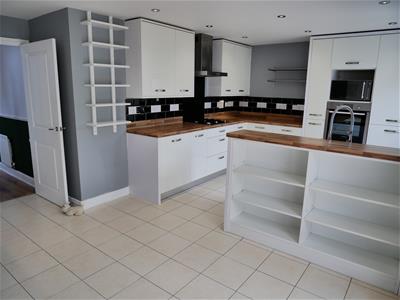
FITTED DINING KITCHEN
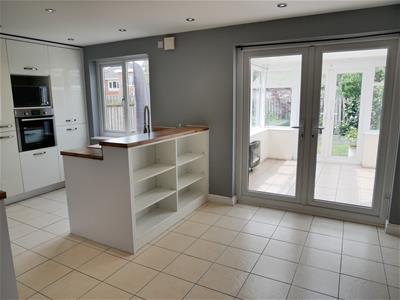
5.72m x 3.20m (18'9" x 10'6")This open-plan room is organised to offer natural dining space and an area sectioned for the kitchen. This room is great for entertaining and interaction. Arranged as follows;
DINING ROOM
This space allows room for a large dining table, chairs, and further furniture. French doors open onto the conservatory. A peninsula unit with shelves offers a separation from the kitchen area and is ideal for barstools.
KITCHEN AREA
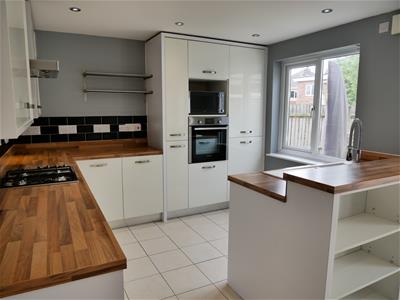
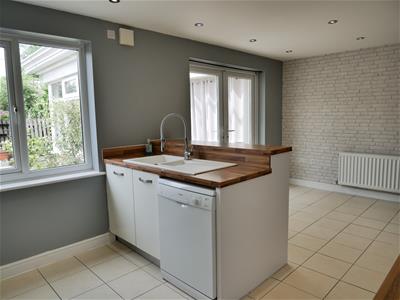
The kitchen features a range of fitted wall and floor cabinets complemented by work surfaces and under-cabinet lighting. Integrated appliances include a chest-height electric oven and a gas hob inset beneath a stainless steel cooker hood. The backsplash is finished with stylish black subway tiles. There is an inset one-and-a-half sink with drainer. A window provides views of the rear garden.
LAUNDRY CUPBOARD
Placed off the kitchen is a laundry cupboard that has space and plumbing for washing appliances.
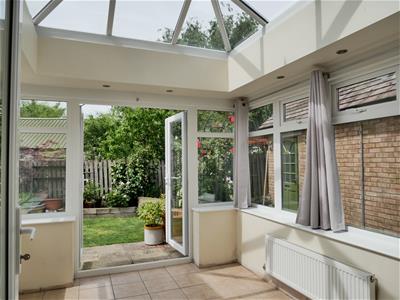
CONSERVATORY
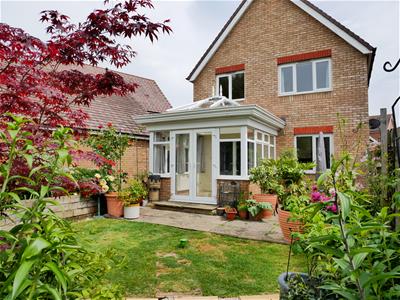
Enjoying views out over the rear garden is a brick base, vaulted ceiling conservatory. There is space for further lounging furniture. French doors open out to the rear garden. Finished with a radiator, Spot lighting and tiled Flooring.
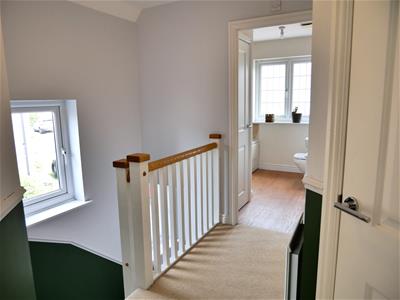
FIRST FLOOR LANDING
There are two windows to the side and a balustrade staircase. Doors open to the bedrooms, family bathroom, and airing cupboard
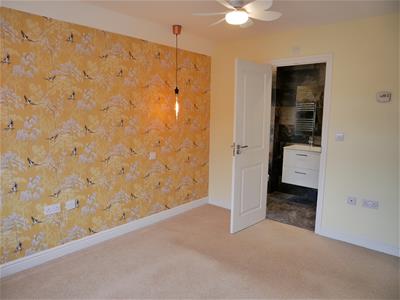
PRINCIPAL BEDROOM
3.68m x 3.51m (12'1" x 11'6")This room can comfortably accommodate a super king-size bed plus additional furniture. A window looks out to the front, and there is access to the master en-suite.
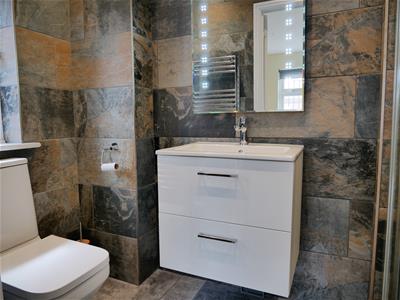
EN-SUITE
The en-suite is fitted with a large corner shower cubicle, alongside a WC and wash basin. It also benefits from a chrome towel rail radiator and light up mirror. The room is finished with tiled surfaces, an extractor fan, and a privacy-glazed window.
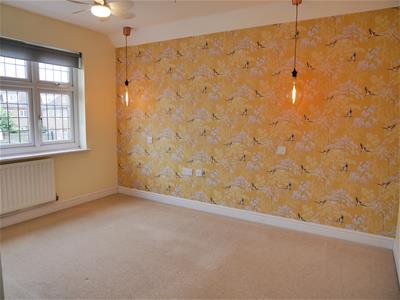
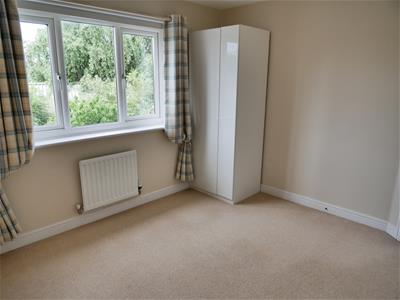
BEDROOM TWO
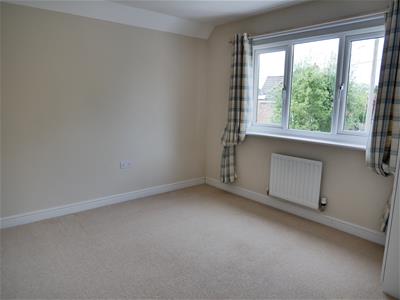
3.45m x 3.15m (11'4" x 10'4")There is room for a double bed and extra bedroom furniture. A window views out over the rear garden.
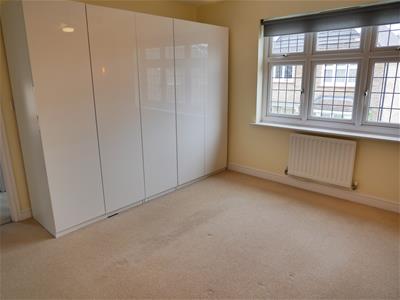
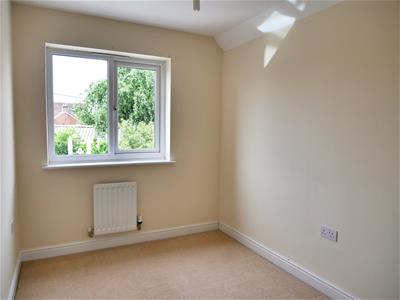
BEDROOM THREE
3.35m x 2.29m (11'0" x 7'6")A further double bedroom with space for a double bed if required, along with additional furniture. A window overlooks the rear garden, the room makes an excellent home study.
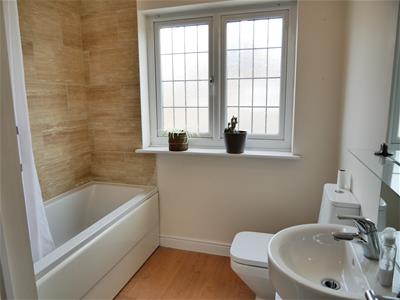
FAMILY BATHROOM
A spacious bathroom that offers a panel-enclosed bath with a shower over. There is a water closet and a wash basin. Chrome towel rail, radiator and a window with privacy glass. Tile finishes, an extractor fan and a built-in cupboard that houses the water tank.
EXTERNALS
Outlined as follows:
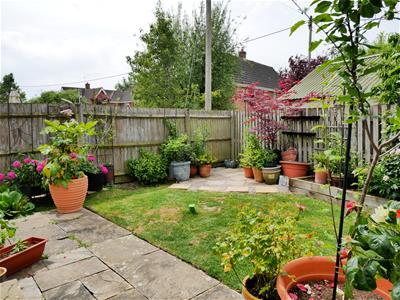
GARDEN
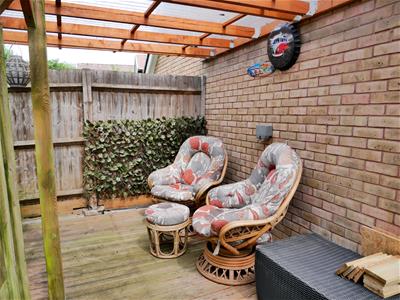
The garden has been designed to offer a shaped lawn, borders, and shingled areas. Adjacent to the conservatory is a patio that is ideal for outside dining and lounging. A path runs down to a decked area behind the garage, where you will find a private space to enjoy. There are raised beds for planting.
GARAGE
There is pedestrian access to the converted section of the garage from the garden, which allows space for a hobby room while retaining access for storage from the front up and over door.
SIDE DRIVEWAY
A wide tarmac driveway runs along the side of the property, leading to the garage, with a gated access point opening into the garden. The driveway comfortably accommodates two large vehicles.
NOTE
The development has a number of visitor parking spaces and parkland. The development has an annual estate charge for the upkeep. We have been advised that it is circa £173.30 half-yearly with Anthem Management Limited.
All Mains Services Connected. Gas Central Heating.
Council Tax Band C
The vendors are currently using Virgin Fibre Broadband
Although these particulars are thought to be materially correct their accuracy cannot be guaranteed and they do not form part of any contract.
Property data and search facilities supplied by www.vebra.com