Julian Marks
Tel: 01752 401128
2a The Broadway
Plymstock
PL9 7AW
Plymstock, Plymouth
Price Guide £235,000
2 Bedroom House - Terraced
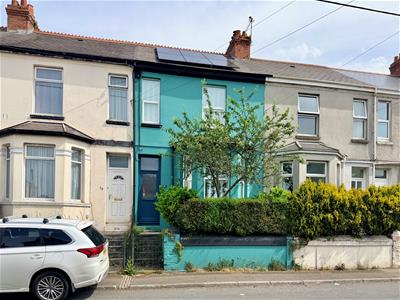
- Charming 2-bedroom mid-terraced house
- Conveniently located close to local amenities & main bus routes
- Well-presented throughout
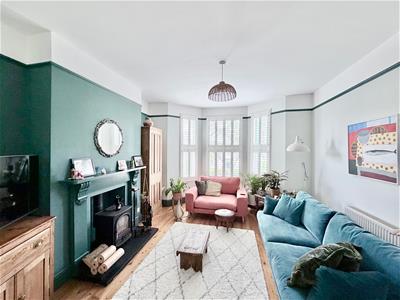
- Lounge
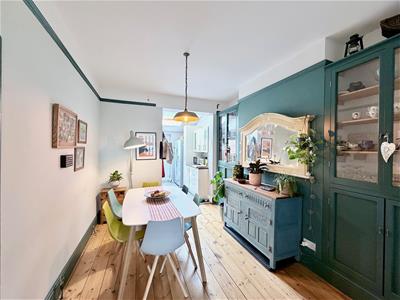
- Dining room
- Kitchen/breakfast room
- 2 double bedrooms
- Shower room & separate wc
- Large rear garden
- uPVC double-glazing, gas central heating & owned solar panels
A charming & beautifully-presented 2 double-bedroom mid-terraced property offering spacious accommodation throughout. The property retains a wealth of character features perfectly balanced with tasteful modern updates and extensions to create a warm and welcoming home. The accommodation briefly comprises a lounge, dining room, kitchen/breakfast room, 2 double bedrooms, shower room and a separate wc. Externally there is a large garden to the rear. Double-glazing, central heating & owned solar panels.
POMPHLETT ROAD, PLYMSTOCK, PL9 7BT
ACCOMMODATION
Steps lead up to a uPVC double-glazed entrance door leading into the entrance porch.
ENTRANCE VESTIBULE
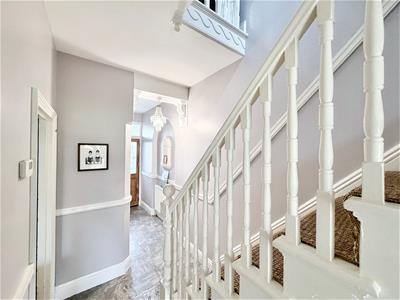
Wall-mounted coat hooks providing practical storage. Attractive tiled floor. Ornate glazed wooden door opening into the welcoming entrance hallway. Staircase ascending to the first floor.
ENTRANCE HALLWAY
5.18m x 1.70m max width (17' x 5'7 max width)Panelled wooden doors provide access to the 2 main reception rooms. 2 useful storage cupboards.
LOUNGE
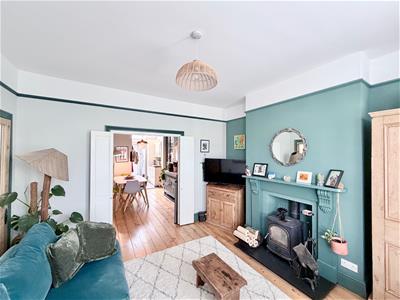
14'5 into bay x 12.9 into alcove (45'11"'16'4" intSituated to the front of the property. Bay window fitted with elegant white shutters providing excellent natural light whilst maintaining privacy. Chimney breast with feature fireplace and recessed alcoves either side. Exposed and polished wooden floor boards. Further white shuttered wooden doors providing the option to separate or open into the dining room.
DINING ROOM
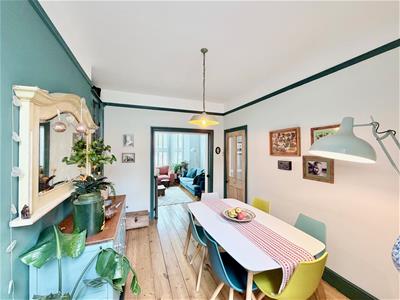
11.9 x 8.9 (39'0" x 29'2")Feature fireplace with a wood burning stove. Attractive wooden and glazed cabinetry either side of the chimney breast providing a useful storage and display space. Exposed and polished wooden flooring.
KITCHEN/BREAKFAST ROOM
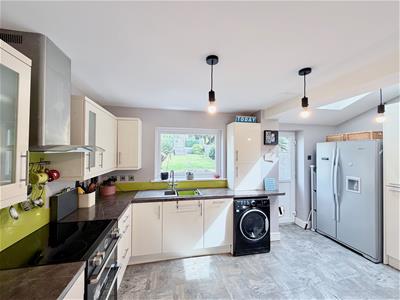
15.5 x 9 (50'10" x 29'6")Located to the rear of the property. Fitted with a comprehensive range of matching wall and base units with work-tops. Inset one-&-a-half bowl single drainer sink unit. Integrated dishwasher. Space for a fridge, freezer and an oven. uPVC double-glazed window overlooking the rear garden. uPVC double-glazed door providing access to the garden.
FIRST FLOOR LANDING
15.7 x 5.5 (51'6" x 18'0")Providing access to the first floor accommodation.
BEDROOM ONE
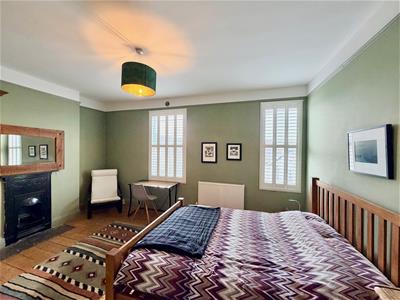
16.3 x 11.9 at widest points (53'5" x 39'0" at widChimney breast with period fireplace and slate hearth. Picture rail. Exposed and polished wooden floor boards. 2 windows with fitted shutters to the front elevation.
BEDROOM TWO
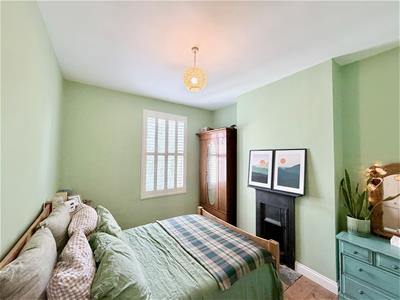
11.9 x 10.15 (39'0" x 33'3")Chimney breast with period fireplace and slate hearth. Exposed and polished wooden floor boards. Window with fitted shutters to the rear elevation.
FAMILY SHOWER ROOM
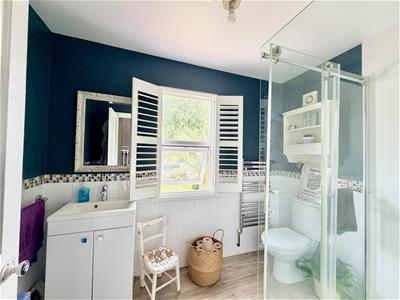
8.9 x 5.8 (29'2" x 19'0")Comprising a modern walk-in double shower enclosure, wc and a vanity wash hand basin with cupboard storage beneath. Chrome towel rail/radiator. Window to the rear elevation.
SEPARATE WC
4.7 x 2.9 (15'5" x 9'6")Fitted with a wc.
OUTSIDE
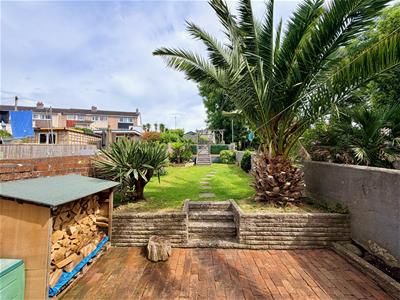
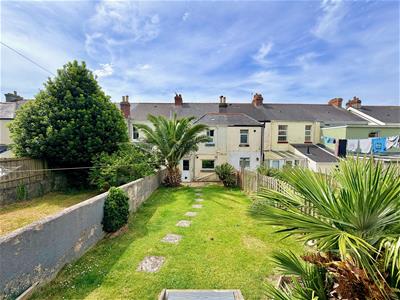
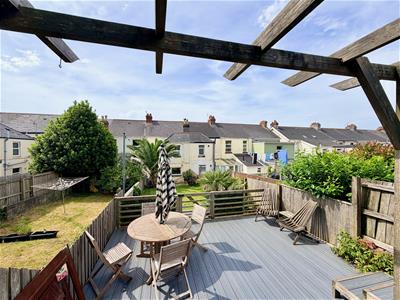
The rear garden has been thoughtfully landscaped to create a fabulous outdoor entertaining space featuring a brick-paved patio area, a level lawn with mature plants and palms and various decked seating areas ideal for enjoying both the daytime and the evening sun, which the property benefits from.
COUNCIL TAX
Plymouth City Council
Council tax band B
Energy Efficiency and Environmental Impact

Although these particulars are thought to be materially correct their accuracy cannot be guaranteed and they do not form part of any contract.
Property data and search facilities supplied by www.vebra.com