10-12 Eggbuckland Road
Henders Corner
Mannamead
Plymouth
Devon
PL3 5HE
Devonport, Plymouth
£240,000
3 Bedroom House - End Terrace
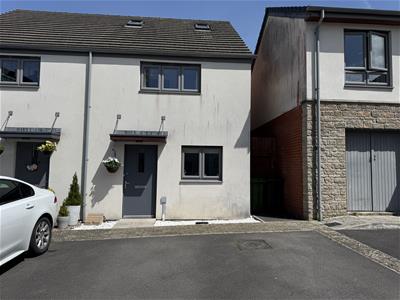
- Modern extended end-terraced home
- Located in Devonport
- Off-road parking for 2 vehicles
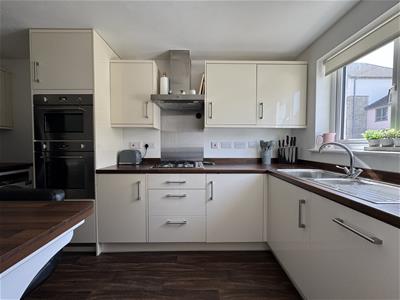
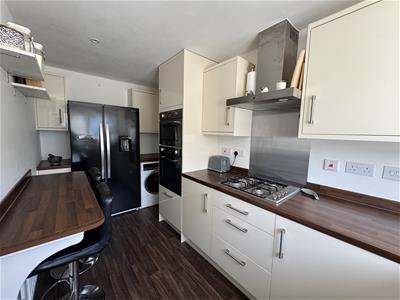
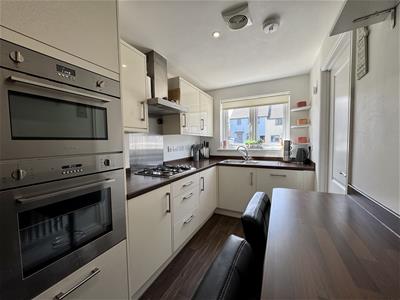
- Modern kitchen
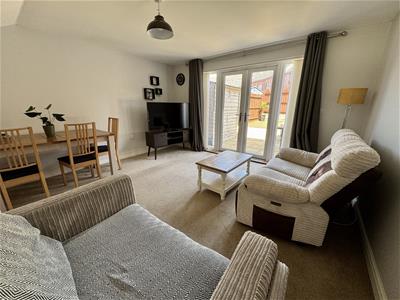
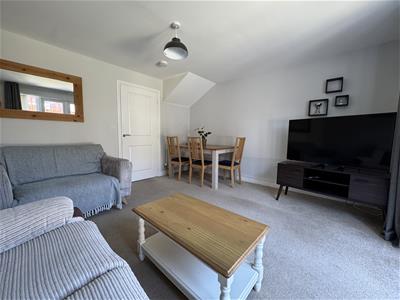
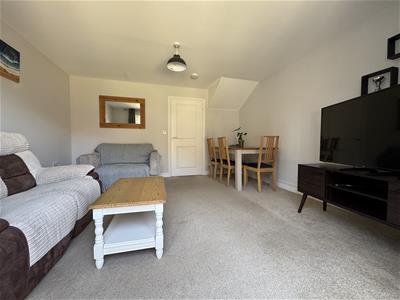
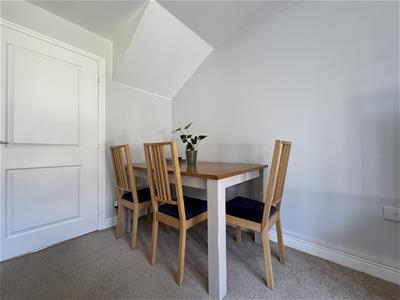
- Open-plan lounge/diner
- 3 bedrooms
- Family bathroom
- Master bedroom with en-suite & dressing area
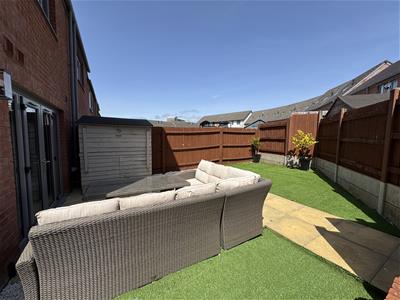
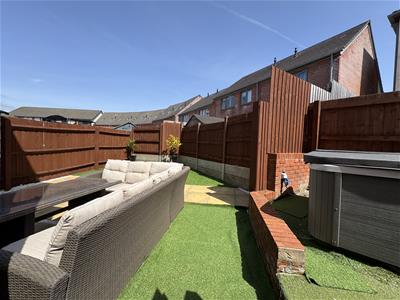
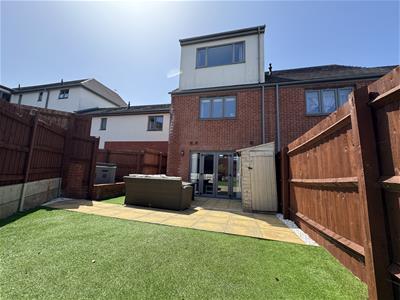
- Enclosed rear garden
- No onward chain
A modern extended end-terrace family home located in Devonport with off-road parking for 2 vehicles. The accommodation comprises an entrance hall, modern kitchen, open-plan lounge/diner, 3 bedrooms, with the master having an en-suite, dressing area & a family bathroom. To the rear is an enclosed rear garden laid for ease of maintenance. No onward chain.
WALL STREET, DEVONPORT, PLYMOUTH, PL1 4GP
ACCOMODATION
ENTRANCE
Entrance via a composite front door with an obscured glazed panel which opens up into the entrance hall.
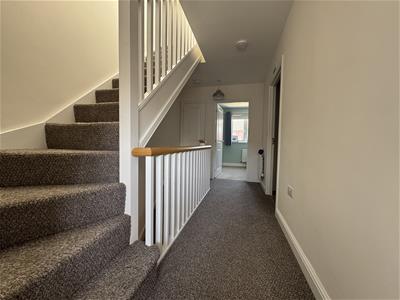
ENTRANCE HALL
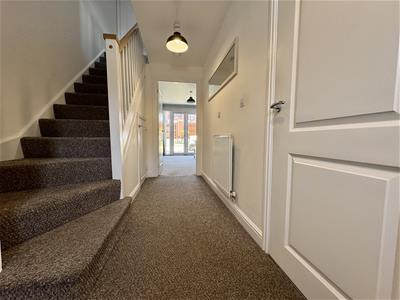
4.16m x 2.07m (13'7" x 6'9")Footwell when entering into the entrance hall with a staircase rising to the first floor landing with an under-stairs storage cupboard. Doors leading off into a meter cupboard, into the kitchen/breakfast room and also into the lounge/diner.
KITCHEN/ BREAKFAST ROOM
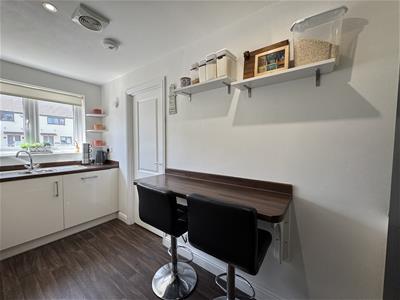
4.17m x 1.95m (13'8" x 6'4")Attractive matching basin and wall-mounted units to include fitted twin SMEG oven. Position for an American fridge/freezer. Space for a washing machine & integrated dishwasher. Roll-edge laminate work surface which has inset 4 ring stainless steel hob with stainless steel splashback, matching up-stands & 1.5 sink unit with mixer tap. uPVC double-glazed window to front. SMEG extractor fan. Ceiling spotlights. Breakfast bar area.
LOUNGE/DINER
4.12m x 3.89m (13'6" x 12'9" )Ample space for a dining table & sofas. Twin French doors. uPVC double-glazed with windows on either side opening up out to the rear garden.
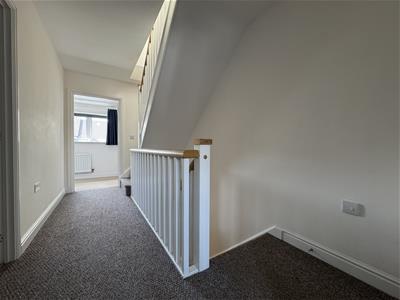
FIRST FLOOR LANDING
4.02m x 2.12m (13'2" x 6'11")Doors leading through to two bedrooms, bathroom & shelved airing cupboard which houses a Potterton boiler. Staircase leas up to second floor where master bedroom lies.
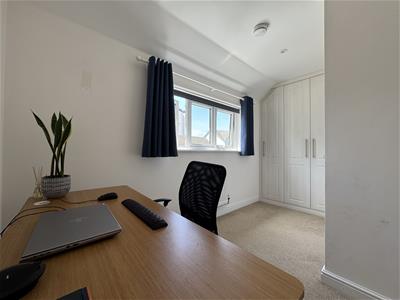
BEDROOM TWO
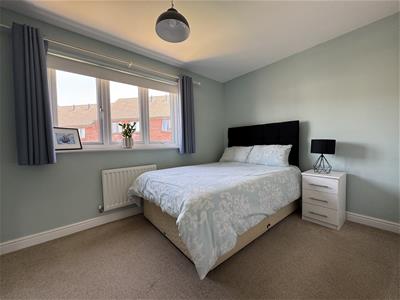
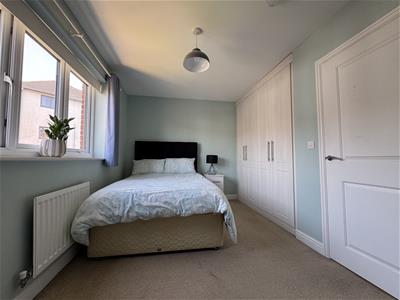
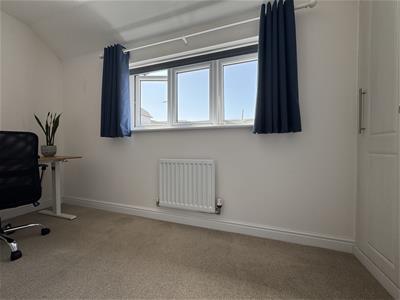
4.12m x 2.52m maximum (13'6" x 8'3" maximum)Twin-fitted wardrobes running along 1 wall with hanging-around shelving. uPVC double-glazed window to rear, overlooking the garden.
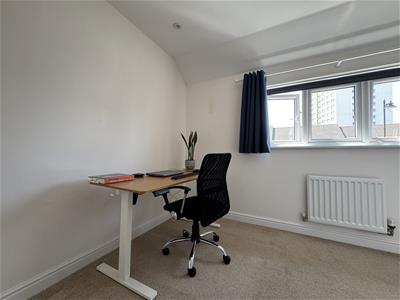
BEDROOM THREE
3.5m narrowing to 1.9m x 2.66 narrowing to 1.43m (Ceiling spotlights. Storage cupboards with hanging-around shelving along 1 wall. L-shaped room. uPVC double-glazed window to front.
BATHROOM
2.17m x 1.91m (7'1" x 6'3")Matching suite of a pannelled bath with a fitted shower over. Closed coupled wc. Pedestal wash-hand basin. Chrome heated towel rail. Wood-effect door.
SECOND FLOOR LANDING
Door leading through to master bedroom. Window to front.
MASTER BEDROOM
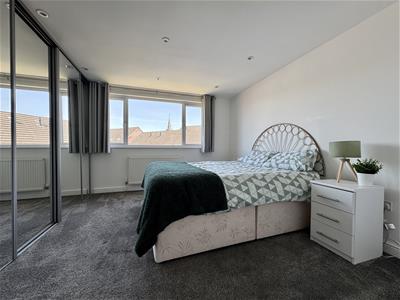
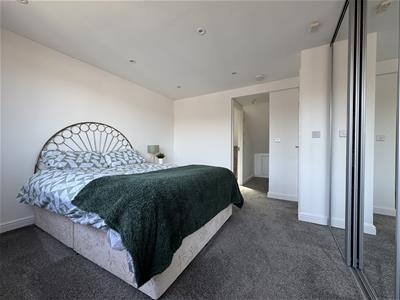
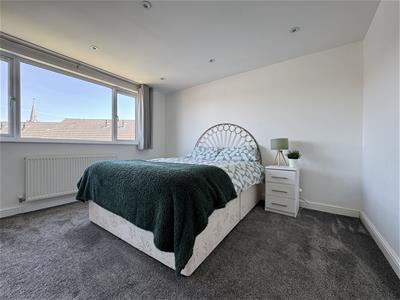
3.67m x 3.19m (12'0" x 10'5")Fitted wardrobes along 1 wall with hanging-around shelving, pull-out drawers & mirrored doors. uPVC double-glazed window to rear.
DRESSING AREA
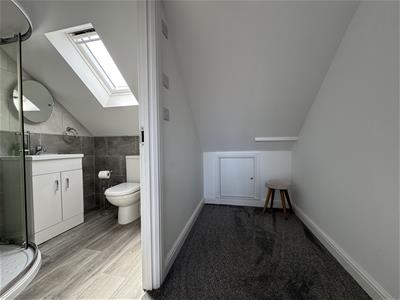
2.27m x 1.28m (7'5" x 4'2")Storage cupboard into eaves.
EN-SUITE
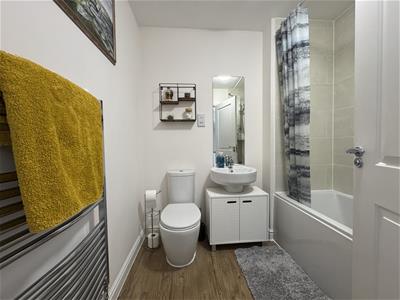
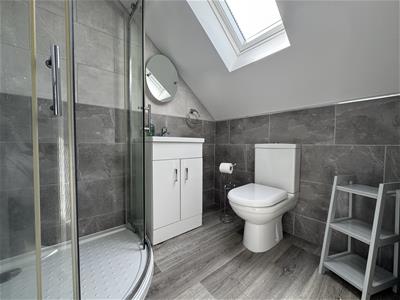
1.96m x 1.6m (6'5" x 5'2")Matching suites of shower cubicle with fitted dual shower, both rainfall and hand-held. Closed coupled wc. Wash-hand basin inset into white, high-gloss vanity storage cupboards below. Tiled walls. Grey, wood-effect vinyl flooring. Velux window to the front.
OUTSIDE
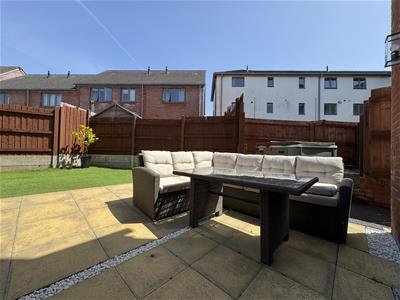
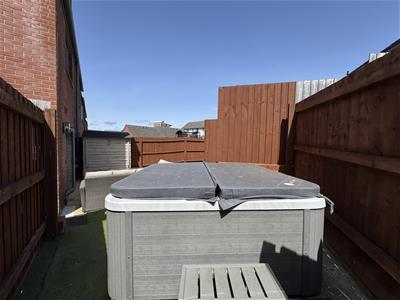
Two allocated parking spaces. A wooden gate alongside the property with access to a tarmac path with a shed running along 1 side & leads around into the rear garden. Rear garden is laid for ease of maintenance with a large paved patio seating area. Surrounded on 2 sides by a section of artificial grass & a raised sun-terraced area to 1 side where currently stands a hot-tub which may be negotiated for.
COUNCIL TAX
Plymouth City Council
Council Tax Band: B
SERVICES
The property is connected to all the mains services: gas, electricity, water and drainage.

Energy Efficiency and Environmental Impact
Although these particulars are thought to be materially correct their accuracy cannot be guaranteed and they do not form part of any contract.
Property data and search facilities supplied by www.vebra.com