
David Jordan Estate Agents Ltd
Tel: 01323 898414
20-21 Clinton Place
Seaford
East Sussex
BN25 1NP
Farm Lane, Norton
£550,000 Sold (STC)
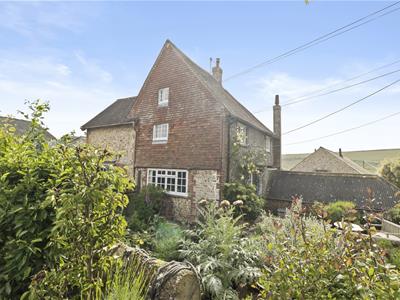
3 Bedroom Cottage - Semi Detached
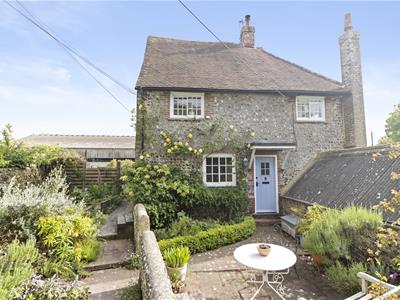
- Grade II listed semi-detached cottage
- Flint stone and tile elevations
- Two/three bedrooms
- Sitting room, kitchen and ground floor bathroom
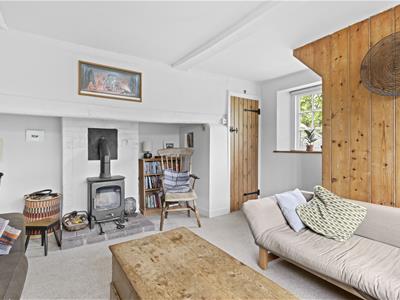
- Thumb latched internal doors
- En-suite shower & dressing area
- Situated in an idyllic location
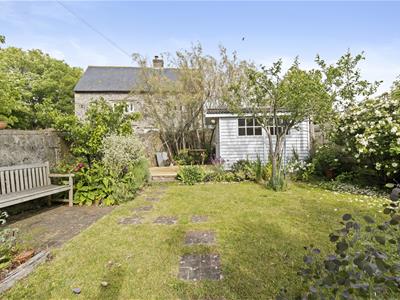
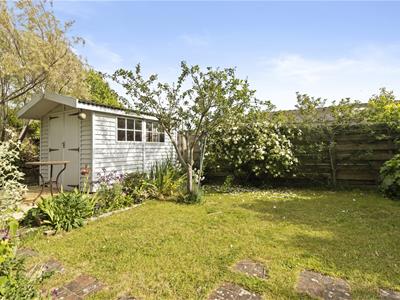
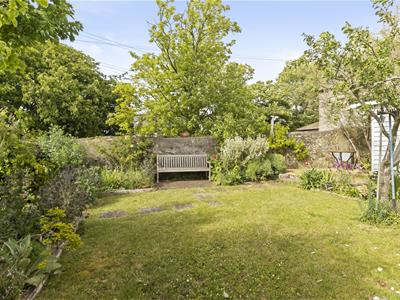
- Charming walled gardens and outside cabin
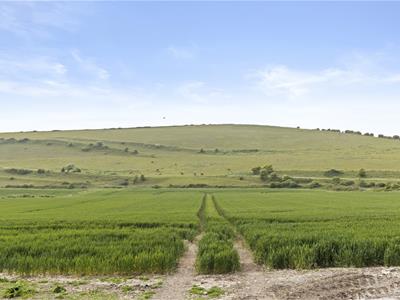
- Breathtaking views towards miles of countryside
- Pitched roof attached Garage
The sale of 143 Norton Farm Cottage offers the opportunity to acquire a charming semi-detached Grade II listed flint and hung tile cottage. Its position is unique and idyllic, while close to the coast and public transport links.
It is situated just off a no-through country lane in the hamlet of Norton, half a mile from the rural village of Bishopstone, St Andrew's Church and village hall. Bishopstone village & Norton both sit inside the South Downs National Park and have a combined population of around 200 people.
The accommodation is arranged over three floors.
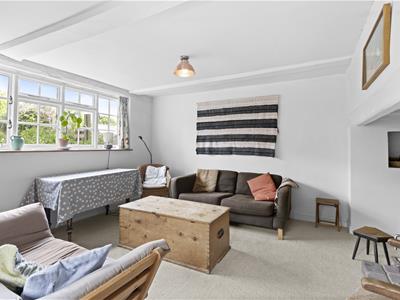
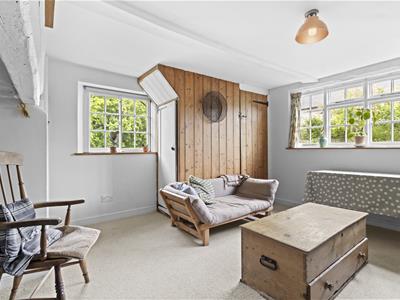
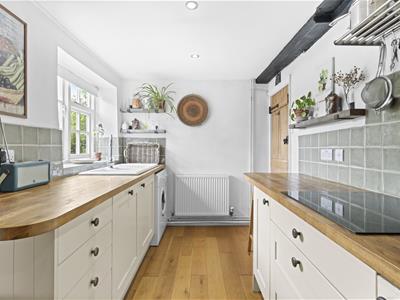
The ground floor has a cosy double aspect sitting room, kitchen and a bathroom.
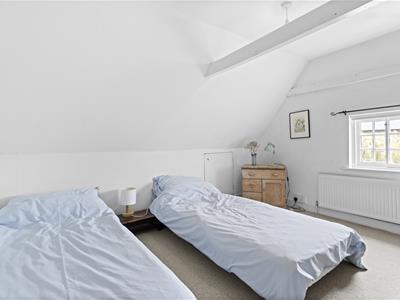
The first floor has a good size double bedroom, together with an occasional bedroom which affords access to the second floor.
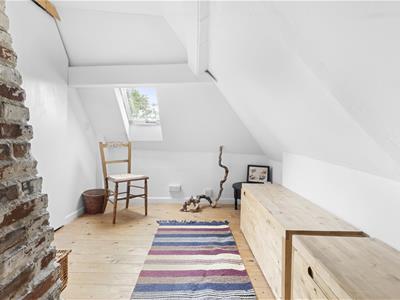
The top floor has another bedroom, small dressing area and an ensuite shower.
Extensive countryside views can be enjoyed from the upper floors.
The property benefits from gas central heating (propane bottles) and we are advised good internet connection.
It has has a wealth of historical features including original beams. It also has an attached garage, and a very attractive garden.
The front door opens into an entrance lobby.
The double aspect sitting room enjoys natural light and features an inglenook fireplace with a wood-burner set on a brick hearth, creating a warm focal point. An under-stairs storage cupboard provides practical additional space.
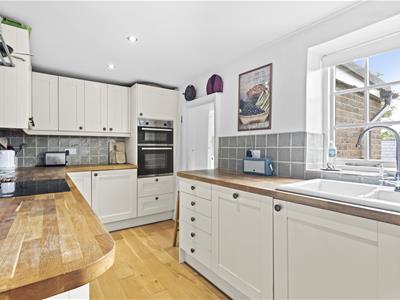
The kitchen is well designed, and has a range of base and wall-mounted units, integrated appliances, sink and drainer, hob and eye level oven. It has a westerly aspect.
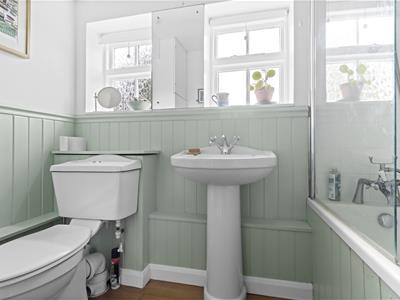
A door leads through to the ground floor bathroom, fitted with a white suite comprising bath, WC, wash hand basin and housing the concealed gas fired boiler. Two rear windows bring in natural light.
From the sitting room, a staircase leads to the first floor landing, with a spacious built-in wardrobe and a side window.
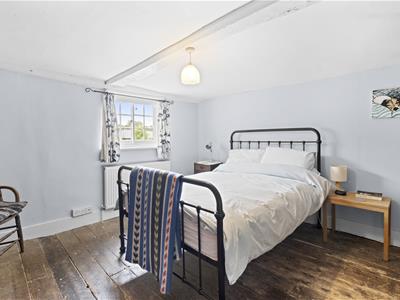
The double bedroom on this level features exposed floorboards and built-in storage.
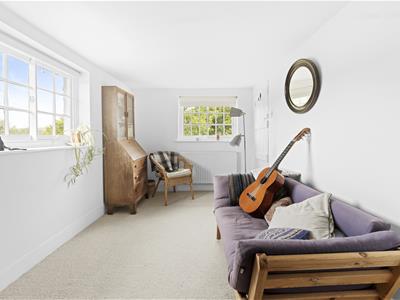
The occasional bedroom / study offers flexible use and, like many rooms in the property, enjoys stunning views of the south downs.
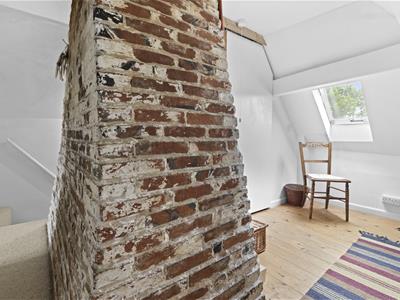
A further staircase leads to the second floor, where the exposed brick chimney breast and original beams add charm and character to this part of the house. The top floor contains a bedroom, a compact dressing area and an en-suite shower room.
This creates a private upper floor retreat.
Outside
To the right side of the house is an attached pitched roof garage with double entrance doors.
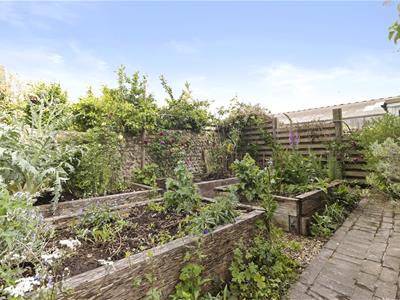
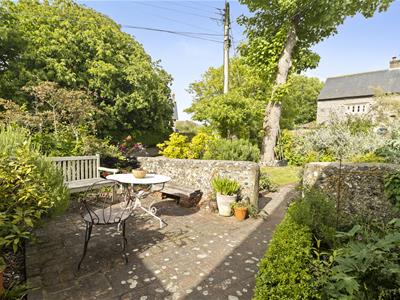
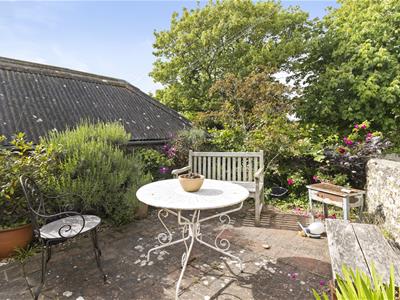
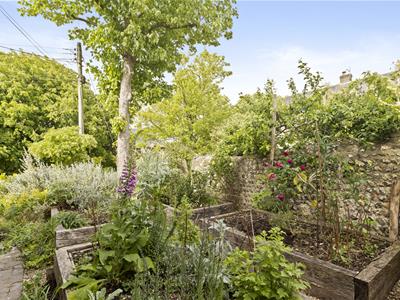
The property has a classic English cottage garden. Enclosed by flint walls, brick pathways lead to different areas with well established flower beds, roses, shrubs and many fruit trees. The front has a courtyard patio and to the side there are raised beds designed for growing vegetables. A further secluded area has a lawn and flower beds, deck and cabin. The cabin has been insulated to a high standard and has electrical connection and therefore the potential to be used as a studio or work from home space. Prospective buyers should be advised that the area of land behind the deck/cabin is not part of the property, but belongs to the Norton Farm Estate.
Disclaimer
Measurements: These approximate room sizes are only intended as general guidance. You must verify the dimensions carefully before ordering carpets or any built in furniture.
Energy Efficiency and Environmental Impact

Although these particulars are thought to be materially correct their accuracy cannot be guaranteed and they do not form part of any contract.
Property data and search facilities supplied by www.vebra.com