
1336 London Road
Leigh-on-Sea
SS9 2UH
Mountdale Gardens, Leigh-on-Sea
Price Guide £375,000
3 Bedroom House - Semi-Detached
- Semi-detached house
- Three great size bedrooms
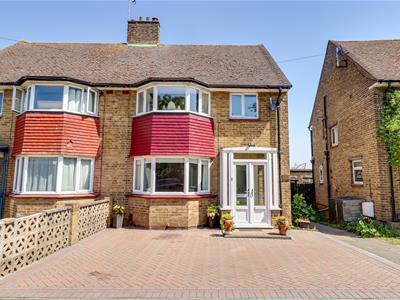
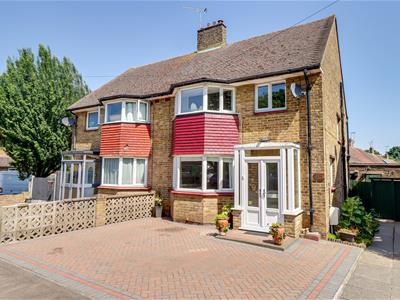
- Driveway creating parking for one to two vehicles
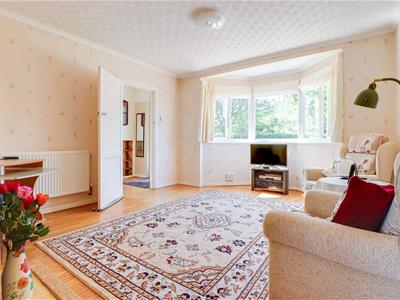
- Spacious bay-fronted lounge
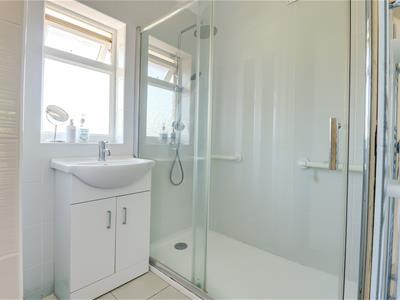
- Shower room with separate WC
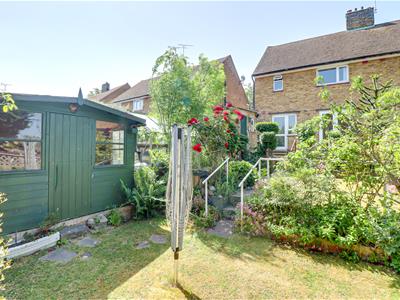
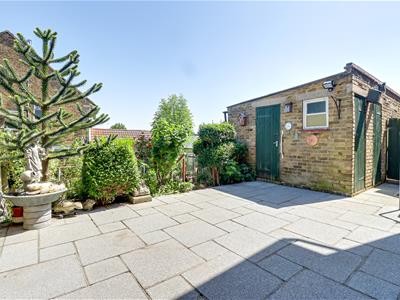
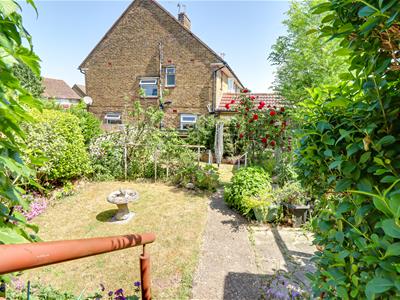
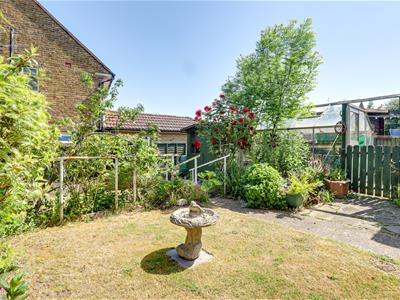
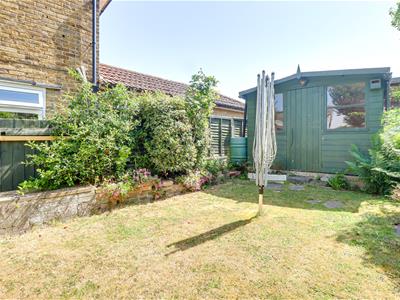
- Generous rear garden with outbuilding, greenhouse and summerhouse
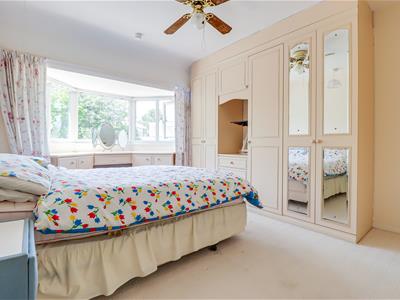
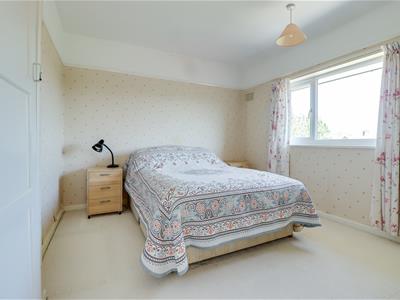
- Large bay-fronted master bedroom with fitted wardrobes and dressing table
- Great school catchment area and walking distance to the Grammar Schools
- Access to local amenities
- Short drive to Leigh Station for London commuters
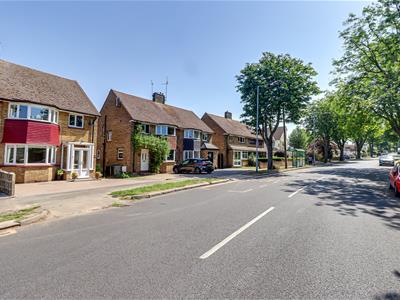
* £375,000 - £400,000 * OVERLOOKING BLENHEIM PARK * TWO RECEPTION ROOMS * HUGE POTENTIAL TO EXTEND STP * Situated in the popular Mountdale Gardens area of Leigh-on-Sea, this charming semi-detached home offers spacious accommodation and a fantastic balance of comfort and convenience. Boasting three well-proportioned bedrooms, the property is perfectly suited to families or anyone seeking additional living space. The bright and spacious bay-fronted lounge creates a welcoming focal point to the home, providing an ideal setting for both relaxing and entertaining. Externally, the property benefits from a well-maintained driveway offering off-street parking for one to two vehicles, a valuable feature in this desirable location. The generous rear garden is a standout feature, complete with an outbuilding, greenhouse, and summerhouse, making it perfect for gardening enthusiasts, outdoor entertaining, or simply enjoying the peaceful surroundings. Ideally positioned for commuters, Leigh Station is just a short drive away, offering convenient links into London. Combining spacious living with excellent outdoor space and easy access to local amenities and transport connections, this attractive home presents a wonderful opportunity in the heart of Leigh-on-Sea.
Frontage
Block-paved driveway creating parking for one to two vehicles, side access to the rear garden, access to:
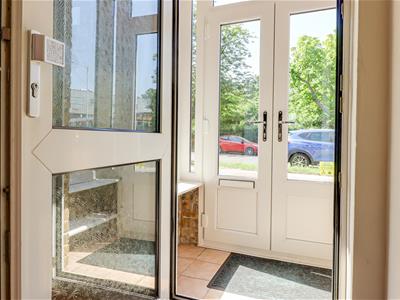
Front Porch
1.792m x 1.620m (5'10" x 5'3")UPVC double-glazed French doors to the front, double-glazed windows to the front and side, shelving, tiled flooring, access to:
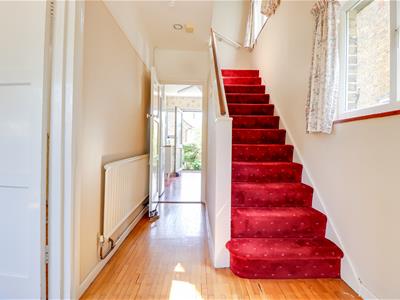
Entrance Hallway
3.771m x 1.812m (12'4" x 5'11")Smooth ceiling with a pendant light, carpeted stairs rising to the first-floor landing, UPVC double-glazed entrance door to the front, radiator, cupboard housing the utility meters, real wood flooring, door to:
Lounge
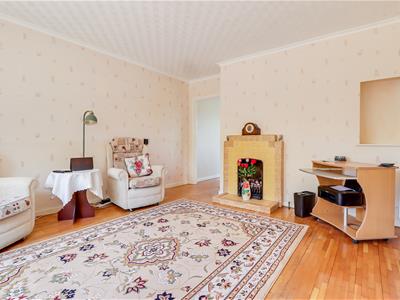
4.513m into the bay x 3.753m (14'9" into the bay xCoved ceiling, double-glazed bay windows to the front, wall-hung double radiator, feature fireplace with a tiled surround and a gas fire, real wood flooring, door to:
Dining Room
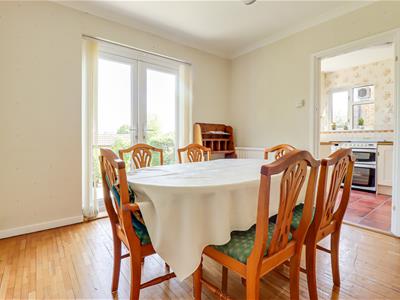
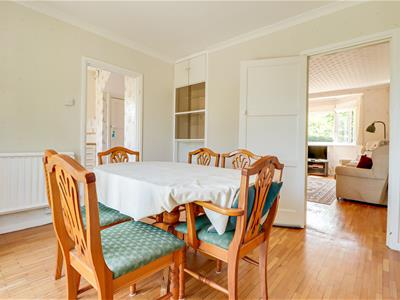
3.510m max x 3.173m (11'6" max x 10'4")Smooth coved ceiling, display cabinet with a shelf, base level unit and a top box, double-glazed French doors to the rear leading out to the garden, radiator, real wood flooring, opening to:
Kitchen
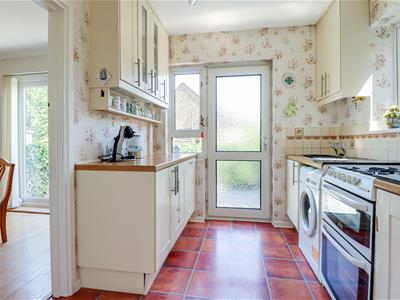
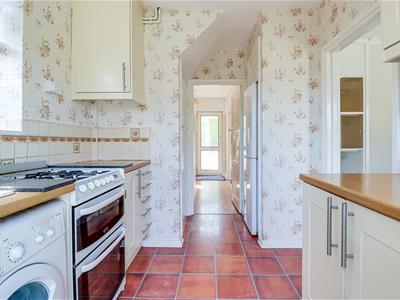
3.506m x 2.374m (11'6" x 7'9")Smooth ceiling. Modern shaker-style kitchen comprising of; wall and base-level units with a roll-edge laminate worktop, stainless steel sink and drainer with a tiled splashback, pull-out drawers, display cabinet, shelving, base-level drawers, space for a washing machine, space for a cooker, double-glazed window to the rear overlooking the garden, obscured UPVC double-glazed door to the rear leading out to the garden, cupboard housing a wall-mounted Baxi boiler, space for a fridge freezer with a top box, understairs larder cupboard, tile-effect flooring.
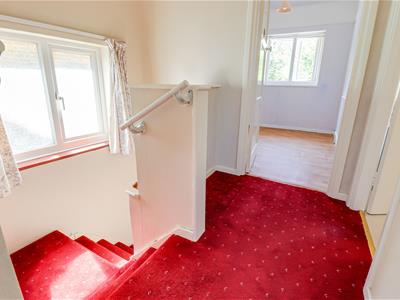
First Floor Landing
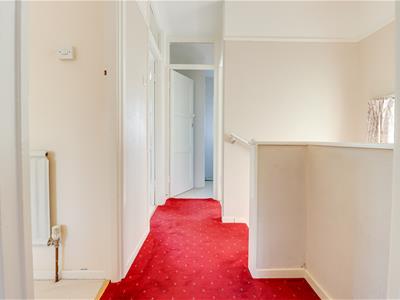
Smooth ceiling with a loft hatch, double-glazed windows to the side, carpet.
Bedroom One
4.775m into the bay x 3.341m (15'7" into the bay xSmooth ceiling with a fan light and a pendant light with a pull switch, double-glazed window to the front with views over Blenheim Park, radiator, range of bedroom furniture including; a dressing table with base-level units and drawers, floor-to-ceiling wardrobes with drawers and top boxes, additional built-in double wardrobe, carpet.
Bedroom Two
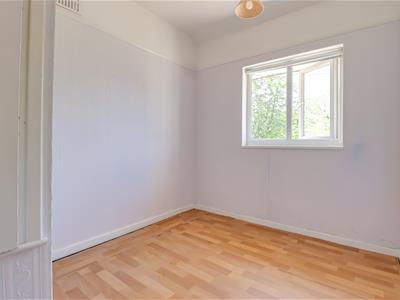
3.340m x 3.032m (10'11" x 9'11")Smooth ceiling with a pendant light, picture rails, double-glazed window to the rear overlooking the garden, built-in storage cupboard, radiator, carpet.
Bedroom Three
2.754m x 2.252m (9'0" x 7'4")Smooth ceiling with a pendant light, picture rails, double-glazed window to the front overlooking Blenheim Park, storage cupboard over the stairs, radiator, lino flooring.
Shower Room
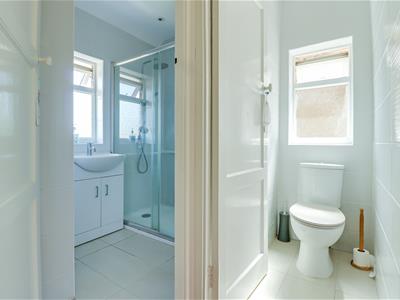
2.221m x 1.638m (7'3" x 5'4")Smooth ceiling with inset spotlights, obscured double-glazed window to the rear, airing cupboard housing the water tank, vanity unit wash basin, double walk-in shower with a rainfall head and shower hose, extractor fan, fully tiled walls, tiled flooring, wall-hung chrome heated towel rail.
Separate WC
1.370m x 0.764m (4'5" x 2'6")Smooth ceiling with inset spotlights, obscured double-glazed window to the side, low-level WC, fully tiled walls, tiled flooring.
Rear Garden
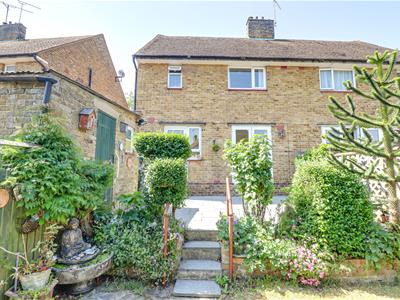
Commences with a raised patio area with the remainder laid to lawn, established tree, shrub and flower borders, brick storage shed, greenhouse, summerhouse to the very rear, outside lighting, outside tap, side access back to the front driveway.
Outbuilding
Outside WC in the front section, a smaller storage area in the middle and a large storage area to the rear.
Summerhouse
Agents Notes:
Council tax band: C

Energy Efficiency and Environmental Impact
Although these particulars are thought to be materially correct their accuracy cannot be guaranteed and they do not form part of any contract.
Property data and search facilities supplied by www.vebra.com