
Garden Place,
Victoria Street
Altrincham
Cheshire
WA14 1ET
Weavers Fold, Lees, Oldham
£260,000
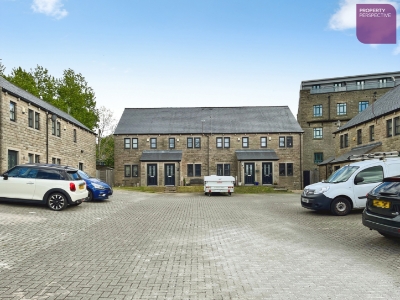
4 Bedroom House - End Terrace
- Four Bedrooms
- Well Presented
- Ground Floor WC
- Attractive Development
- Well Presented Throughout
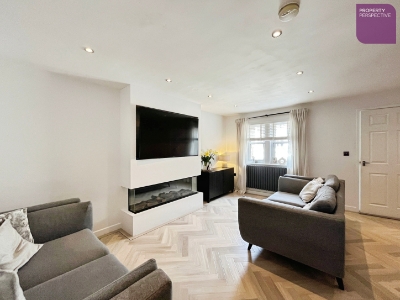
- Spacious Living Room With Electric Fire
- Decking And Artificial Lawn Areas
- Large Rear and Side Gardens
- Excellent Access To Schools And Transport Links
- Allocated Parking
******* GUIDE PRICE £260,000 - £270,000 *******
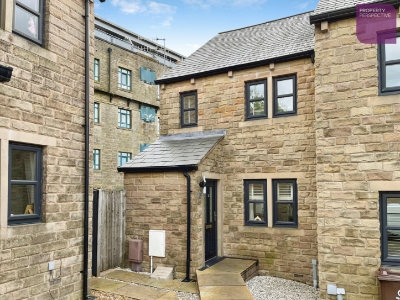
Spacious Four Bedroom End Terrace With Fantastic Garden Space
Situated within the attractive and highly regarded area of Lees, Weavers Fold forms part of a modern residential development popular with families and professionals alike. The property enjoys convenient access to a range of local shops, supermarkets, cafés and leisure facilities, alongside well-regarded local schools including St Edward's RC School and nearby primary options. Excellent transport links provide easy access into Oldham and Manchester, while surrounding countryside, parks and scenic walking routes around the Pennines offer plenty of opportunities for outdoor recreation. This location perfectly combines suburban convenience with access to green open spaces.
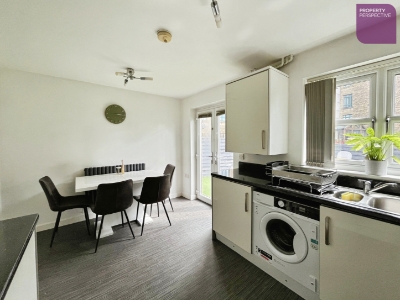
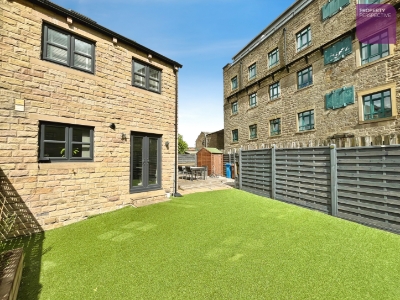
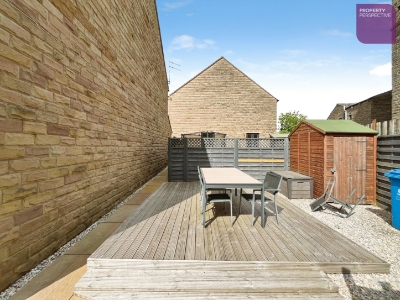
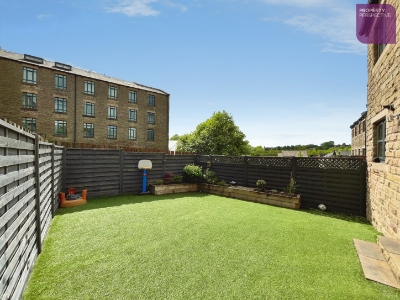
This well-presented end terrace home offers spacious accommodation across three floors and benefits from a particularly generous rear and side garden. The ground floor comprises an entrance porch leading into a welcoming living room featuring stylish LVT flooring, under-stairs storage and an electric fire, while the kitchen/diner to the rear offers integrated appliances and double doors opening onto the garden. A convenient ground floor WC completes the layout. To the first floor are three bedrooms and a family bathroom fitted with a three-piece suite and over-bath shower, while the impressive second floor hosts a spacious fourth bedroom complete with fitted wardrobes, eaves storage and additional storage space. Externally, the property boasts a fantastic outdoor space with artificial lawn, raised flower beds, decking, gravelled seating areas and a shed, making it ideal for entertaining and family living.
Front
Parking space for one.
GROUND FLOOR
Entrance Porch
1.3m x 1.2m (4'3" x 3'11")
Lounge
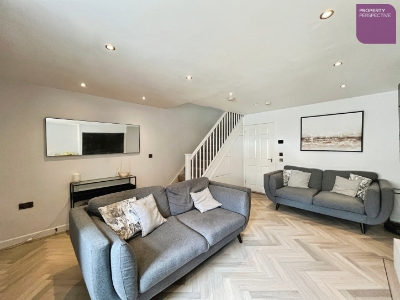 4.9m x 4.1m (16'0" x 13'5")LVT flooring, stairs to first floor, storage cupboard under stairs, window to front, electric fire, painted walls, radiator
Kitchen/Diner
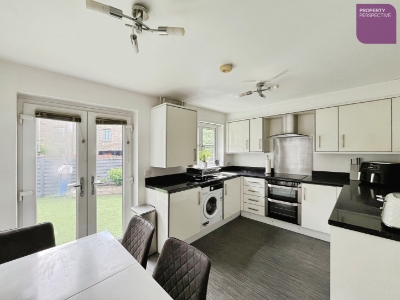 4.1m x 2.8m (13'5" x 9'2")Wall mounted and base units, integrated double oven, washing machine, fridge/freezer, lino flooring, double doors to garden, window to rear, painted walls, radiator.
WC
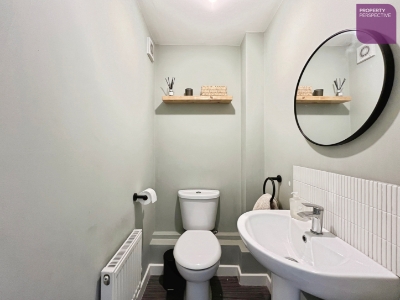 1.4m x 1.1m (4'7" x 3'7")Toilet, sink, lino flooring, radiator, painted walls and tiled walls.
FIRST FLOOR
Bedroom
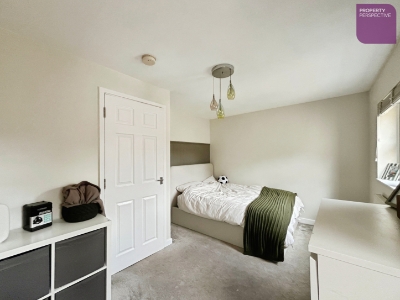 4.1m x 2.3m (13'5" x 7'6")Front facing, carpet, painted and wood panel feature walls, 2 x windows to front, radiator.
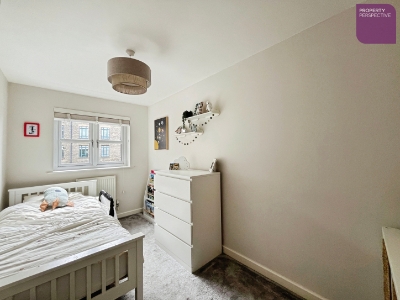
Bedroom
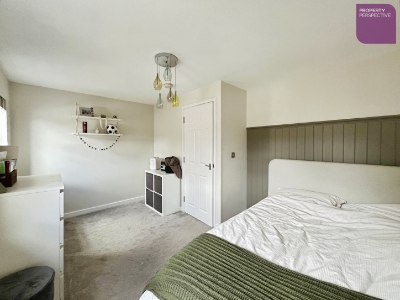 3.5m x 2m (11'5" x 6'6")Rear facing, window to rear, carpet, painted walls, radiator.
Bedroom
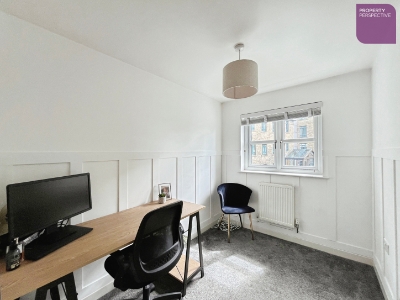 2.7m x 2m (8'10" x 6'6")Rear facing, carpet, painted and wood panel feature walls, window to rear, radiator.
Bathroom
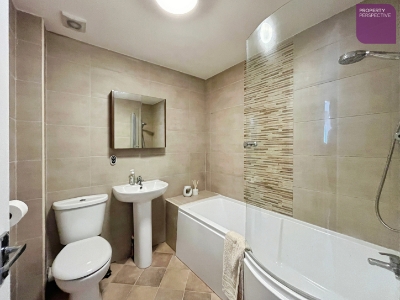 2m x 1.9m (6'6" x 6'2")Three piece suite with over bath shower, tiled walls, lino flooring, radiator.
SECOND FLOOR
Bedroom
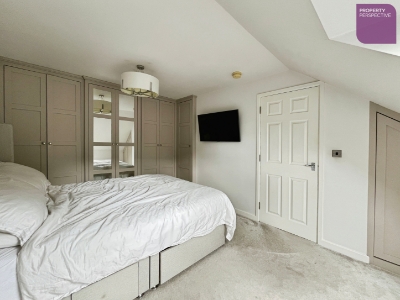
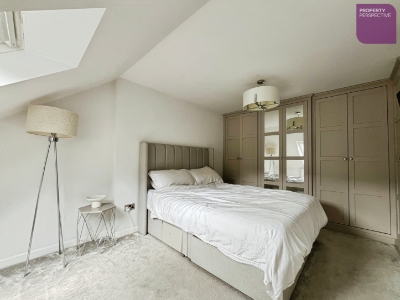 4.5m x 2.9m (14'9" x 9'6")Skylight to rear, carpet, integrated wardrobes, access to storage space, eaves storage, radiator, painted walls.
Rear Garden
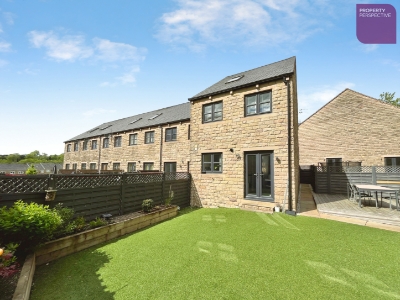 Rear and side gardens. Rear laid to artificial lawn, raised flower beds. Side laid to decking, gravel, slabs, shed. Wood fence borders.

Energy Efficiency and Environmental Impact
Although these particulars are thought to be materially correct their accuracy cannot be guaranteed and they do not form part of any contract.
Property data and search facilities supplied by www.vebra.com