
Garden Place,
Victoria Street
Altrincham
Cheshire
WA14 1ET
North Avenue, Farnworth, Bolton
£180,000
3 Bedroom House - Terraced
- Three Bedrooms
- Well Presented
- Spacious Living Room
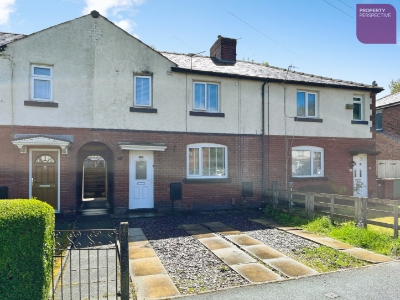
- Driveway
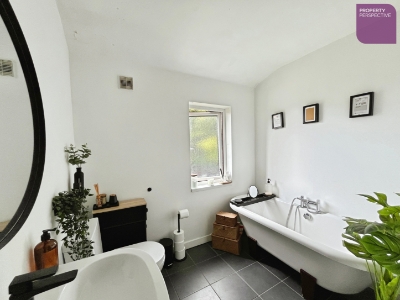
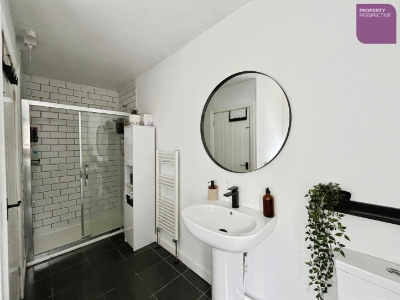
- Four Piece Bathroom Suite
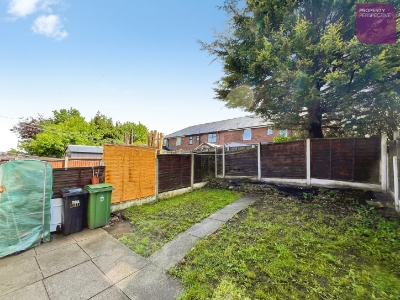
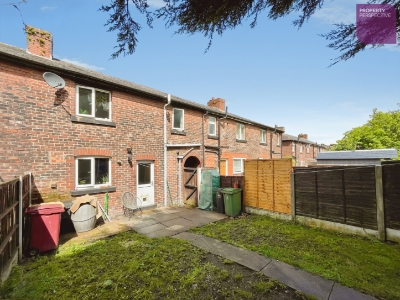
- Rear Garden With Lawn And Patio
- Excellent Transport Links Nearby
- Close To Schools And Local Amenities
- Generous Kitchen Diner
- Useful Under Stairs Storage
EXCELLENT VALUE FOR MONEY!!! Well Presented Three Bedroom Home With Spacious Kitchen Diner
Located within a popular residential area of Farnworth, North Avenue offers convenient access to a wide range of local amenities including supermarkets, cafés, schools and leisure facilities. Families are well served by nearby schooling options, while commuters benefit from excellent transport connections via the M61, A666 and nearby rail links providing easy access into Bolton and Manchester. The area also enjoys a number of local parks, walking routes and green spaces, making it an ideal setting for families and professionals seeking both convenience and outdoor lifestyle opportunities.
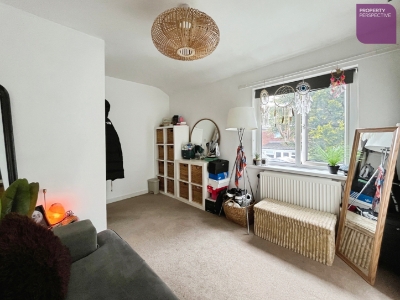
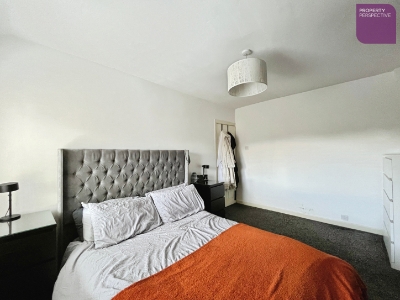
This well-presented three bedroom home offers spacious and practical accommodation throughout. The ground floor comprises a welcoming entrance hallway leading into a bright living room featuring wood laminate flooring and an electric fireplace, creating a cosy focal point. To the rear, the generous kitchen/diner is fitted with a range of wall and base units alongside integrated appliances, useful under-stairs storage and direct access to the garden. To the first floor are three well-proportioned bedrooms and a particularly spacious bathroom complete with a four-piece suite and heated towel rail. Externally, the property benefits from a rear garden with lawn and patio areas, ideal for relaxing or entertaining, together with shared ginnel access.
Front
GROUND FLOOR
Entrance Hall
1.5m x 1.2m (4'11" x 3'11")Laminate flooring, painted walls, radiator.
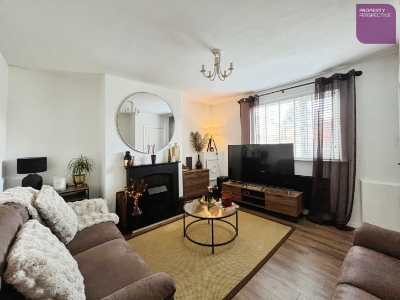
Living Room
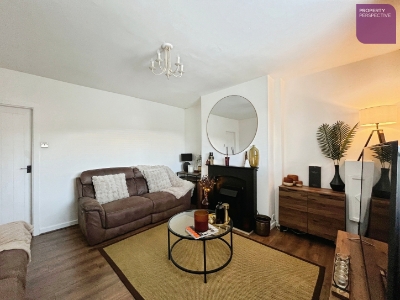 4.24m x 4.14m (13'10" x 13'6")Wood laminate flooring, painted walls, electric fireplace, window to front.
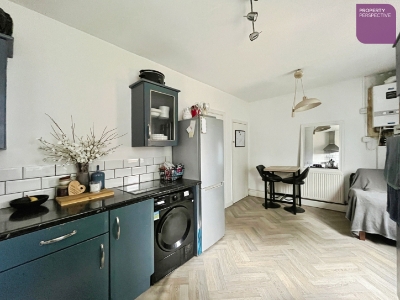
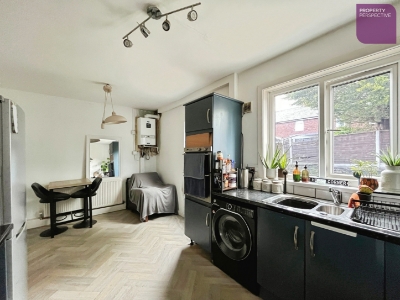
Kitchen/Diner
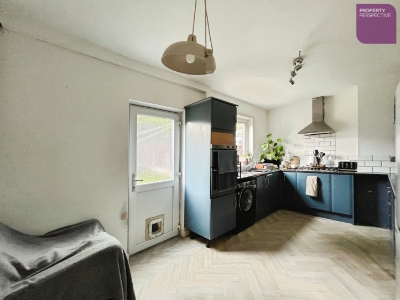 5.28m x 2.92m (17'3" x 9'6")Wall mounted and base units, integrated double oven, gas hob, extractor, space for washing machine, fridge/freezer, tumble dryer, lino flooring, window to rear, door to garden, storage under stairs.
FIRST FLOOR
Bedroom
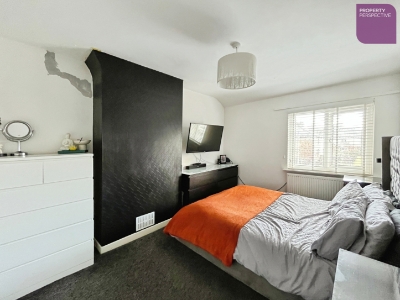 4.24m x 2.92m (13'10" x 9'6")Rear facing, carpet, painted walls, window to rear, radiator.
Bedroom
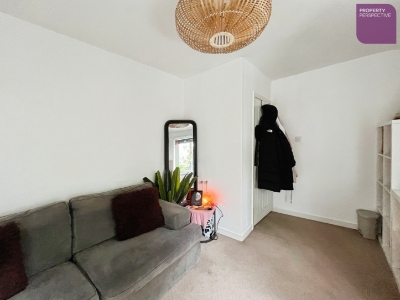 4.14m x 3.02m (13'6" x 9'10")Front facing, carpet, painted and wallpaper walls, radiator, window to front.
Bedroom
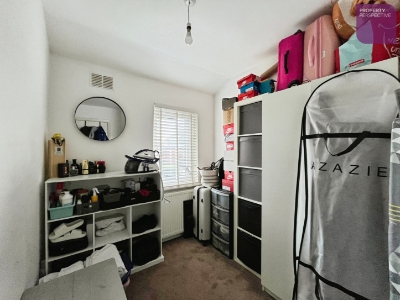 3.2m x 2.14m (10'5" x 7'0")Front facing, painted walls, radiator, window to front.
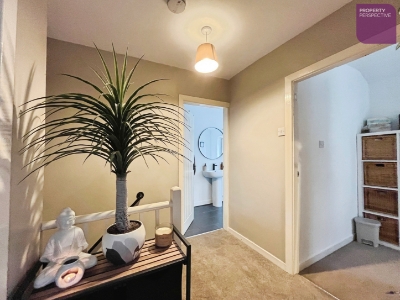
Bathroom
4.06m x 2.38m (13'3" x 7'9")Four piece suite, tiled floor, painted walls, heated towel rail.
Rear Garden
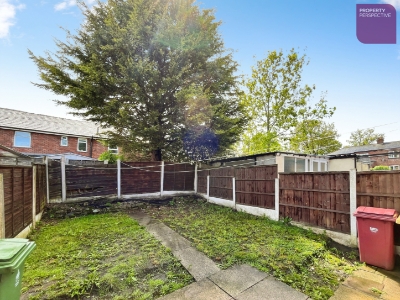 GARDEN: lawn, patio, shared ginnel.
FRONT: driveway.
Although these particulars are thought to be materially correct their accuracy cannot be guaranteed and they do not form part of any contract.
Property data and search facilities supplied by www.vebra.com