
4 Mostyn Street
Llandudno
Conwy
LL30 2PS
Maes Ebberston Place, Rhos On Sea, Colwyn Bay
£343,000
3 Bedroom House - Detached
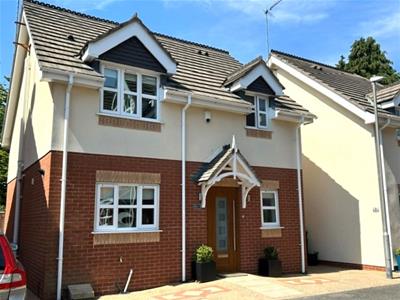
- BEAUTIFULLY PRESENTED 3 BEDROOM DETACHED FAMILY HOME
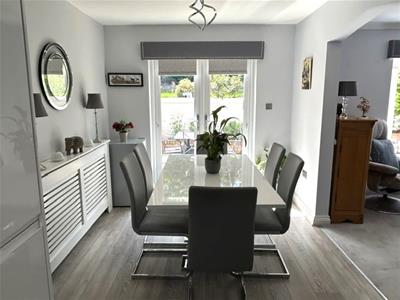
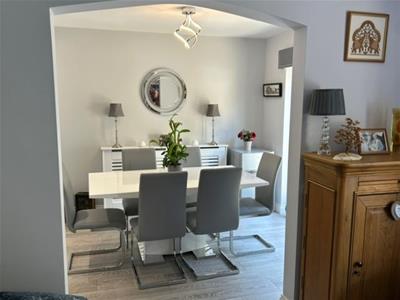
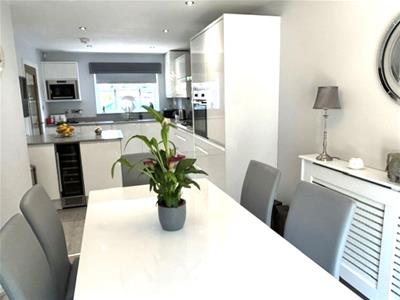
- OPEN PLAN KITCHEN/DINER/LOUNGE
- 2 MODERN RE-FITTED BATHROOMS
- FITTED WARDROBES
- 1 MILE OF RHOS ON SEA
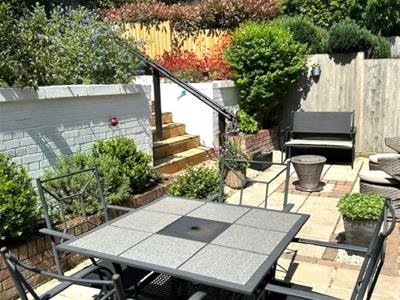
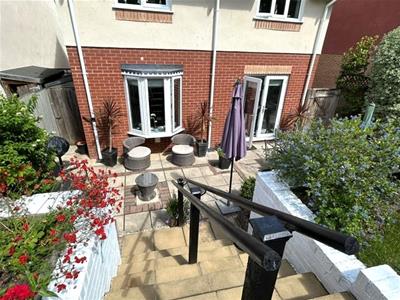
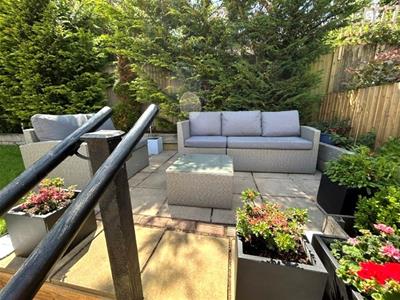
- BEAUTIFUL SECLUDED GARDEN AREA WITH LOVELY SEATING AREAS
- QUIET CUL DE SAC POSITION
A BEAUTIFULLY PRESENTED DETACHED THREE BEDROOM HOME BUILT BY BEECH HOMES c2007 SITUATED IN A PRIVATE CUL-DE-SAC IN A POPULAR AREA WITHIN ONE MILE OF RHOS VILLAGE WITH ITS LOCAL SHOPS, HARBOUR, PROMENADE, SPORTING FACILITIES, RECREATIONAL AMENITIES AND EASY ACCESS TO THE NORTH WALES A55 EXPRESSWAY.
The accommodation briefly comprises: hall; two piece cloakroom; open plan lounge, dining room and kitchen with built in appliances; first floor landing; principal bedroom with re-fitted three piece en-suite shower room; two further double size bedrooms with built in wardrobes and separate re-fitted family bathroom. The property features gas fired central heating and upvc double glazed windows. Outside there is parking for two cars tandem style and a pleasant landscaped patio garden to the rear.
The accommodation comprises:
HALL
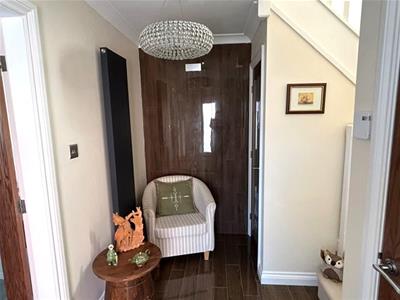 Understairs storage cupboard, vertical radiator, tiled floor.
TWO PIECE CLOAKROOM
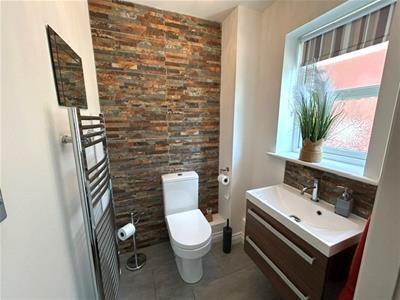 In white, part slate tiling, ladder style towel warmer, tile flooring, upvc double glazed window.
OPEN PLAN LOUNGE/DINING ROOM/KITCHEN
LOUNGE
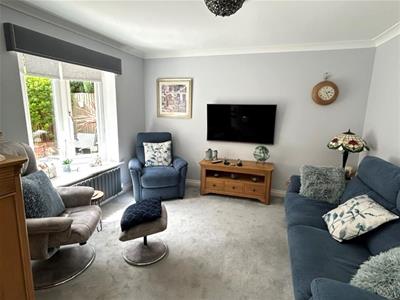 3.58m x 3.40m (11'9" x 11'2)Coved ceiling, double radiator, upvc double glazed box bay window overlooking rear garden.
KITCHEN/DINER
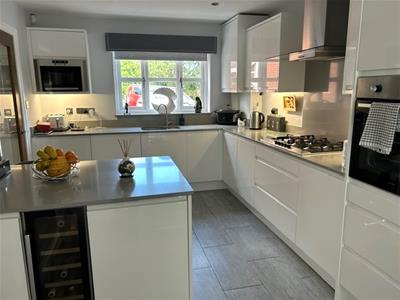 7.37m x 2.59m (24'2" x 8'6")Range of white gloss fronted base, wall and drawer units with onyx worktops and breakfast bar, stainless steel sink, built in appliances including five ring gas 'Lamona' hob with cooker hood, slimline dishwasher, washing and drying machine, wine cooler, built in microwave, cupboard housing 'ATAG' gas central heating boiler - approximately four years old, radiator, upvc double glazed windows, French doors to rear garden.
A staircase from the hall leads to the:
FIRST FLOOR LANDING
Loft access with ladder and light, partly boarded.
PRINCIPAL BEDROOM
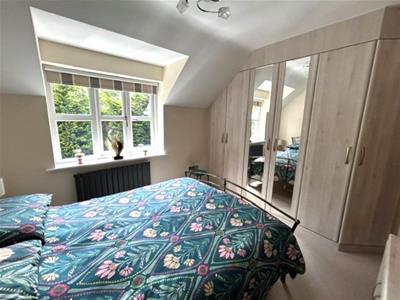 3.63m x 3.56m (11'10" x 11'8" )Built-in full width 'Hammonds' wardrobes with hanging rails and shelving, matching bedside units, radiator, upvc double glazed window to rear. Open door to the:
RE-FITTED TILED 3 PIECE SHOWER ROOM EN-SUITE
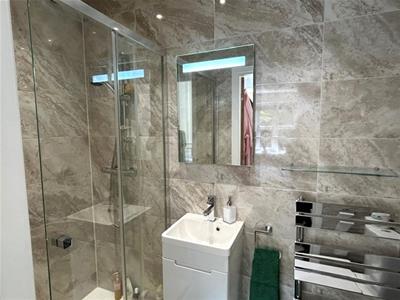 2.18m x 1.12m (7'2" x 3'8" )Shower with mains shower, vanity wash hand basin, close coupled w.c., ladder style towel warmer, mirror with light, display shelving, extractor, wood effect flooring.
BEDROOM 2
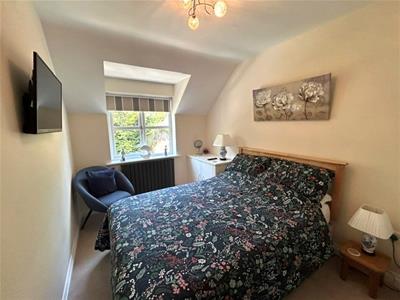 3.30m x 2.77m (10'9" x 9'1")Built in triple wardrobes and double cupboard with display shelf, radiator, upvc double glazed windows to rear.
BEDROOM 3
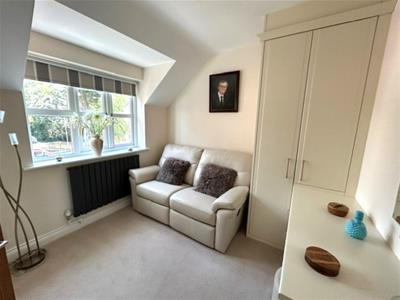 3.89m x 2.79m (12'9" x 9'2")Built in 'Sharps' wardrobes, dressing table and storage cupboards, radiator, upvc double glazed windows to front.
RE-FITTED 3 PIECE BATHROOM
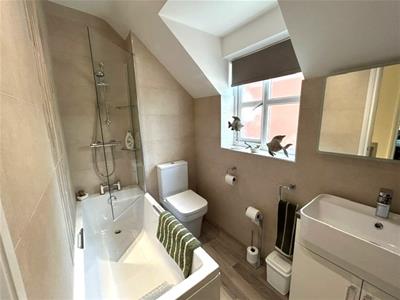 2.72m x 1.42m (8'11" x 4'8" )White suite comprising panel bath with mixer tap and mains shower over, vanity wash hand basin and display shelving, close coupled w.c., mirror with light, ladder style towel rail, wall tiling, wood effect flooring, upvc double glazed window.
OUTSIDE
BLOCK PAVIOUR DRIVEWAY TO FRONT
Provides off street parking for two cars tandem style, side gated access to:
BEAUTIFULLY LANDSCAPED TIERED REAR GARDEN
With full width paved patio and raised flower beds.
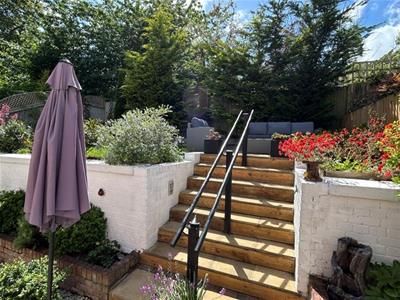 Timber and paved steps up to lawned area with mature flower and shrub borders, paved seating area, two external power points, outside tap.
PAVED SEATING AREA
TENURE
The property is held on Freehold tenure.
SERVICE CHARGE
There are communal gardens for the development and each resident pays approximately £437.00 per annum for the maintenance of those garden areas, private road/driveway and lighting.
These charges should be confirmed by your legal advisor as can be subject to change.
COUNCIL TAX BAND
Is E - obtained from www.conwy.gov.uk

Energy Efficiency and Environmental Impact
Although these particulars are thought to be materially correct their accuracy cannot be guaranteed and they do not form part of any contract.
Property data and search facilities supplied by www.vebra.com