
113 Chorley Road
Swinton
Manchester
Greater Manchester
M27 4AA
Rivington Avenue, Pendlebury
£260,000 Sold (STC)
3 Bedroom House - Semi-Detached
- Semi Detached Property
- Three Bedrooms
- Fitted Kitchen
- Two Reception Rooms
- Bathroom & Separate WC
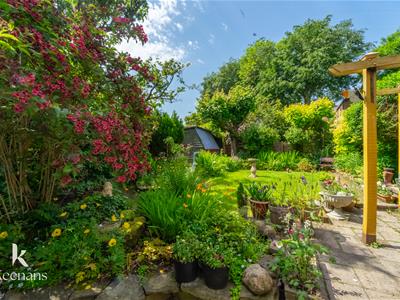
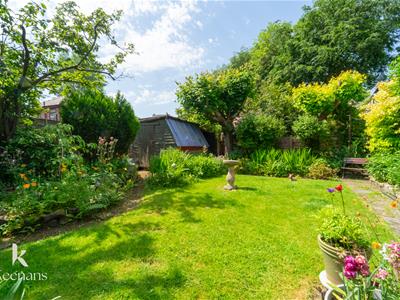
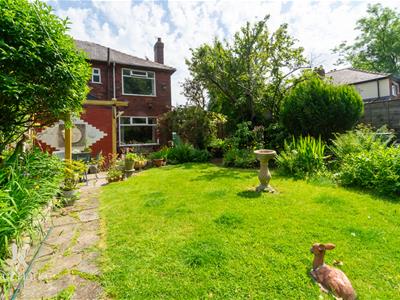
- Enclosed Rear Garden
- Off Road Parking
- Leasehold
- Council Tax Band C

- EPC Rating D
A BEAUTIFUL THREE BEDROOM SEMI-DETACHED PROPERTY IN PENDLEBURY
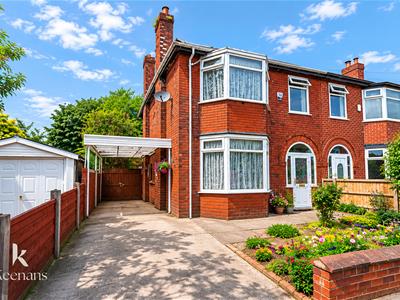
Nestled on the charming Rivington Avenue in Pendlebury, Swinton, this stunning semi-detached house offers a delightful blend of vintage features and modern living. As you approach the property, you will be greeted by its attractive façade, which hints at the character that lies within.
Step inside to discover a home that exudes warmth and charm, with vintage elements that add a unique touch to each room. The spacious living areas are perfect for both relaxation and entertaining, providing a welcoming atmosphere for family and friends. Natural light floods through the windows, enhancing the inviting ambiance throughout the home.
One of the standout features of this property is the beautiful garden, a serene outdoor space that invites you to unwind and enjoy the fresh air. Whether you wish to cultivate your green thumb or simply relax with a book, this garden is a true sanctuary. Additionally, the convenience of off-road parking ensures that you will never have to worry about finding a space for your vehicle.
Location is key, and this property boasts excellent links into Manchester, making it an ideal choice for commuters. With easy access to the city, you can enjoy the vibrant culture, shopping, and dining that Manchester has to offer, while still returning to the tranquillity of your home in Pendlebury.
In summary, this semi-detached house on Rivington Avenue is a perfect blend of vintage charm and modern convenience, set in a desirable location with a beautiful garden and off-road parking. It presents an excellent opportunity for those seeking a lovely family home or a peaceful retreat close to the city.
Ground Floor
Entrance Vestibule
1.93m x 0.61m (6'4 x 2')UPVC front entrance door, UPVC double glazed windows and door to the hallway.
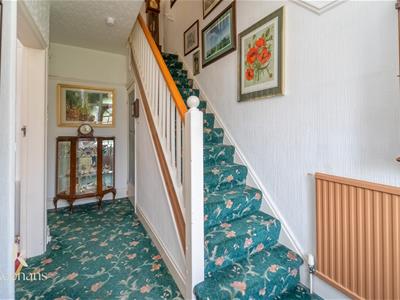
Hallway
4.45m x 1.88m (14'7 x 6'2)Stairs to the first floor, understairs storage and doors to two reception rooms.
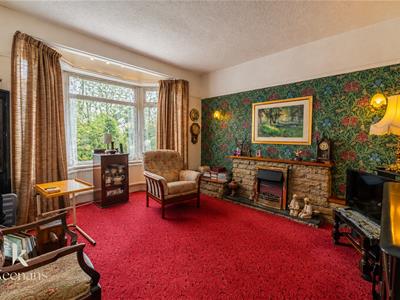
Reception Room One
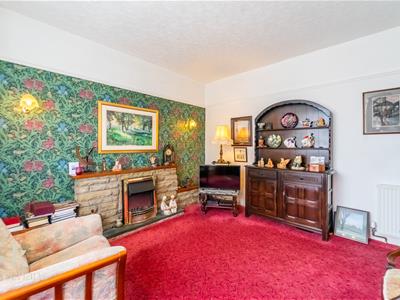
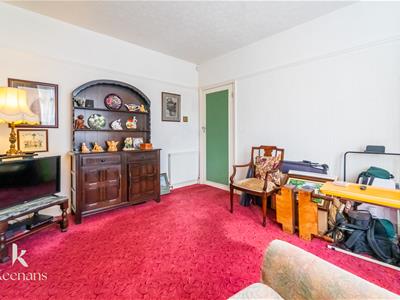
3.78m x 3.63m (12'5 x 11'11)UPVC double glazed bay window, central heating radiator, electric fire with stone surround, two feature wall lights and picture rail.
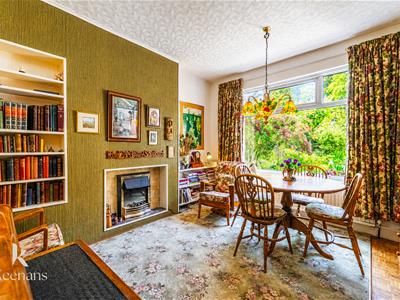
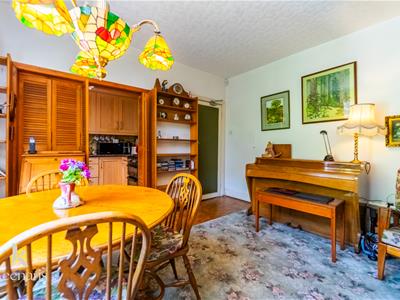
Reception Room Two
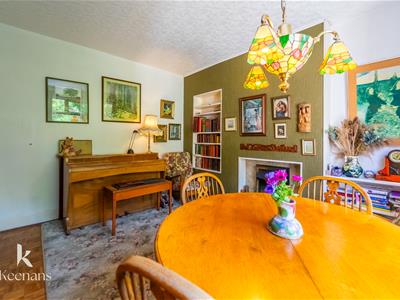
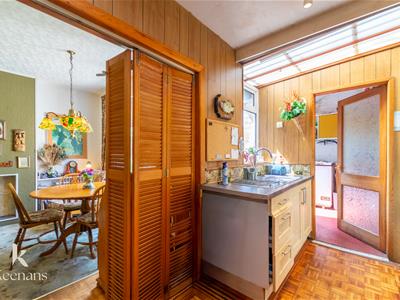
4.04m x 3.56m (13'3 x 11'8)UPVC double glazed window, central heating radiator, electric fire with tiled surround and folding door to the kitchen.
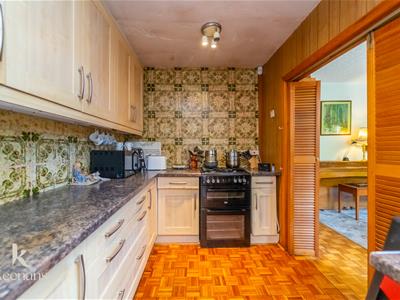
Kitchen
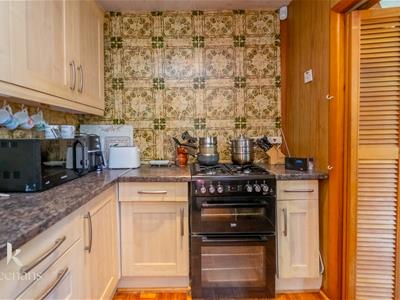
3.91m x 2.11m (12'10 x 6'11)UPVC double glazed window, range of panelled wall and base units with laminate surfaces, stainless steel one and a half bowl sink, space for cooker and fridge freezer, wood flooring and door to the utility.
Utility Room
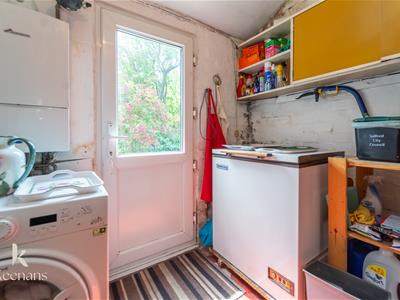
2.46m x 2.21m (8'1 x 7'3)Worcester boiler, plumbing for washing machine and UPVC door to the rear.
First Floor
Landing
Doors to three bedrooms, bathroom and WC.
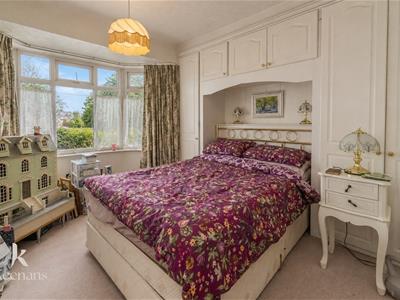
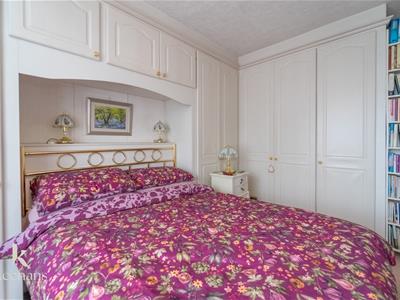
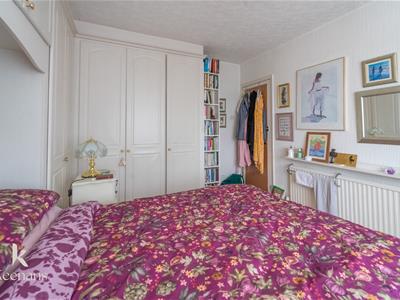
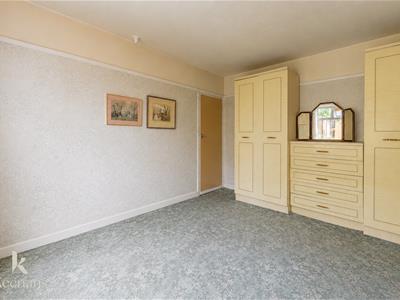
Bedroom One
3.68m x 3.25m (12'1 x 10'8)UPVC double glazed bay window, central heating radiator and fitted wardrobes.
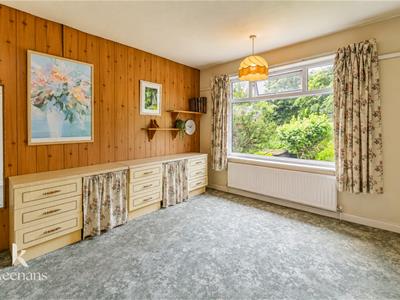
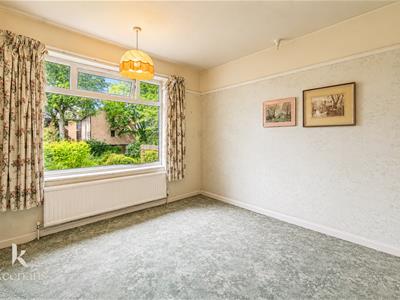
Bedroom Two
3.68m x 3.25m (12'1 x 10'8)UPVC double glazed window, central heating radiator and fitted wardrobes.
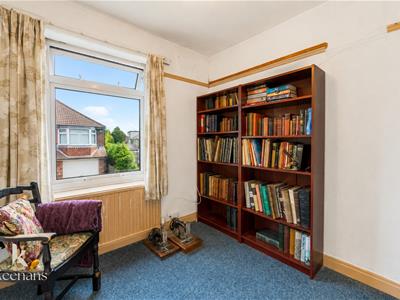
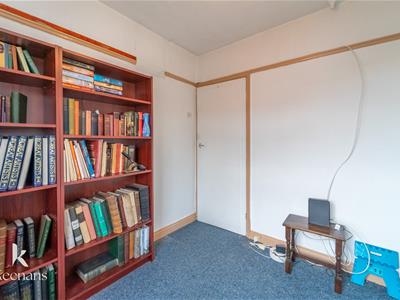
Bedroom Three
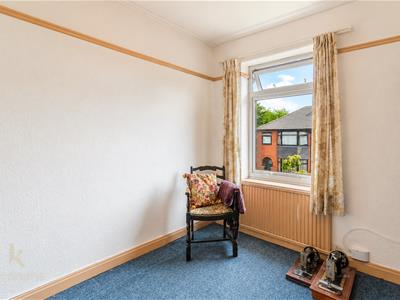
UPVC double glazed window, central heating radiator and picture rail.
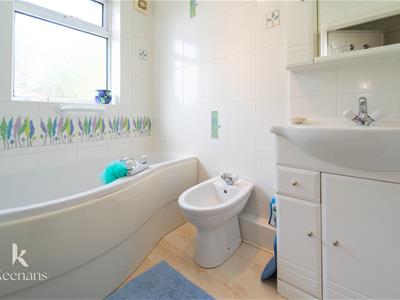
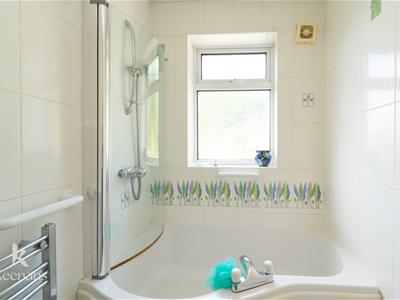
Bathroom
2.26m x 1.50m (7'5 x 4'11)UPVC double glazed window, towel rail, vanity top wash basin, panelled bath with direct feed shower overhead, bidet and tiled elevations.
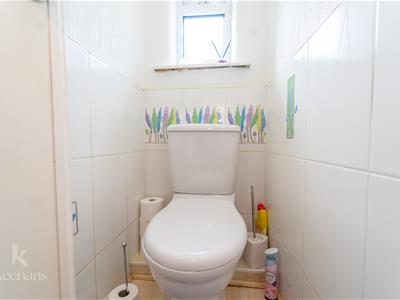
WC
1.83m x 0.74m (6' x 2'5)UPVC double glazed window, dual flush WC and tiled elevations.
Energy Efficiency and Environmental Impact
Although these particulars are thought to be materially correct their accuracy cannot be guaranteed and they do not form part of any contract.
Property data and search facilities supplied by www.vebra.com