
Town & Country Independent Estate Agents
Tel: 01978 291345
Fax: 01978 362611
Imperial Buildings
King Street
Wrexham
LL11 1HE
John Wilkinson Court, Brymbo, Wrexham
Per Month £995 p.c.m. To Let
2 Bedroom Apartment - Third Floor
- RENOVATED TO A HIGH STANDARD
- PRINCIPLE BEDROOM WITH EN-SUITE
- MODERN KITCHEN & BATHROOM
- GREAT LOCATION
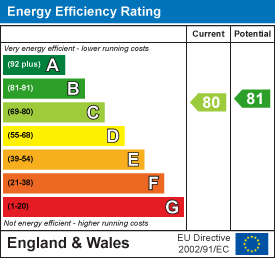
- EPC - C
- COUNCIL TAX - C
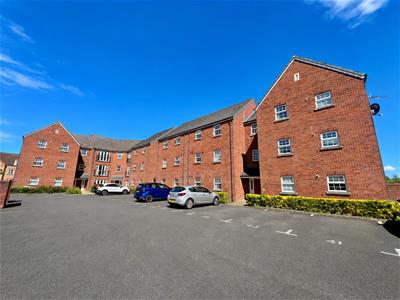
This two bedroom second-floor apartment situated within a purpose built development overlooking a communal green and children’s Park with elevated far reaching views of Wrexham. This property boasts internal accommodation comprising an entrance hall, a spacious living room, a kitchen installed with a range of modern wall and base units as well as as a variety of integrated appliances, a bathroom and two bedrooms the principal of which enjoys ensuite facilities. The property features allocated off-road parking along with shared visitors parking.
DESCRIPTION
A two bedroom second floor apartment with extensive views. In brief this property comprises of an entrance hall, a living room, a kitchen, two bedrooms of which the principle features ensuite facilities and a bathroom.
ENTRANCE HALL
3.96m’1.52m”×1.52m’1.52m” (13’5”×5’5” )The property is entered through a private entrance door which opens to a radiator, a storage cupboard and doors opening to the living room, kitchen, bathroom, and both bedrooms with the principal enjoying ensuite facilities.
LIVING ROOM
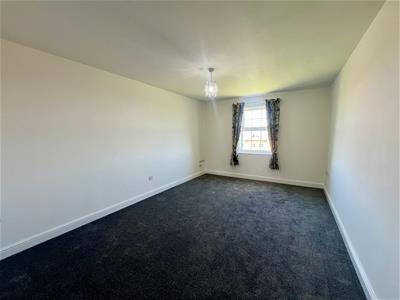
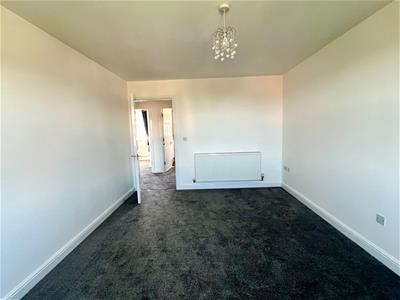
4.57m’2.44m”×3.05m’0.91m” (15’8”×10’3”)The living room features a window overlooking the fields and park to the front with far reaching views over Wrexham. A radiator is also prominent.
KITCHEN
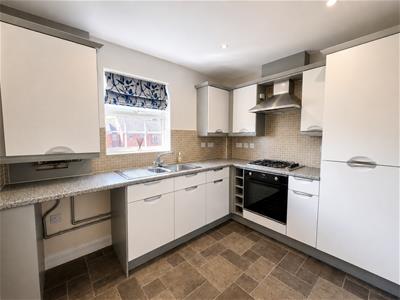
2.44m’2.74m”×2.74m’0.91m” max (8’9”×9’3” max )The kitchen is installed with a range of modern wall base and drawer units with ample work surface space housing a stainless steel one and a half bowl sink unit with mixer tap and tiled splashback. The integrated appliances include an oven, stainless steel hob with extractor hood above and fridge/freezer. Other features of the kitchen include is space and plumbing for a washing machine, a radiator and recessed downlights within the ceiling. A fitted cupboard houses a gas Worcester combination boiler.
PRINCIPAL BEDROOM
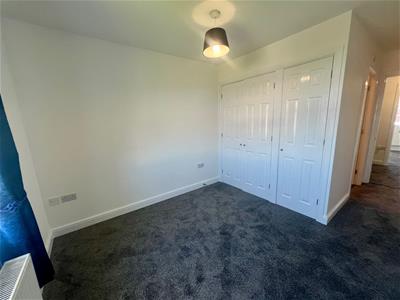
4.57m’2.13m”×2.74m’0.61m” (measurement to includeThis room features a built in double wardrobe, with a built in single wardrobe, a radiator, a window overlooking the park with those far reaching views over Wrexham and a door that opens to the ensuite shower room.
ENSUITE SHOWER ROOM
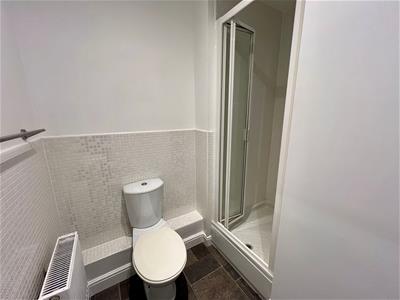
The ensuite is installed with a shower enclosure, a dual flush W/C, a radiator, partially tiled walls and recessed downlights set within the ceiling.
BEDROOM TWO
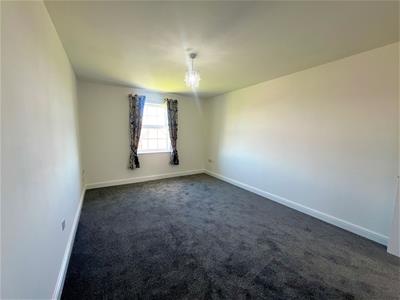
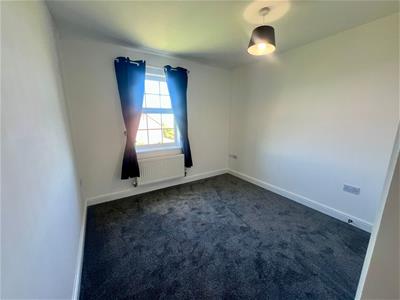
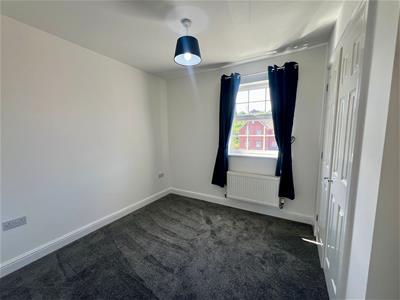
3.05m’0.30m”×2.44m’2.44m” max (10’1”×8’8” max )This room features a window overlooking the car park with a radiator below and having a built in double wardrobe.
BATHROOM
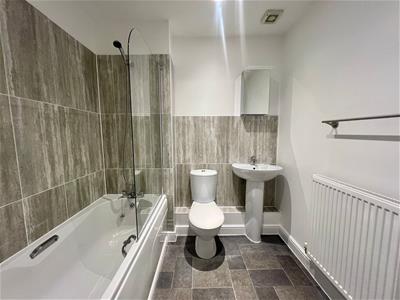
1.83m’1.52m”×1.83m’0.30m” (6’5”×6’1” )The bathroom is installed with a modern white three piece suite that comprises of a bath with shower over, dual flush low level W/C, partially tiled walls, a radiator and recessed downlights within the ceiling.
Viewings
Strictly by prior appointment with Town & Country Wrexham on 01978 291345.
Energy Efficiency and Environmental Impact
Although these particulars are thought to be materially correct their accuracy cannot be guaranteed and they do not form part of any contract.
Property data and search facilities supplied by www.vebra.com