
98 Castle Street
Hinckley
Leicestershire
LE10 1DD
Lysander Close, Burbage, Leicestershire, LE10 2
Offers In The Region Of £425,000
4 Bedroom House - Detached
- Freehold
- Council tax Band D
- Downstairs WC
- Open plan dining kitchen
- Four Bedrooms one with ensuite
- Family Shower Room
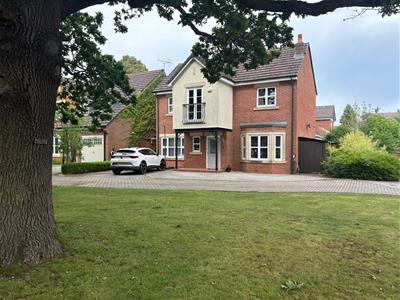
No chain! Stunning, spacious & modern four bedroom detached property. In a sought after and convenient village location with easy access to the a5 and m69 motorway. The property is immaculately presented, benefitting from stylish fitted wardrobes, coving, window shutters, gas central heating and UPVC SUDG. Accommodation offers entrance hallway, lounge with feature fireplace & bay window, separate WC & an exceptional open plan kitchen/dining space with integrated appliances. Four bedrooms (main with en suite shower room) and family shower room. Enclosed rear garden with decking & shed. Driveway to garage front. Viewing essential.
Tenure
Freehold
Council tax Band D
Accommodation
Canopy porch will tiled flooring to composite front door to
Entrance Hall
With wood effect laminate flooring, coving to ceiling, doorbell chime, wired in smoke alarm, panelled door to
Downstairs WC
1.18 x 1.72 (3'10" x 5'7")
Lounge to front
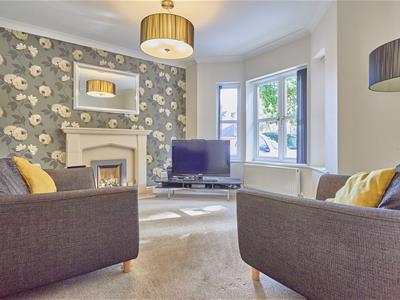 3.85 x 3.52 (12'7" x 11'6")With a bay window to front, double panel radiator, TV aerial point, feature fireplace with marble backing and hearth incorporating a gas fire.
Open plan dining kitchen
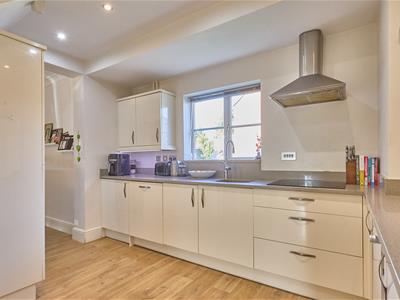
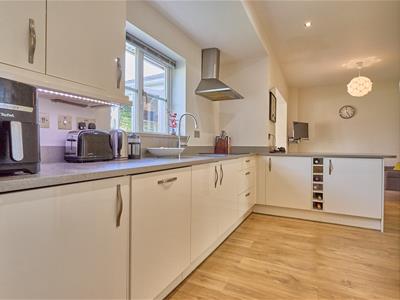
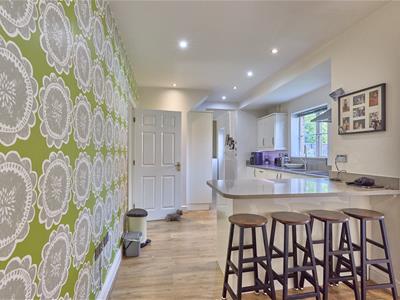 6.32 x 3.23 (20'8" x 10'7")With wood effect laminate flooring, double panel radiator, TV aerial point, low level door for under stairs storage, a range of gloss cream floor standing kitchen cupboard units with brush chrome handles and quartz working surfaces and matching upstands, built in fridge, built in freezer, Neff oven, four ring Indesit electric hob with extractor above, stainless steel sink with chrome mixer tap. Further matching range of wall cupboard units, inset spotlights, opening to
Second reception room
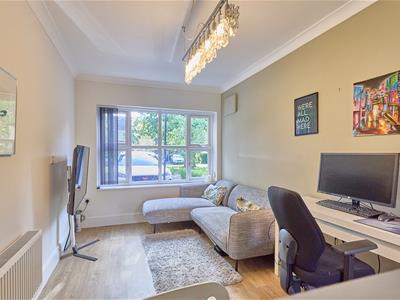 2.64 x 5.51 (8'7" x 18'0")This is a converted garage with wood effect laminate flooring, double panel radiator, UPVC SUDG door to rear garden, opening to
Dining Room
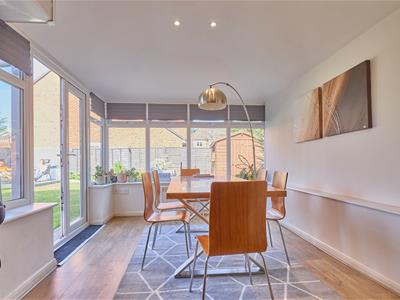 2.88 x 3.45 (9'5" x 11'3")With wood effect laminate flooring, TV aerial point, electric heater, UPVC SUDG door to rear garden.
First Floor Landing
1.96 x 4.61 (6'5" x 15'1")With single panel radiator, wired in smoke alarm, loft access, storage cupboard to airing cupboard with Immersion tank, coving to ceiling, door to
Bedroom One
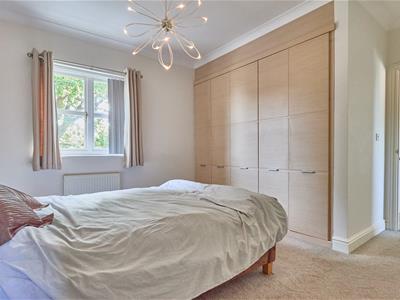
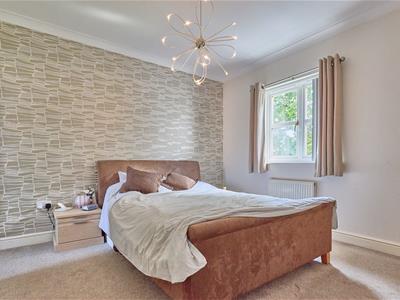 3.20 x 3.50 (10'5" x 11'5")With single panel radiator, built in wardrobes beech wood effect, shelving and hanging rails, door to
Ensuite Shower Room
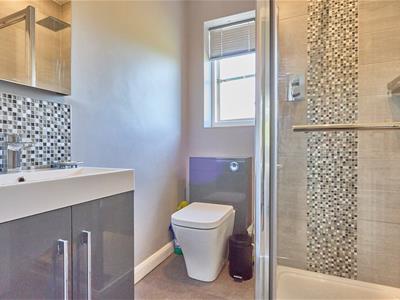 1.65 x 1.95 (5'4" x 6'4")With tile effect laminate flooring, three piece suite consisting a vanity wash hand basin with storage beneath chrome taps above, vanity toilet unit, corner shower enclosure with rainfall shower, inset spot lights, extractor fan, fashionable upstanding grey gas fired radiator connected to the central heating.
Bedroom two
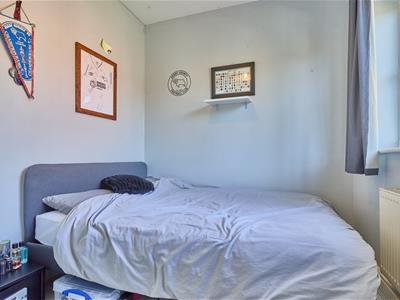 2.88 x 3.18 (9'5" x 10'5")With wood effect laminate flooring, single panel radiator.
Bedroom Three to rear
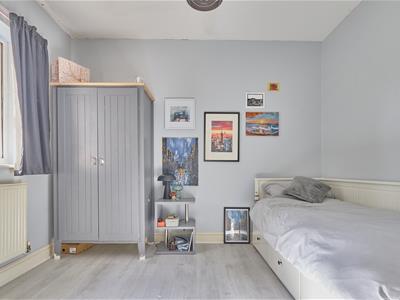 2.87 x 2.26 (9'4" x 7'4")Wood effect laminate flooring, single panel radiator.
Bedroom four to front
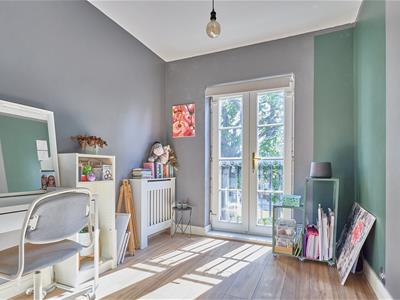 2.44 x 2.83 (8'0" x 9'3")With wood effect laminate flooring, single panel radiator, UPVC SUDG door to Juliet balcony.
Family Shower Room
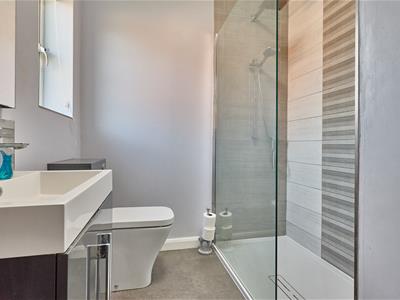 2.61 x 1.94 (8'6" x 6'4")With tile effect laminate flooring, vanity wash hand basin with storage chrome mixer taps above, vanity toilet unit, open shower with glass screen with rainfall shower and hand attachment, tiled surrounds, extractor fan, grey upstanding gas fired radiator connected to the central heating system.
Outside
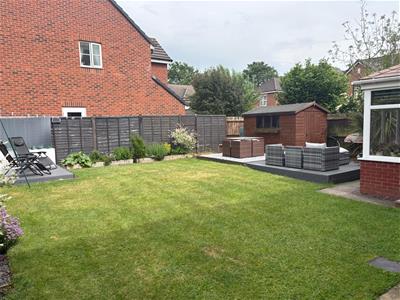
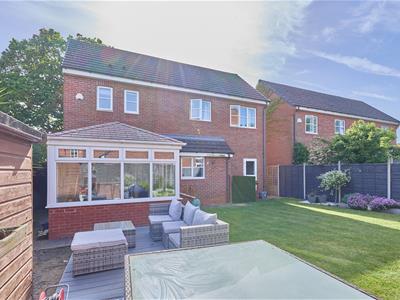
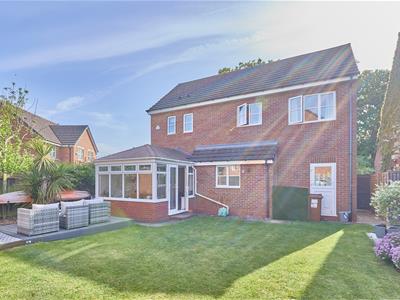 Outside of the property to front is set well back from the road overlooking a green with a block paved and tarmacadam driveway, timber gate to rear garden. Outside of the property to the rear it has a concrete slab path around the rear of the property, the garden is predominately laid to lawn enclosed with fencing, two raised composite decking areas, outside tap, timber shed, lean to timber storage to the side of the property.

Energy Efficiency and Environmental Impact
Although these particulars are thought to be materially correct their accuracy cannot be guaranteed and they do not form part of any contract.
Property data and search facilities supplied by www.vebra.com