
4 Barker Street
Shrewsbury
Shropshire
SY1 1QJ
Cherry Tree Cottage, Carding Mill Valley, Church Stretton, SY6 6JF
£675,000 Offers In The Region Of
4 Bedroom House - Detached
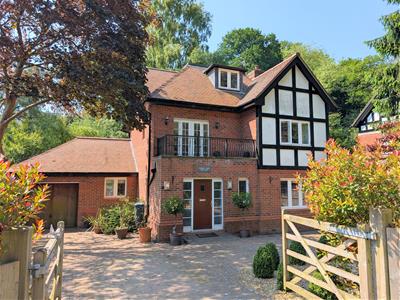
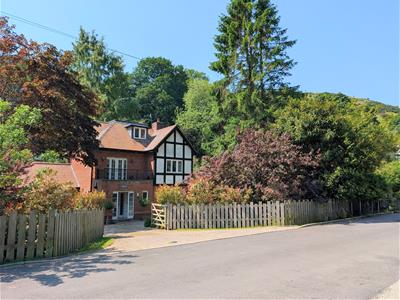
- Uniquely positioned, four bedroom detached family home, situated on the edge of Carding Mill Valley
- Accommodation arranged over three floors
- Ground floor: lounge/dining room, kitchen/breakfast room and conservatory
- First floor: Three bedrooms, shower room and balcony
- Second floor: Main bedroom with walk-in wardrobe and en-suite shower room
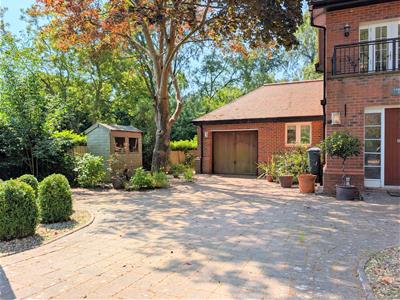
- Gated entrance, garage and expansive driveway to the front
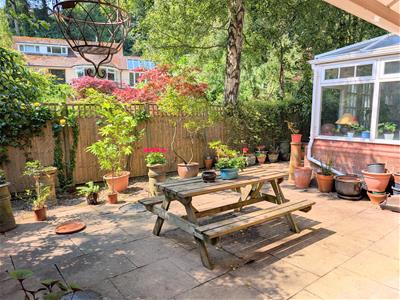
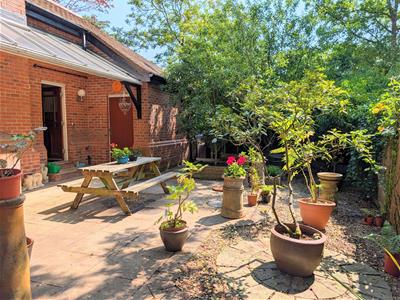
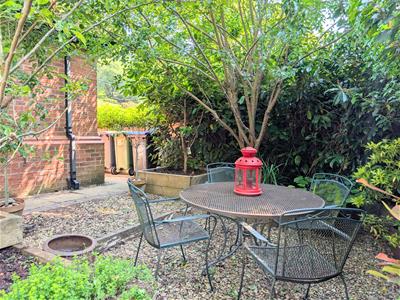
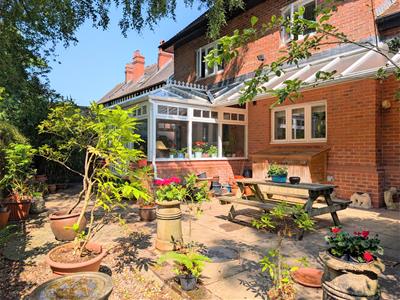
- Neatly kept, private rear garden with patio areas
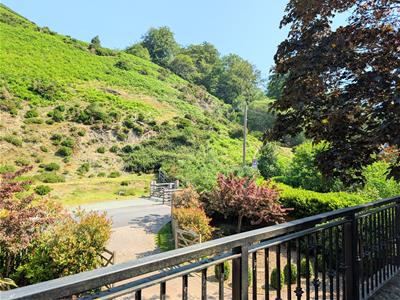
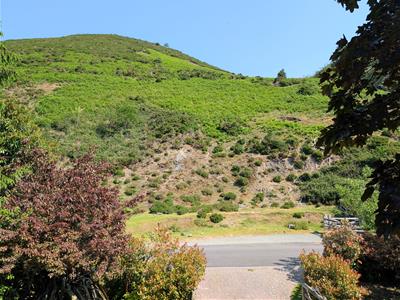
- Sought after location with stunning views, and close to the amenities of Church Stretton
- Underfloor heating to the ground floor
A spacious four bedroomed detached family home, uniquely positioned close to the entrance to Carding Mill Valley. The accommodation, which is arranged over three floors, briefly comprises: entrance porch and wc, entrance hall, lounge/dining room, kitchen/breakfast room, conservatory to the ground floor; three bedrooms, shower room and balcony to the first floor, and main bedroom with walk-in wardrobe and en-suite shower, to the second floor. Garage, driveway and gardens to the front and rear. The property benefits from gas-fired central heating and underfloor heating to the ground floor.
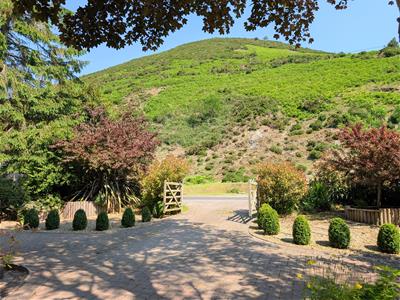
Cherry Tree Cottage is located on the western-edge of Church Stretton where the valley opens out from the town into the hills of the Long Mynd, and where the sought after recreational pursuits of Carding Mill Valley begin. The property is set in a particularly desirable location, being effectively at the gateway to one of Shropshire's best known walking and recreation areas. It is also within easy reach of Church Stretton town centre, the railway station, cafes, shops and local amenities.
ENTRANCE PORCH & WC
1.38m x 2.33m (4'6" x 7'8")
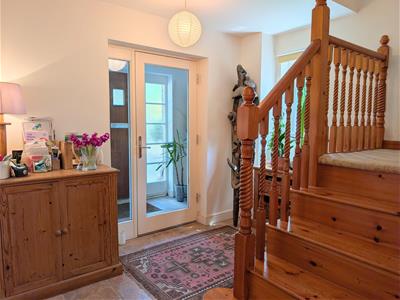
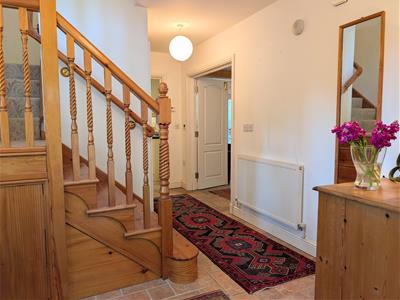
ENTRANCE HALL
2.75m x 3.31m (9'0" x 10'10")
STORE
1.73m x 2.01m (5'8" x 6'7")
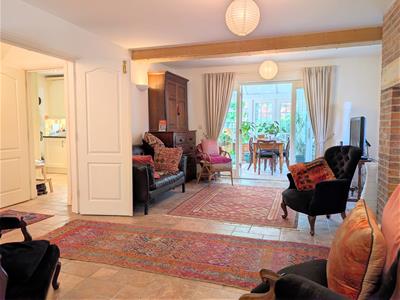
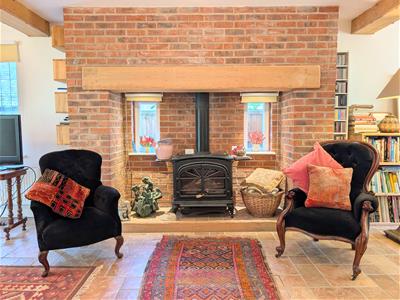
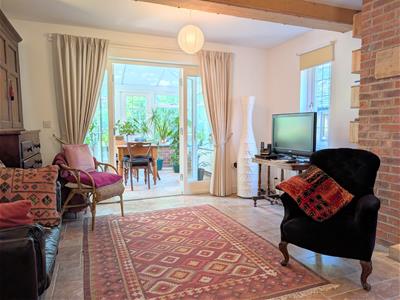
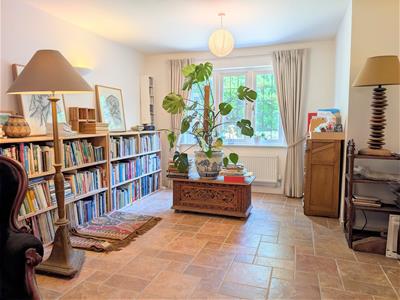
LOUNGE/DINING ROOM
8.99m x 4.07m (29'6" x 13'4")Window to the front; feature Inglenook fireplace
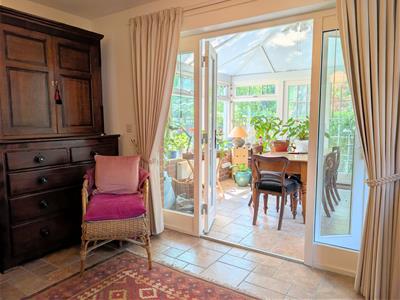
French doors to:
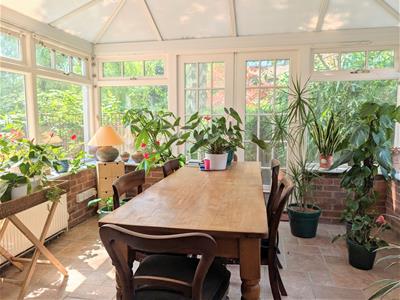
CONSERVATORY
3.43m x 4.07m (11'3" x 13'4")With panoramic views of the garden
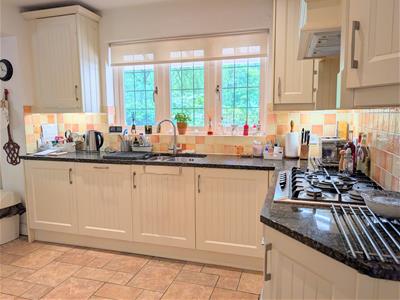
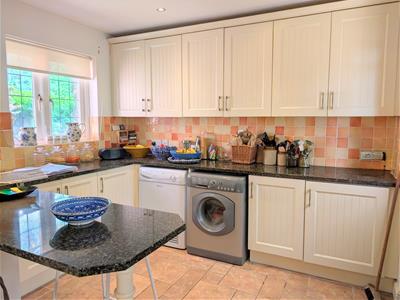
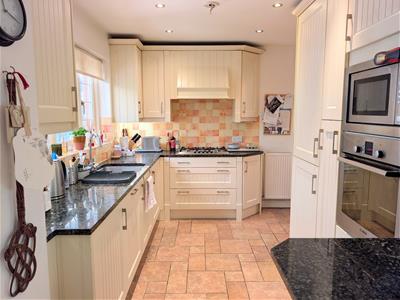
KITCHEN/BREAKFAST ROOM
3.66m x 5.69m (12'0" x 18'8")With a range of matching wall and base units, integrated appliances and breakfast bar
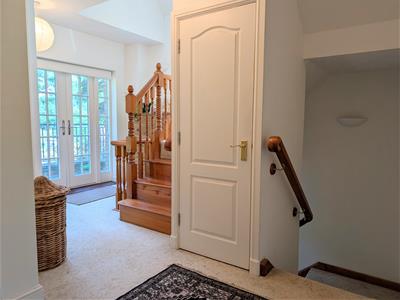
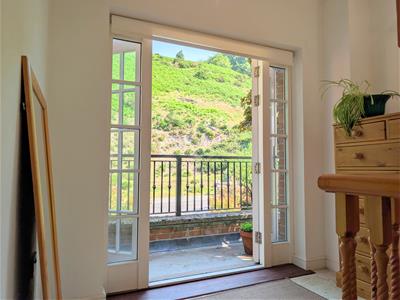
From the entrance hall, STAIRCASE rises to a spacious FIRST FLOOR LANDING and BALCONY
BEDROOM 2
2.96m x 3.38m (9'9" x 11'1")
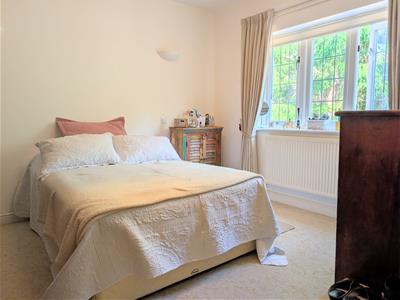
BEDROOM 3
2.82m x 4.19m (9'3" x 13'9")
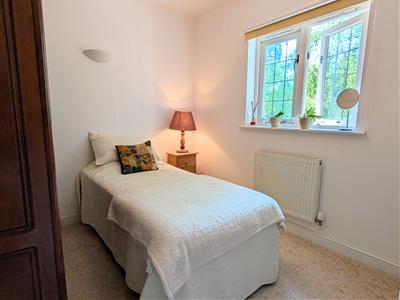
BEDROOM 4
2.82m x 3.19m (9'3" x 10'6")
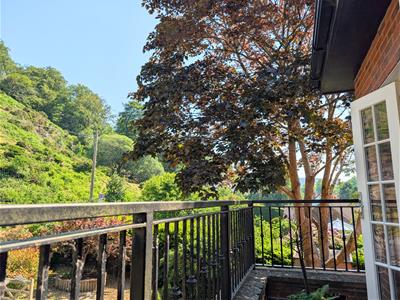
BALCONY
1.38m x 4.00m (4'6" x 13'1")
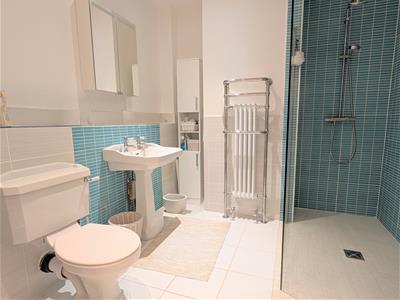
SHOWER ROOM
2.59m x 2.96m (8'6" x 9'9")Large walk in shower cubicle, wash hand basin and wc
From the first floor landing, STAIRCASE rises to SECOND FLOOR LANDING
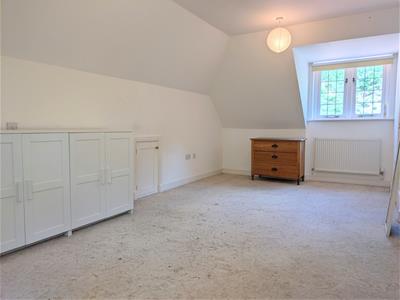
BEDROOM 1
5.96m x 3.01m (19'7" x 9'11")
WALK-IN WARDROBE
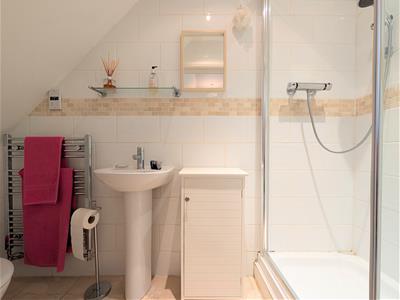
EN-SUITE SHOWER ROOM
2.85m x 1.12m (9'4" x 3'8")Shower cubicle, wash hand basin and wc
GARDENS & GROUNDS
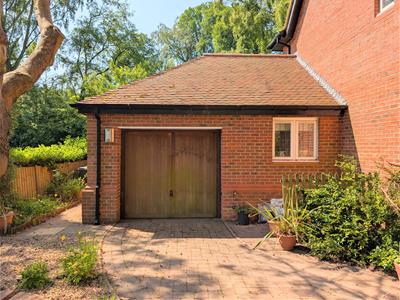
GARAGE
5.18m x 3.27m (17'0" x 10'9")
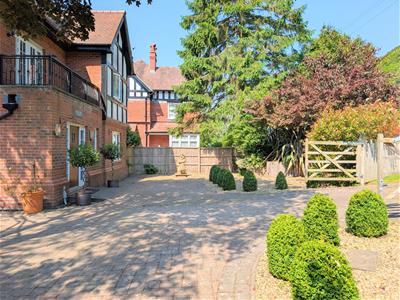
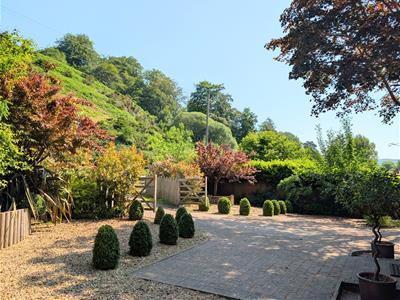
The property is approached through private gated access and leads towards a expansive brick paved driveway, providing for ample parking. The front is beautifully landscaped with floral and shrubbery borders, some areas laid to gravel and enclosed by mature hedging and trees, providing privacy. To the left hand side, there is access to the single GARAGE and the rear of the property.
The rear garden is a manageable size with a patio area perfect for outside entertaining, and an additional seating area enclosed by mature hedging.

Energy Efficiency and Environmental Impact
Although these particulars are thought to be materially correct their accuracy cannot be guaranteed and they do not form part of any contract.
Property data and search facilities supplied by www.vebra.com