
306 Walsgrave Road
Walsgrave
Coventry
CV2 4BL
St. Anns Road, Stoke, Coventry, CV2 4EH
Offers Over £180,000
3 Bedroom House - Mid Terrace
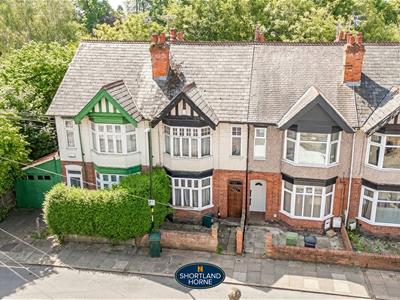
There are houses that whisper potential, and then there are houses that roll up their sleeves, pour the coffee, and quietly say “right then, let’s build something brilliant.” This substantial double-bayed home on St. Anns Road sits firmly in the second category. Offered with no onward chain and extending to over 1,900 square feet across multiple levels, it presents a genuine opportunity for those looking to undertake a full renovation project. Positioned on a quiet stretch within the Stoke/Ball Hill area of Coventry, the property offers scale, character, and a layout that provides an excellent foundation for transformation from cellar through to loft.
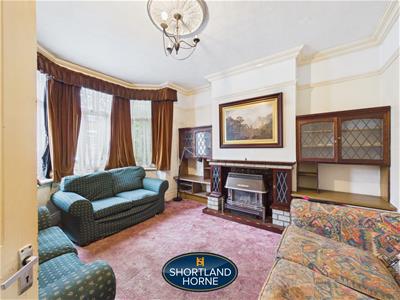
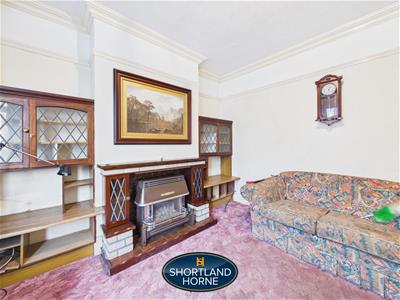
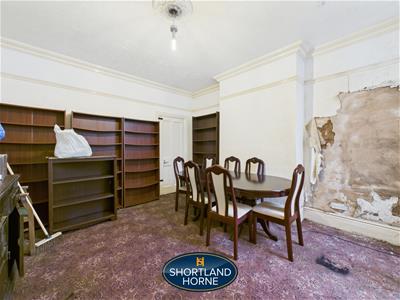
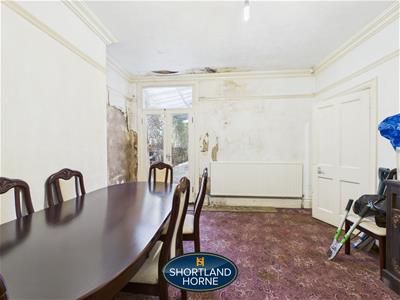
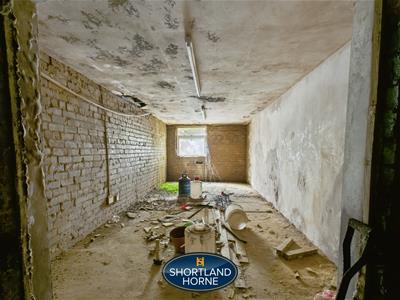
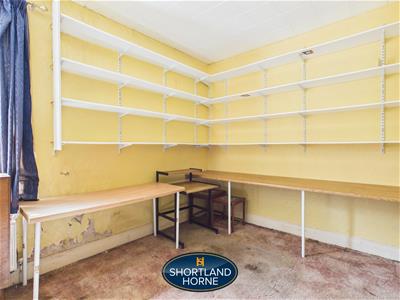
Having been in the same family for more than three decades, the home has clearly been well lived in over the years and now offers a blank canvas for modernisation throughout. The entrance hall leads into generous ground floor accommodation, where the bay-fronted living room enjoys excellent natural light and retains its original focal fireplace. Next door, the dining room provides a flexible second reception space, ideal for reconfiguration into open-plan living or a more contemporary family layout. To the rear, there is a lean-to extension accessed from the dining room, adding further utility and scope for improvement.
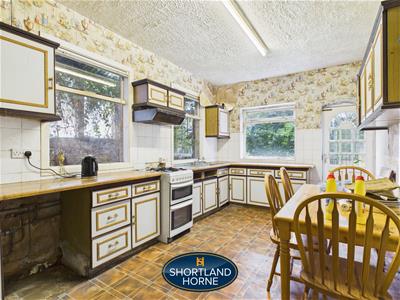
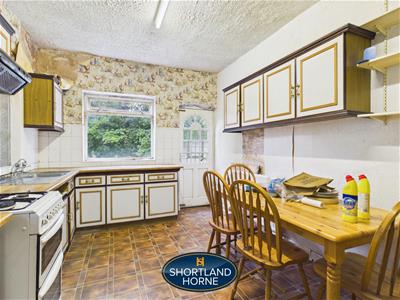
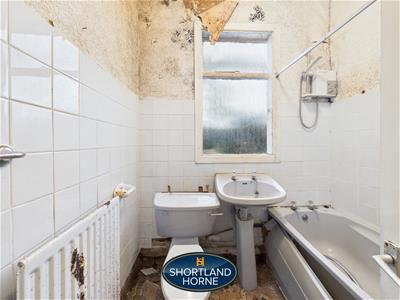
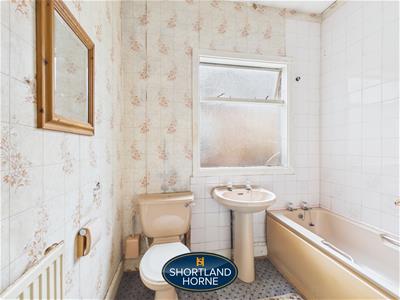
The kitchen and downstairs bathroom are also positioned to the rear and present clear opportunities for full redesign and reconfiguration. This is a true renovation project rather than a light cosmetic update, and it offers buyers the chance to add significant value through thoughtful improvement and modernisation.
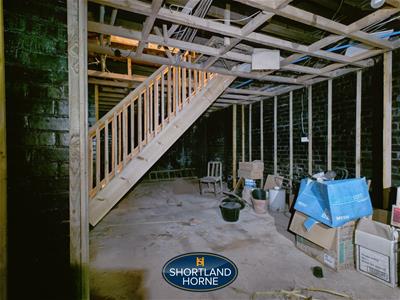
One of the standout features of the property is the cellar. Spacious and full of character, it offers excellent potential for conversion, subject to the necessary works and consents. It could be reimagined as additional living space, a home office, gym, cinema room, or creative studio, further enhancing the overall footprint of the home.
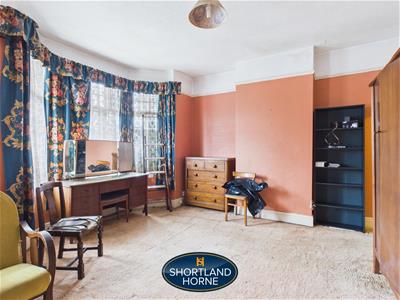
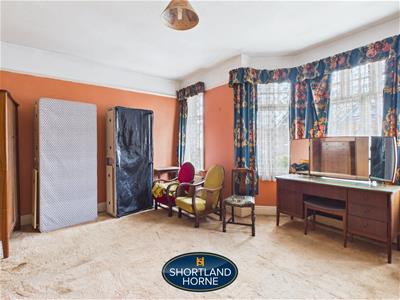
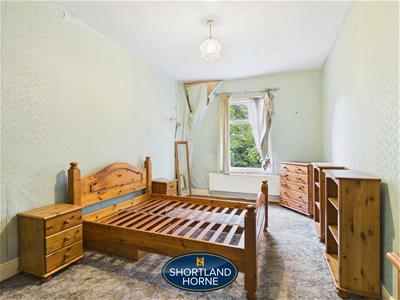
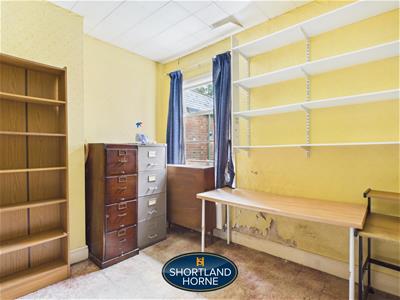
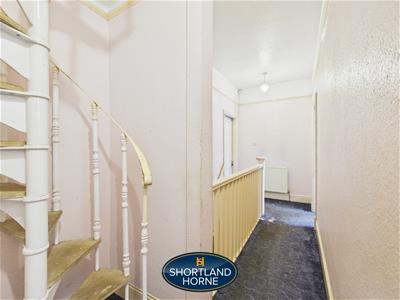
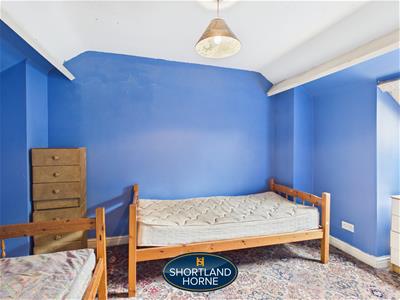
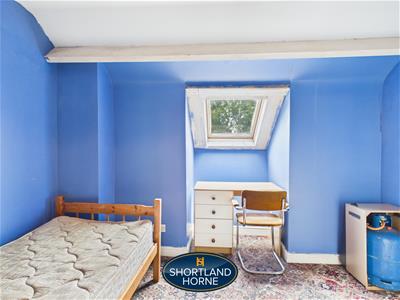
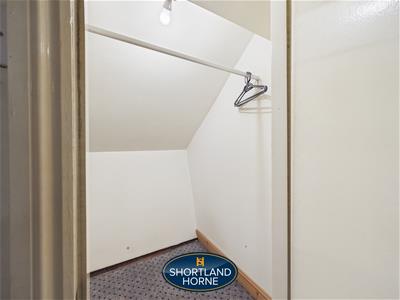
Upstairs, the sense of space continues. All three first-floor bedrooms are genuine doubles, a valuable feature in homes of this era, each offering good natural light and flexible proportions for future redesign. The accommodation is completed by a further loft room accessed via a spiral staircase, currently used as a bedroom. Positioned within the roof space, it benefits from built-in storage and offers a unique additional area that could be enhanced further depending on requirements.
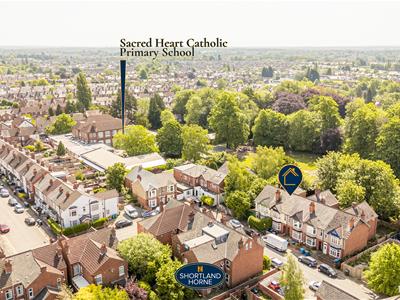
Externally, the property sits within a well-established residential area that remains popular for its convenience and accessibility. St. Anns Road offers a quieter setting while still being within easy reach of Ball Hill’s shops, amenities, and transport links into Coventry City Centre, making it well suited to both families and investors alike.
The neighbouring property has previously been converted into two self-contained flats, and there is also a House in Multiple Occupation (HMO) within the street, demonstrating the area's suitability for investment opportunities. Subject to the necessary planning permissions and building regulations, this property may appeal to investors seeking conversion or HMO potential.
This is not a finished home, and it is not presented as one. It is a substantial renovation opportunity with scale, flexibility, and strong long-term potential. For buyers with vision and an appetite for improvement, it offers the chance to create something genuinely special from an already impressive base.
LOWER GROUND FLOOR
Cellar/Basement
9.47m x 5.00m (31'1 x 16'5)
GROUND FLOOR
Living Room
3.81m x 3.53m (12'6 x 11'7)
Dining Room
4.06m x 3.78m (13'4 x 12'5)
Kitchen
5.08m x 3.02m (16'8 x 9'11)
Bathroom
1.98m x 1.93m (6'6 x 6'4)
FIRST FLOOR
Bedroom 1
4.93m x 4.24m (16'2 x 13'11)
Bedroom 2
4.90m x 3.02m (16'1 x 9'11)
Bedroom 3
4.01m x 3.28m (13'2 x 10'9)
Bathroom
2.21m x 2.11m (7'3 x 6'11)
SECOND FLOOR
Loft Space
3.61m x 3.28m (11'10 x 10'9)
OUTSIDE
Lean to (off the Dining Room)
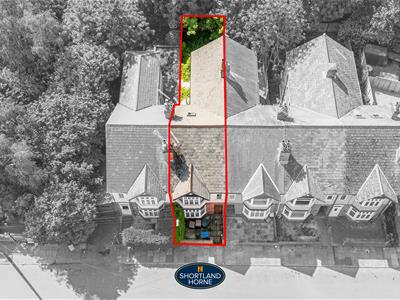
Rear Garden
Front Garden
Energy Efficiency and Environmental Impact

Although these particulars are thought to be materially correct their accuracy cannot be guaranteed and they do not form part of any contract.
Property data and search facilities supplied by www.vebra.com