
27-29 St Marys Row,
Moseley
Birmingham
B13 8HW
Cambridge Road, Moseley, Birmingham
Offers Over £340,000
3 Bedroom Flat
- Stunning Flat
- Private Garden
- Quiet Road
- Three Bedrooms
- Two Reception Rooms
- Gas Central Heating
- Beautiful Finish Throughout
- Double Glazed Throughout
- Close to Moseley Village Train Station
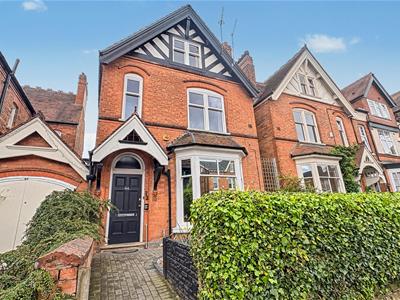
*STUNNING DUPLEX FLAT IN A TRADITIONAL CONVERTED BUILD WITH A PRIVATE GARDEN* *PRIME MOSELEY LOCATION*
Located on the ever-popular Cambridge Road, this gorgeous flat is close to both Moseley Village and Kings Heath high street with all its useful amenities such as restaurants, coffee shops, green spaces, community hubs, schools and excellent transport links such as buses and the new Moseley Village Train Station, providing access to the City Centre in 13 minutes.
The property benefits from having a low service charge and ground rent with the option to purchase it as a Share of Freehold also.
This glamorous three bedroom duplex offers a superb kitchen, a bath and shower room with separate toilet, a living room and bedroom (currently used as second reception room) on the first floor. The top floor accommodation is further complimented by two good sized bedrooms and eaves storage. The property is double glazed throughout, offers gas central heating and it's own private garden to the rear! To truly appreciate this flat, call our Moseley office today!
Approach
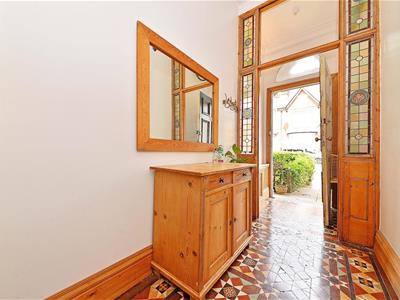
This property is approached via the flat front entrance door, opening into ground floor stairwell and leading to:
First Floor Accommodation
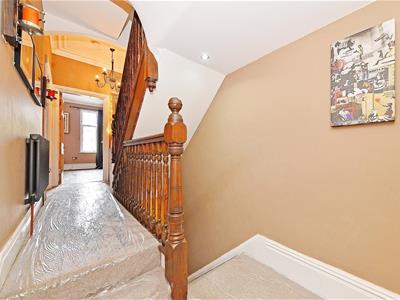
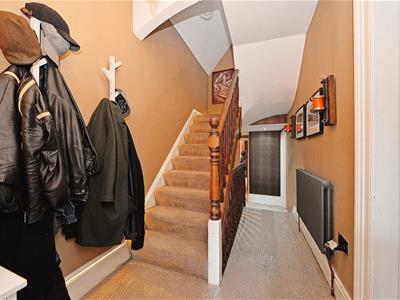 With laminate wood original balustrade and carpeted stairs giving rise to the first floor landing, featuring ceiling spot lights, ceiling chandelier, cast-iron central heating radiator, decorative archways, cornices and architraves. Split level access with step up and doors opening into; the kitchen/diner, bathroom, separate W/C, bedroom one, living room and stairs giving rise to the top floor accommodation.
Kitchen/Diner
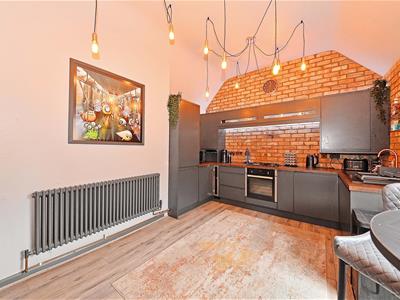
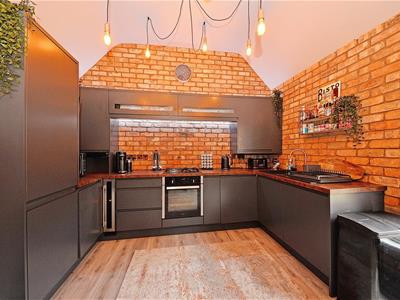
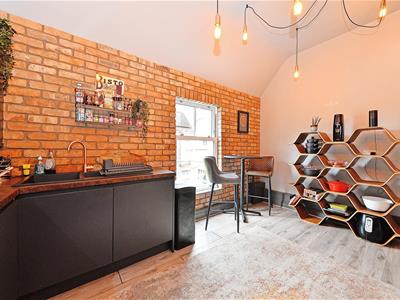
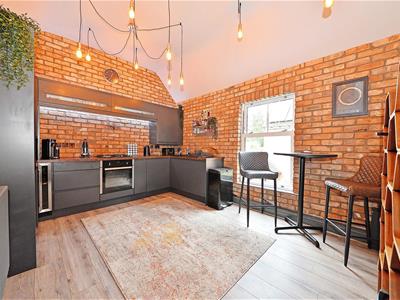 3.43m x 4.34m (11'3" x 14'2")With grey tile to floor covering, exposed brick to wall, ceiling light points, central heating radiator, chimney breast, skirting boards, a selection of wall and base units in charcoal grey, grey/brown marble style work surfaces, integrated hob with cooker/grill and oven, fridge/freezer, washer/dryer and dishwasher. Charcoal double sink in basin with rose gold mixer tap and double glazed PVC sash windows to the side aspect.
Living Room
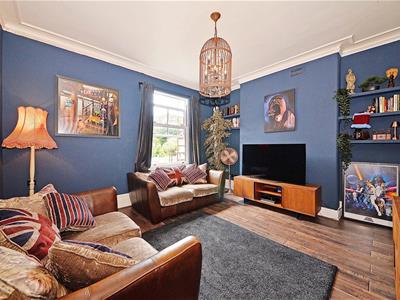
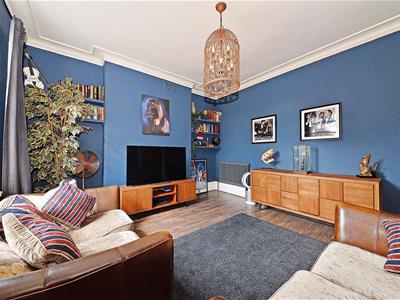
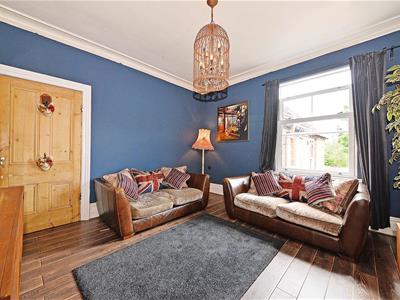
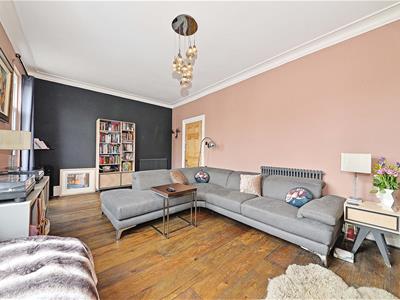
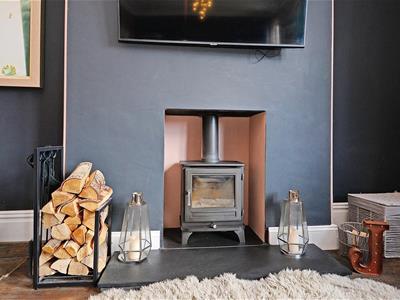
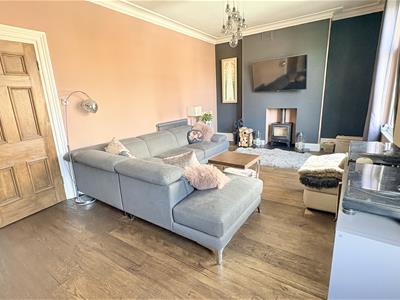
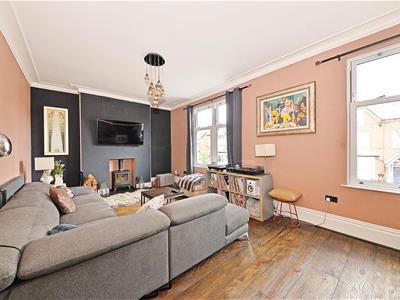 3.77m x 6.23m (12'4" x 20'5")With solid wood boards to floor covering, ceiling light point, chimney breast with log burner, skirting board, cornice to ceiling, two cast-iron central heating radiators and three double glazed PVC sash windows to the front aspect,
Bedroom Two/ Second Reception room
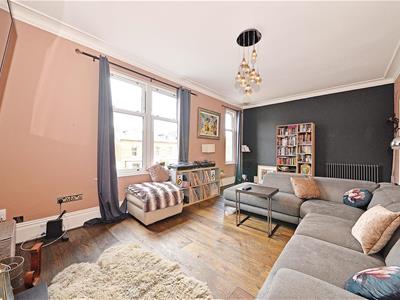
4.01m x 4.24m (13'1" x 13'10")With laminate wood boards to floor covering, central heating radiator, chimney breast, skirting board, cornice to ceiling, double glazed PVC sash windows to the rear aspect overlooking the garden.
Bathroom
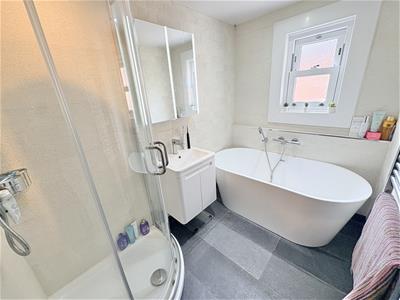 1.58m x 2.38m (5'2" x 7'9")With charcoal grey marble style tile to floor covering, beige stone and porcelain tile to wall covering, ceiling spot lights, free standing bath with mixer tap and handheld shower attachment, wall mounted sink in storage vanity with mixer tap over, walk-in corner shower cubicle with handheld and overhead shower attachment, central heating radiator and double glazed opaque PVC window to the side aspect,
First Floor W/C
0.82m x 1.49m (2'8" x 4'10")With charcoal grey marble style tile to floor covering, beige stone effect tile to half wall covering, ceiling spot lights, ceiling panelling, low flush W/C and double glazed opaque PVC windows to the side aspect.
Top Floor Accommodation
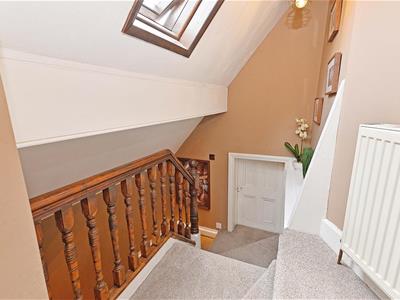 With solid wood balustrade, LED strip light and carpeted stairs giving rise from the first floor to the top floor landing, timber framed Velux window, wall mounted light point, with split level access, further steps and doors providing access and opening into:
Bedroom One
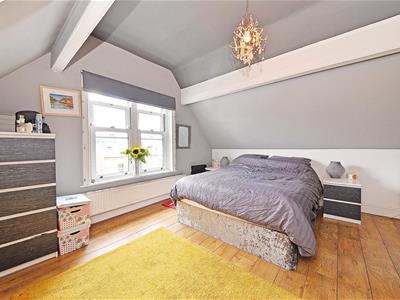
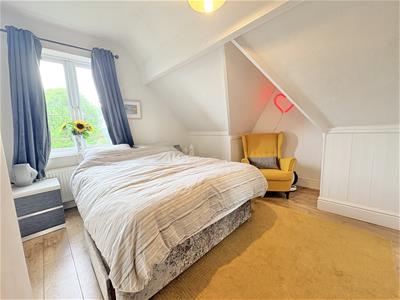
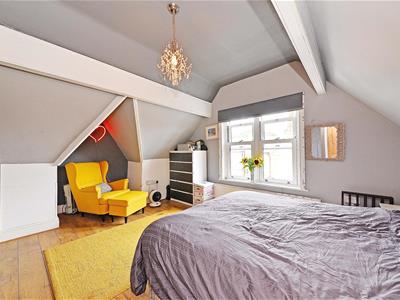 3.76m x 5.01m (12'4" x 16'5")With Laminate wood effect floor covering, ceiling chandelier point, exposed beams, skirting boards, central heating radiator, in-built storage cupboards and double glazed PVC sash window to the front aspect.
Bedroom Three
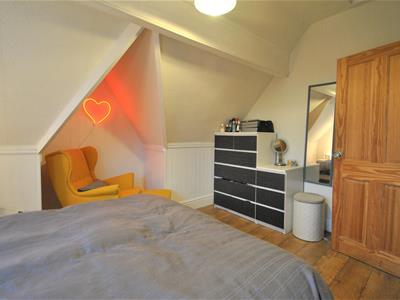 4.00m x 3.34m x 3.07m (13'1" x 10'11" x 10'0")With Laminate wood effect floor covering, ceiling light point, exposed beams, panelling, painter rails, skirting board, central heating radiator, double glazed PVC window to the rear aspect.
Eaves Storage
2.65m x 4.60m x 1.70m (8'8" x 15'1" x 5'6")With restricted height door, ceiling light point, exposed brick and two double glazed timber frame Velux windows.
Storage Cupboard
Providing useful storage space.
Garden
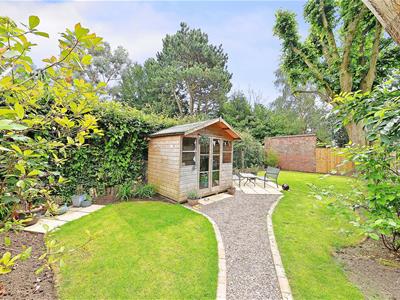
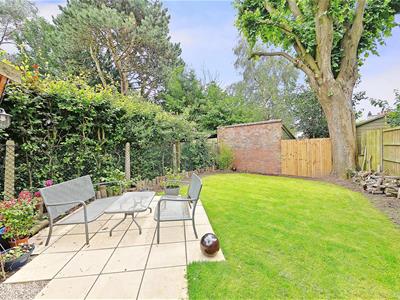
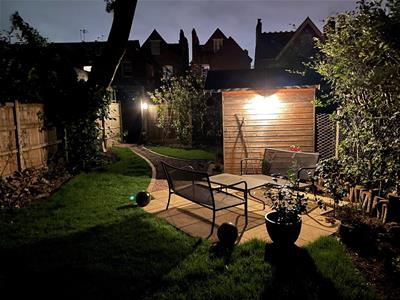
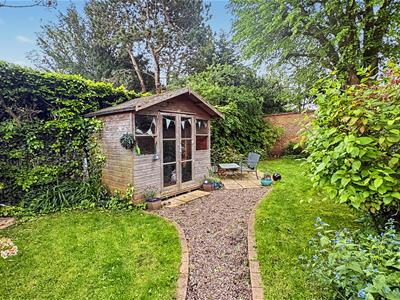
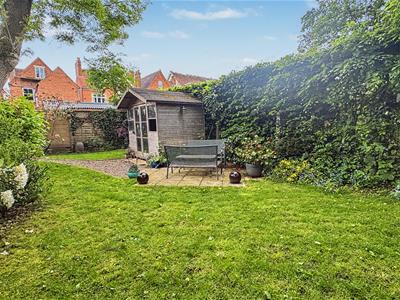
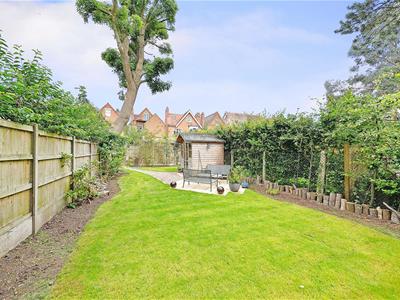 A beautifully maintained private rear garden with lawn area, path, shrubberies and a wooden built shed with windows.
Council Tax Band
According to the Direct Gov website the Council Tax Band for Flat 2, 64, Cambridge Road, Birmingham, B13 9UD is band C and the annual Council Tax amount is approximately £2,091.71 subject to confirmation from your legal representative.
Tenure
We have been informed by our vendors the property is Leasehold and that the lease term remaining is approximately 111 years, the ground rent is approximately £10 per annum and the service charges are approximately £315.97 per annum (subject to confirmation from your legal representative)
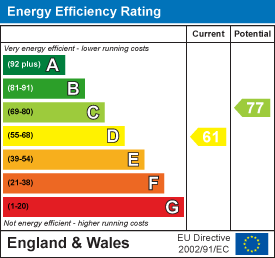
Energy Efficiency and Environmental Impact
Although these particulars are thought to be materially correct their accuracy cannot be guaranteed and they do not form part of any contract.
Property data and search facilities supplied by www.vebra.com