
58 St Peters Avenue
Cleethorpes
Lincolnshire
DN35 8HP
Henry Street, Grimsby
Chain Free £75,000 Sold (STC)
3 Bedroom House - Terraced
- FIRST TIME BUY OR INVESTMENT LANDLORD
- THREE BEDROOM MID TERRACE
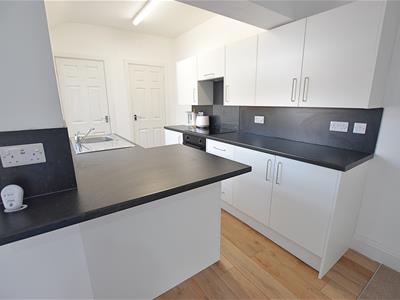
- MODERN NEW KITCHEN
- OPEN PLAN THROUGH LOUNGE DINER
- UTILITY CUPBOARD/PANTRY
- CLOAKROOM/WC
- NEWLY FITTED BATHROOM SUITE
- NEW BOILER & RADIATORS
- ENCLOSED REAR GARDEN
- NO FORWARD CHAIN.
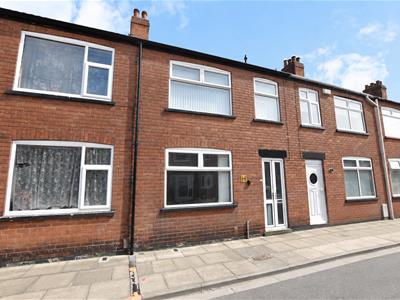
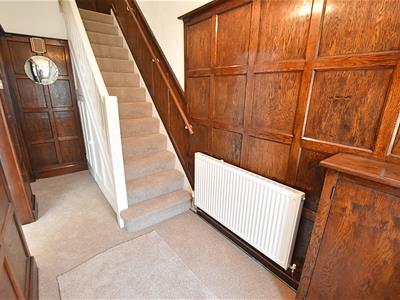
We are delighted to offer for sale this THREE BEDROOM MID TERRACE PROPERTY ideal for a first time buyer or investment landlord situate on the edge of Grimsby Town centre close to all local amenities, good bus route and easy access to the Humber Bank. The property has undergone a general refurbishment and benefits from gas central heating (New Boiler & radiators) and uPVC double glazing with the accommodation comprising of; Entrance porch, hallway with original 19'30's wall panelling, through lounge diner open to the new modern kitchen, utility/pantry cupboard, cloakroom/wc and to the first floor three good sized bedrooms and newly fitted bathroom suite. Viewing is highly recommended offered for sale with NO FORWARD CHAIN.
MEASUREMENTS
All measurements are approximate.
ACCOMMODATION
.
ENTRANCE
Accessed to the front of the property via glazed French doors leading to the porch.
PORCH
Having tiled flooring and a glazed door with side and top lights leading to the reception hallway.
HALLWAY
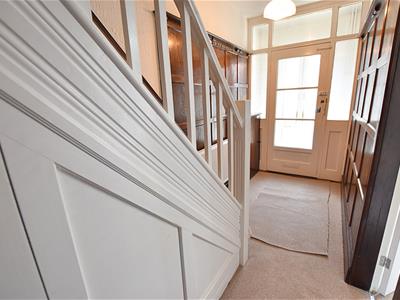 The welcoming hallway has original panelling and plate rack to the walls with newly fitted carpeted flooring leading up the stairs which have a white open spindle balustrade and understairs storage cupboard.
HALLWAY
THROUGH LOUNGE DINER
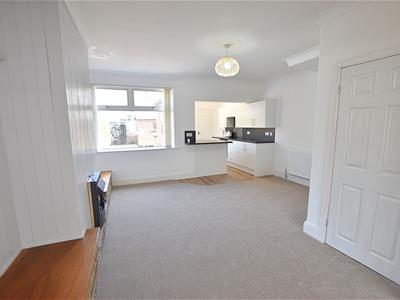
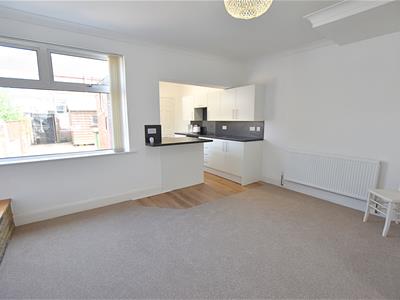
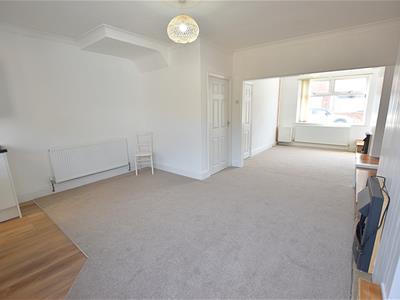
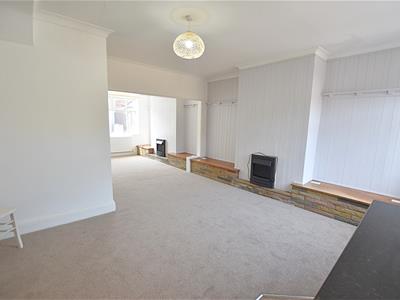
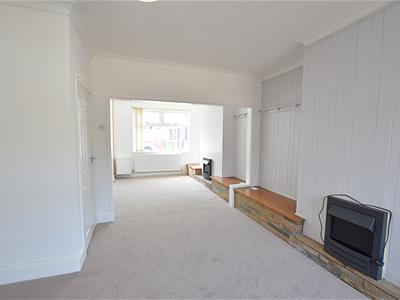
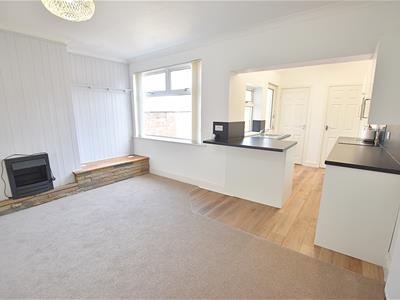 6.77 x 4.73 (22'2" x 15'6")This great sized room is open to the kitchen and has dual aspect uPVC double glazed windows with blinds fitted, newly fitted carpeted flooring, coving and cornice to the ceiling, two radiators, feature stone effect side plinths with wood top and two electric fires. This room provides ample space for a three piece suite and family dining table.
THROUGH LOUNGE DINER
THROUGH LOUNGE DINER
THROUGH LOUNGE DINER
THROUGH LOUNGE DINER
THROUGH LOUNGE DINER
KITCHEN
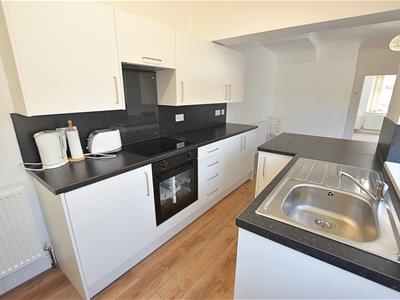
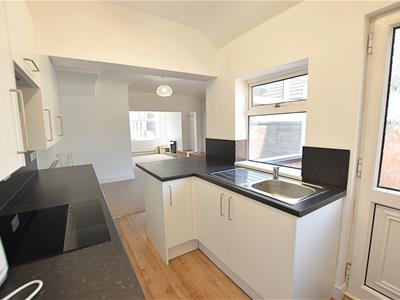
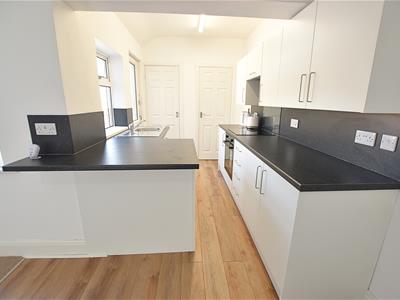 3.65 x 2.05 (11'11" x 6'8")The newly fitted modern kitchen benefits from a range of white fronted wall and base units with contrasting work surfaces and matching splashbacks and incorporates a stainless steel sink and drainer, ceramic hob with glass splashback, extractor hood above and electric fan assisted oven beneath and an integrated fridge. The worksurfaces extends to provide a handy breakfast bar area. Finished with modern wood effect vinyl flooring, radiator, uPVC double glazed window and door to the side aspect. The kitchen has been opened up to the through lounge creating a modern feel. Doors leading to the utility/pantry and cloakroom.
KITCHEN
KITCHEN
KITCHEN
UILITY/PANTRY
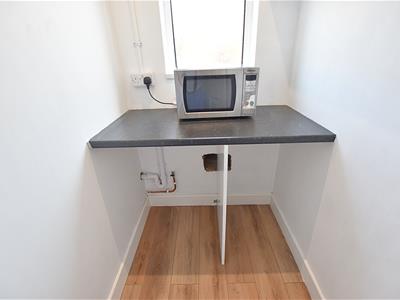 1.34 x 1.16 (4'4" x 3'9")This handy area has a modern work surface fitted with plumbing for an automatic washing machine, shelving, continued wood effect vinyl flooring and a uPVC double glazed window to the rear aspect. Automatic sensor light fitted.
CLOAKROOM/WC
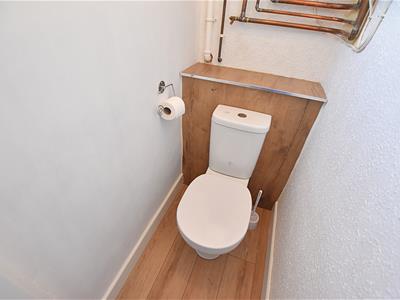 1.39 x 0.78 (4'6" x 2'6")The handy cloak room benefits from a white low flush wc with continued wood effect flooring and a uPVC double glazed window to the side aspect. Newly fitted wall mounted boiler.
FIRST FLOOR
.
FIRST FLOOR LANDING
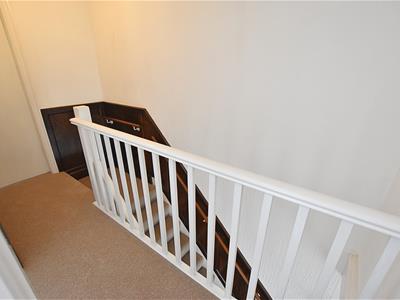
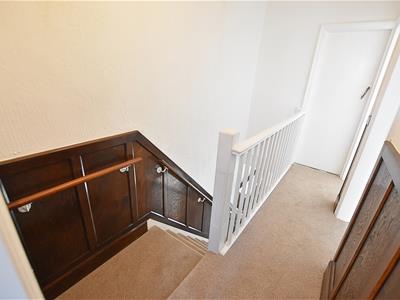 The first floor landing has original wall panelling continued from the hallway with newly fitted carpeted flooring and white spindle balustrade.
FIRST FLOOR LANDING
BEDROOM ONE
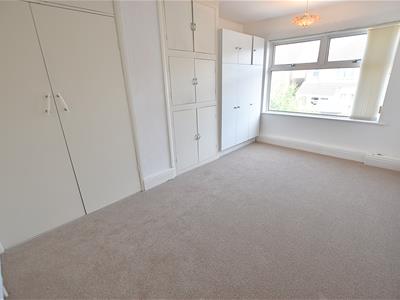 4.45 x 2.83 (14'7" x 9'3")The largest of the three bedrooms is to the rear aspect with a uPVC double glazed window with blinds fitted, newly carpeted flooring, radiator and a range of built in wardrobes, original airing cupboard and further storage cupboard.
BEDROOM ONE
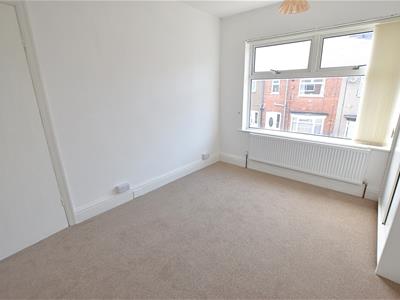
BEDROOM TWO
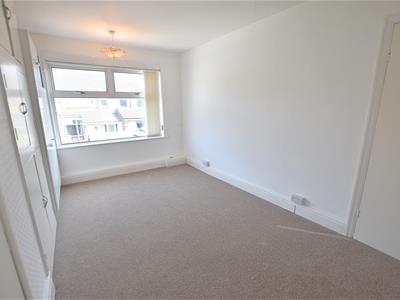
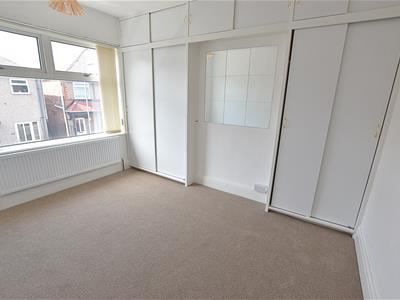 3.45 x 2.84 (11'3" x 9'3")The second double bedroom is to the front aspect and has a uPVC double glazed window with blinds fitted, newly carpeted flooring, radiator and built in wardrobes.
BEDROOM TWO
BEDROOM THREE
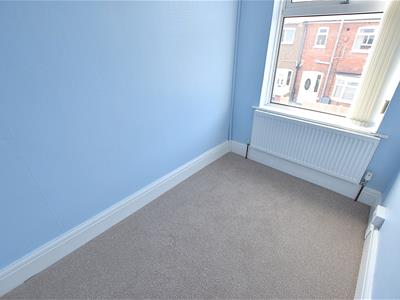 2.50 x 1.63 (8'2" x 5'4")The third bedroom is to the front aspect and again has a uPVC double glazed window with blinds fitted, newly fitted carpeted flooring and radiator.
BATHROOM
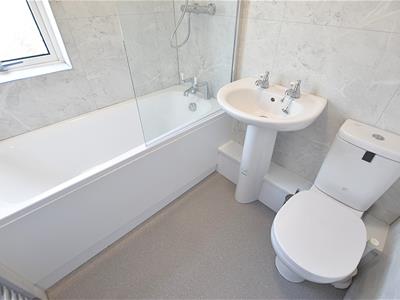 1.83 x 1.57 (6'0" x 5'1")The modern newly fitted bathroom benefits from a white three piece suite comprising of; Bath with shower over and glazed screen, pedestal hand wash basin and low flush wc. Finished with aqua style panelling to the walls, vinyl flooring, extractor fan, heated towel rail and a uPVC double glazed window to the rear aspect.
OUTSIDE
THE GARDEN
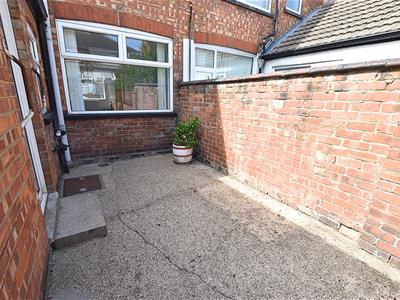
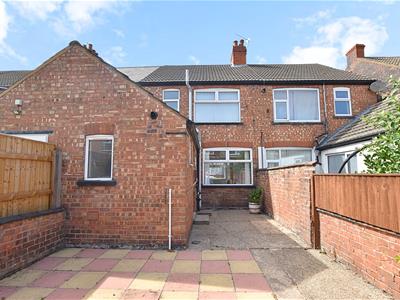
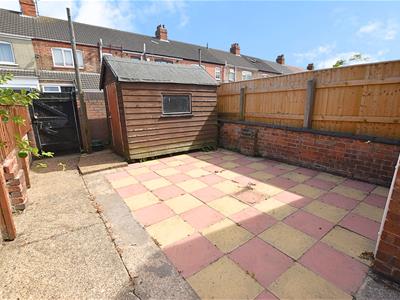 The rear garden is enclosed by a mixture of walls and fencing and has a wooden rear access gate leading to a secure passageway. The garden is of low maintenance with a paved patio area and timber shed.
THE GARDEN
REAR VIEW
COUNCIL TAX BAND & EPC RATING
Council Tax Band - A
EPC -
TENURE - FREEHOLD
We are informed by the seller that the tenure of this property is Freehold. Confirmation / verification has been requested. Please consult us for further details.
VIEWING ARRANGEMENTS
Please contact Joy Walker Estate Agents on 01472 200818 to arrange a viewing on this property.
OPENING TIMES
Monday - Friday 9.00 am to 5.15 pm. Saturday 9.00 am to 1.00 pm
Energy Efficiency and Environmental Impact

Although these particulars are thought to be materially correct their accuracy cannot be guaranteed and they do not form part of any contract.
Property data and search facilities supplied by www.vebra.com