Property House, Lister Lane
Halifax
HX1 5AS
Storths Road, Birkby, Huddersfield HD2
Asking Price £265,000 Sold (STC)
5 Bedroom House - Mid Terrace
- Council Tax Band B, Kirklees
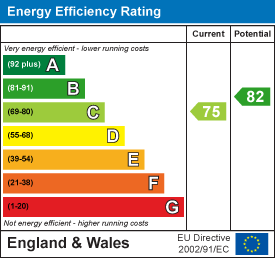
- EPC Rating: 75 (C)
- Tenure: Leasehold
- Five Bedroom / Two Bathroom Period Terrace Home
- Gated Parking with EV Charger
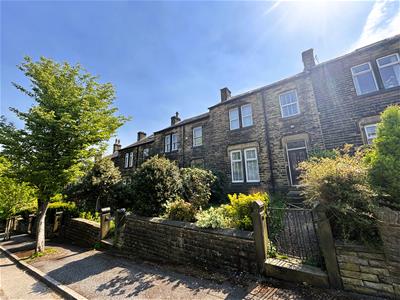
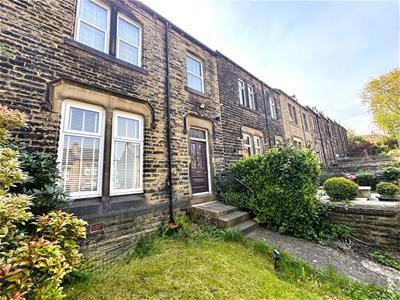
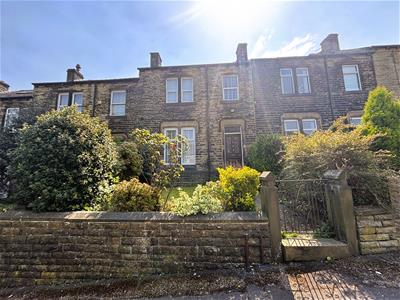
This impressive stone-built mid-terrace Edwardian property on Storths Road, Birkby, has been renovated to a high standard throughout. Combining high ceilings and attractive period features with modern finishes, the accommodation includes two spacious reception rooms, five bedrooms, and two contemporary bathrooms arranged over three floors, offering generous space for family living. In addition, the cellar rooms provide excellent potential for further accommodation, or additional storage.
Since the EPC was carried out, the property has benefited from extensive improvements, including a new roof with five new Velux windows, new gas-fired central heating system and boiler with Hive smart controls, three heating zones and separate hot water control, upgraded insulation, complete electrical re-wire, and a stylish contemporary kitchen, creating a comfortable and energy-efficient home.
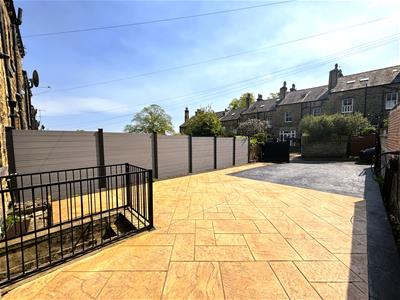
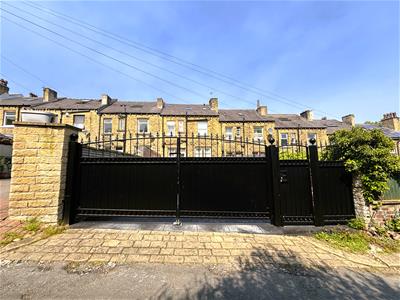
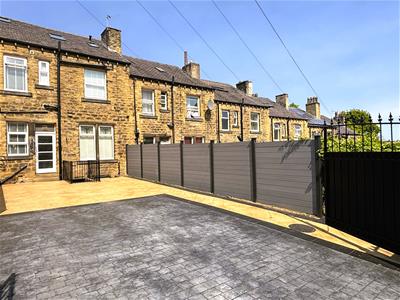
Externally, the property benefits from secure gated rear parking for up to four vehicles, together with an EV charging point. Alternatively, this space could be converted into a private, low-maintenance south-facing garden ideal for outdoor entertaining and relaxation. This superb home presents an excellent opportunity to acquire a beautifully renovated period property in a convenient and well-regarded location.
Location
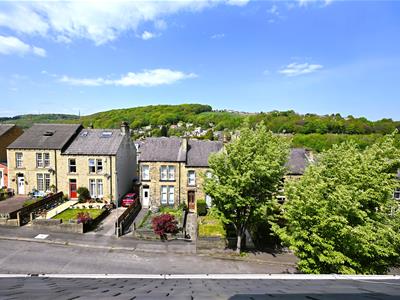
Storths Road is a popular residential street, set back from Birkby Hall Road, and can be accessed via Grimscar Avenue. Birkby is extremely well placed with excellent access to the M62 and a variety of local amenities closeby including highly regarded schools. Huddersfield town centre, Huddersfield railway station, Greenhead Park and Huddersfield Royal Infirmary are all within easy reach.
Accommodation
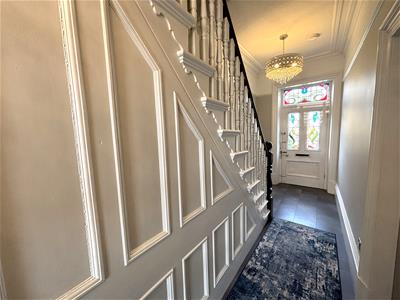
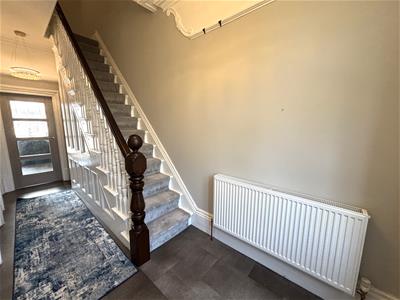
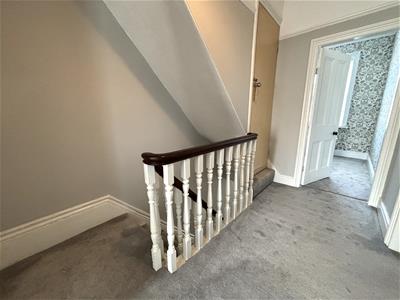
A timber and stained-glass entrance door, with matching panel above, opens into a spacious hallway featuring period coving, skirting boards, picture rails, and an open staircase with timber spindle balustrade and decorative panelling.
Accessed from the rear hallway are the generous cellar rooms, part of which has been excavated with new breeze block walls. The rear cellar houses the boiler and benefits from a window and external access to the rear garden. Plumbing for a washing machine and sink offers excellent potential for a utility space or further kitchen accommodation, subject to any necessary consents.
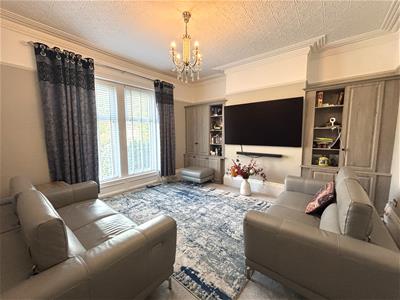
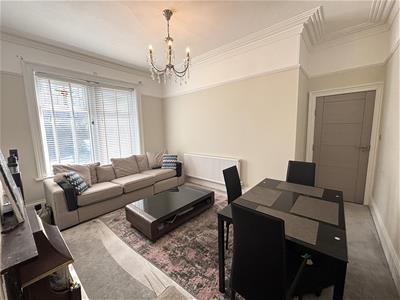
The ground floor includes two spacious reception rooms. The front lounge enjoys period features including coving, picture rails, new double glazing and fitted alcove storage, while the rear dining/family room features further period detailing and a fireplace set to the chimney breast.
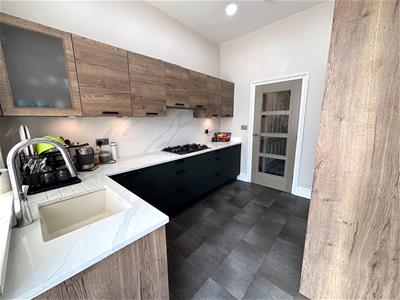
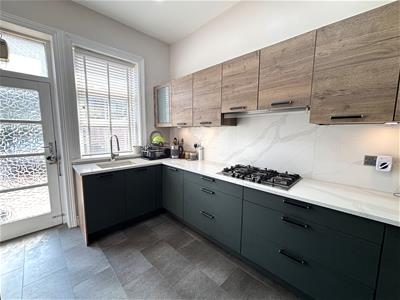
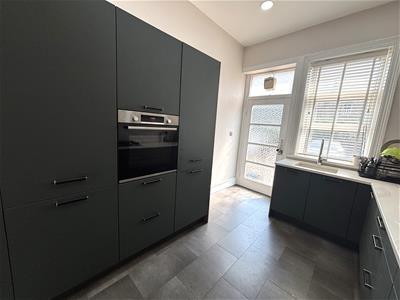
The stylish two-tone kitchen offers a good range of base, wall, and drawer units with under-unit lighting and complementary Quartz work surfaces. Integrated within the worktops are an undermounted sink with flexi-hose mixer tap and a five-ring gas hob with concealed extractor above. Integrated appliances include a Bosch electric oven and fridge freezer. The kitchen also benefits from both a window and door overlooking and leading out to the rear garden.
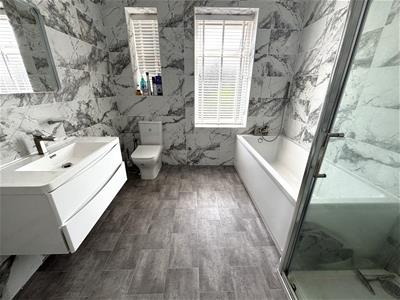
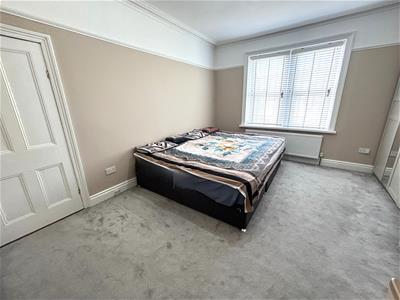
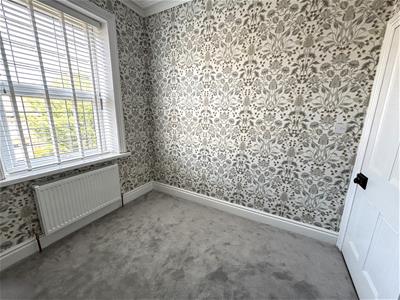
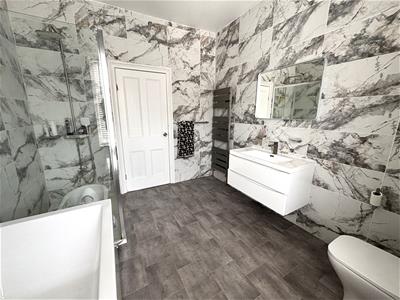
To the first floor are three bedrooms and the house bathroom, including two generous doubles and a good-sized single bedroom currently used as a home office/gym. The impressive four-piece bathroom is fully tiled and fitted with a contemporary white suite comprising a wall-mounted wash hand basin set within a vanity unit, low flush WC, bath, and separate shower cubicle with rainfall showerhead and handheld attachment. Additional features include a contemporary designer radiator, extractor fan, and twin rear-facing windows.
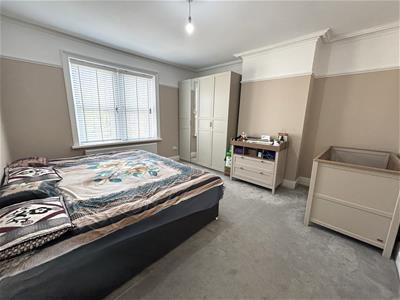
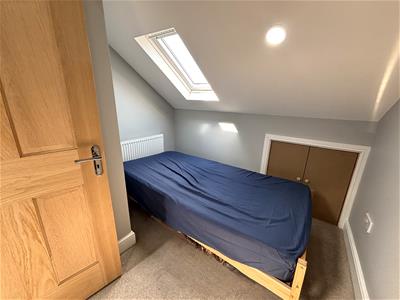
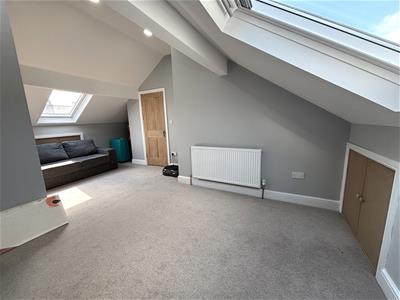
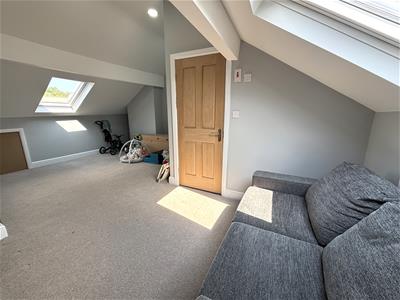
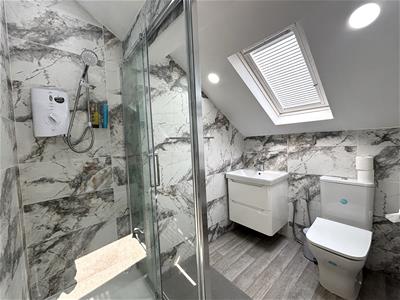
An enclosed staircase leads to the second floor, where there is a further single bedroom with eaves storage and Velux window, together with the spacious principal bedroom suite featuring additional eaves storage and two Velux windows. Completing the accommodation is the en-suite shower room with vanity wash basin, WC, contemporary designer radiator, and Velux window.
Externally, the front garden is enclosed by stone wall boundaries with gated access, lawn, and mature planted borders. To the rear, the south-facing garden has been designed for low maintenance with imprinted concrete, fenced boundaries, and gated access, creating either secure off-road parking or an enclosed outdoor entertaining space. The property also benefits from an electric vehicle charging point, while wrought iron railings and a gate provide access to the cellar entrance, and a CCTV security system with four external cameras.
Lease Information
The property is held on a 999 year lease with approximately 878 years remaining.
Ground Rent: £3.76 per annum.
Service Charge: £0 / Nil
Energy Efficiency and Environmental Impact
Although these particulars are thought to be materially correct their accuracy cannot be guaranteed and they do not form part of any contract.
Property data and search facilities supplied by www.vebra.com