
Unit 4, Lancaster Park
Needwood
Burton on Trent
Staffordshire
DE13 9PD
Orchard Park, Burton-On-Trent
£160,000
2 Bedroom House - Semi-Detached
Situated on Orchard Park in Burton upon Trent, this two bedroom semi-detached home offers well-proportioned accommodation ideally suited to first time buyers, small families or investors.
The property benefits from a spacious lounge, fitted kitchen with adjoining dining room and a ground floor wet room. To the upper floor are two good sized bedrooms with useful storage space and a family bathroom. Further benefits include UPVC double glazing and gas central heating throughout.
Conveniently located close to local amenities, schools and transport links, The property presents an excellent opportunity to acquire a comfortable and practical home.
Porch
Entrance porch with UPVC front door, central heating radiator and carpeted flooring, providing access into the lounge.
Lounge
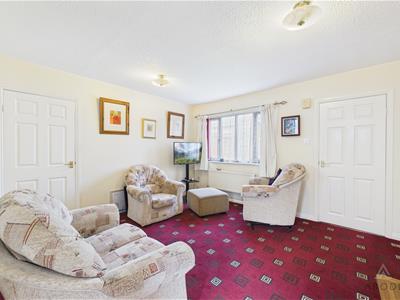
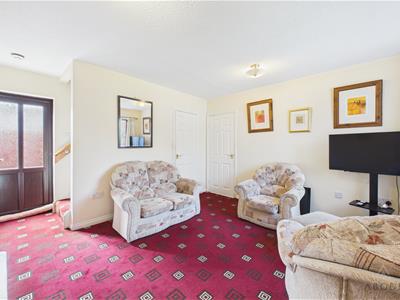
Spacious lounge featuring UPVC double glazed windows to the front elevation, two central heating radiators and a UPVC door leading to the rear. With access to the kitchen, ground floor wet room and useful understairs storage cupboard. Carpeted flooring throughout and stairs rising to the first floor.
Kitchen
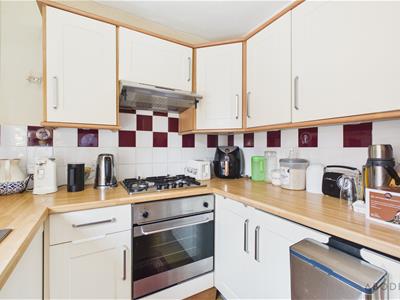
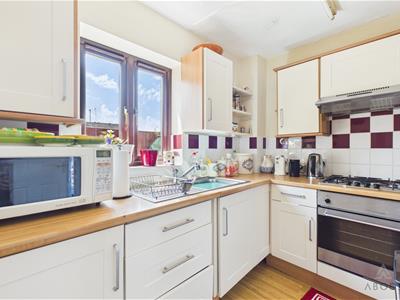
Fitted with a range of wall and base units complemented by laminate work surfaces and tiled splashbacks. Incorporating a stainless steel sink with drainer and mixer tap, electric oven, four burner gas hob with extractor fan over, plus under-counter fridge and freezer. UPVC double glazed window to the rear elevation and laminate flooring andaccess into the dining room.
Dining Room
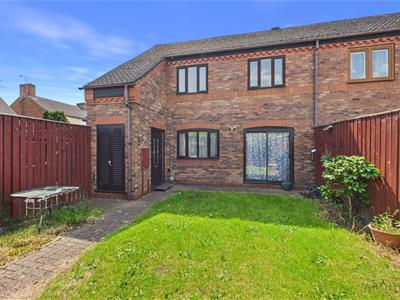
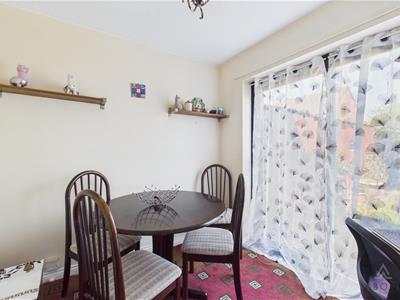
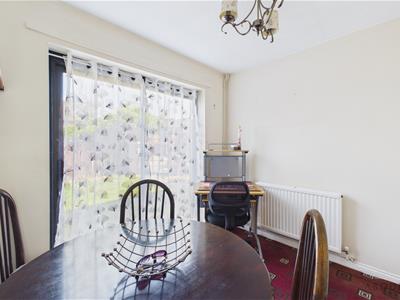
Bright dining area with metal framed sliding double glazed doors to the front elevation and central heating radiator. Carpeted flooring.
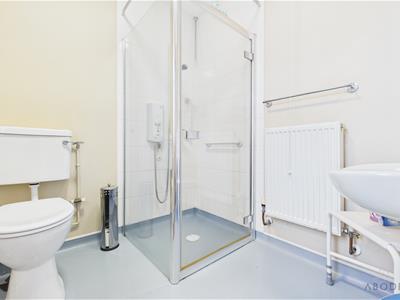
Ground Floor Wet Room
Comprising of a shower Cubical with electric shower and tiled surround, low level WC and wash hand basin. Central heating radiator and double glazed window to the front elevation.
Bathroom
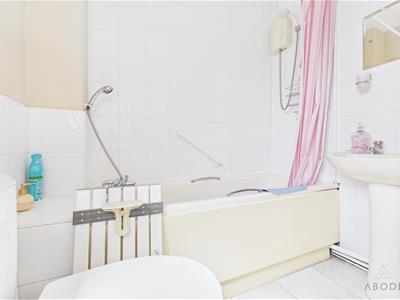
Family bathroom fitted with a panelled bath with electric shower over and shower curtain rail, low level WC and wash hand basin. Central heating radiator and double glazed window to the rear elevation.
Landing
With access to loft space, airing cupboard housing the boiler, bathroom and both bedrooms. Double glazed window to the rear elevation.
Bedroom One
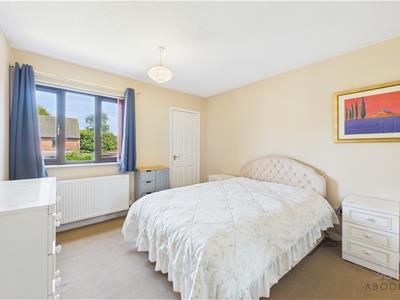
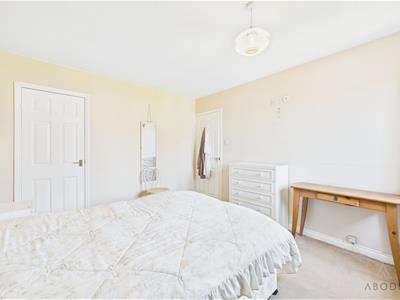
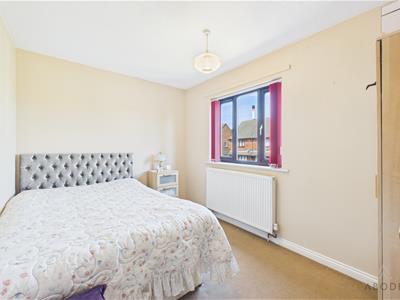
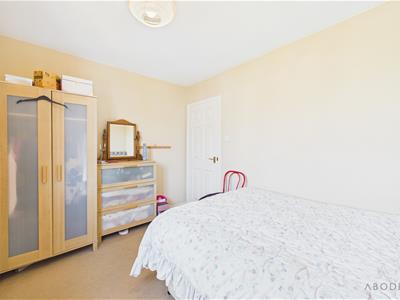
Double bedroom with UPVC double glazed window to the front elevation, central heating radiator and access to two useful storage cupboards.
Bedroom Two
Bedroom with UPVC double glazed window to the front elevation and central heating radiator.
Exterior
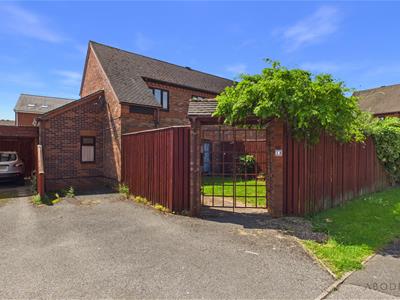
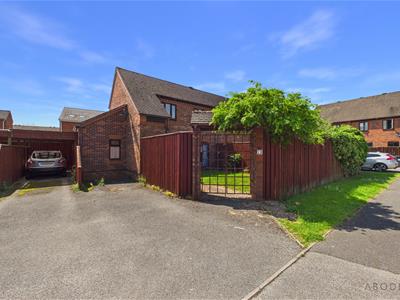
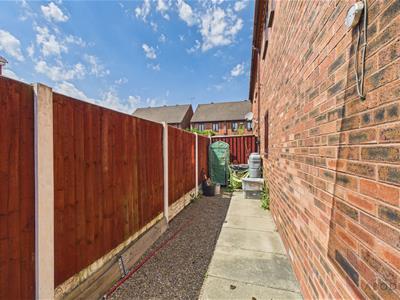
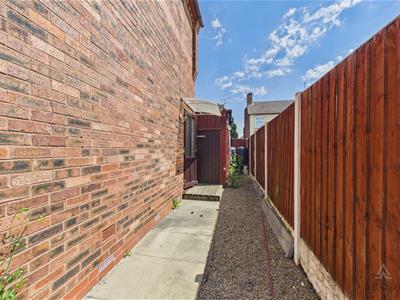
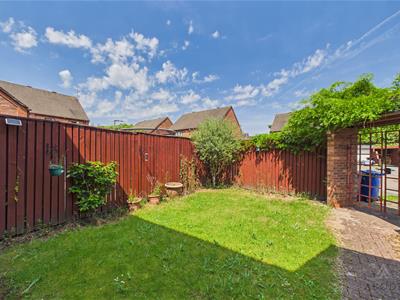
The enclosed front garden is bordered by wooden fencing and features an attractive brick archway with metal gates providing access. A block paved pathway leads from the entrance gate to the front door and sliding doors to the dining room, while the remaining garden is mainly laid to lawn with planted shrubs to one border.
Although these particulars are thought to be materially correct their accuracy cannot be guaranteed and they do not form part of any contract.
Property data and search facilities supplied by www.vebra.com