77d Manor Road
Wallington
Surrey
SM6 0DE
St. Mary Avenue, Wallington
Guide price £525,000
3 Bedroom House - Semi-Detached
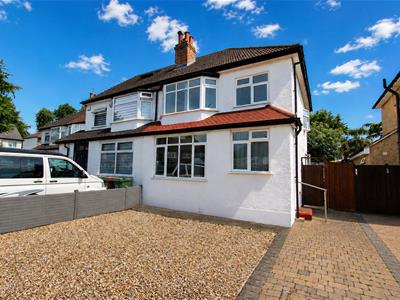
Cromwells Wallington are delighted to offer this delightful semi-detached house with a perfect blend of comfort and potential. Built in 1930, the property spans an impressive 883 square feet and features two inviting reception rooms, ideal for both relaxation and entertaining. The spacious dining area provides a wonderful setting for family meals and gatherings.
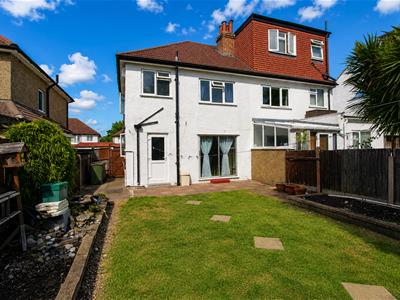
This home boasts three well-proportioned bedrooms, making it an excellent choice for families or those seeking extra space. The bathroom is conveniently located, ensuring ease of access for all residents. One of the standout features of this property is the pretty rear garden, a tranquil oasis perfect for enjoying sunny afternoons or hosting barbecues with friends.
For those with vehicles, the property offers off-street parking for two vehicles, a valuable asset in this desirable area. Additionally, there is scope to extend the property, subject to planning permission, allowing you to tailor the home to your specific needs and preferences.
With no onward chain, this residence is ready for you to move in and make it your own. Whether you are a first-time buyer or looking to settle into a family home, this property on St. Mary Avenue presents an excellent opportunity to create lasting memories in a lovely community. Don’t miss your chance to view this charming house and envision the possibilities it holds.
Accommodation
Entrance Hall
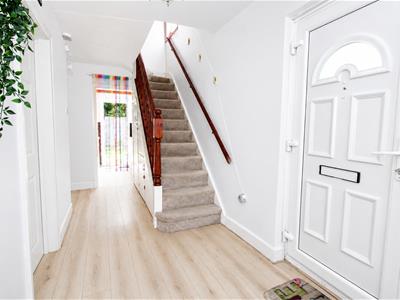
Laminate flooring, double glazed window to front aspect, radiator, under stairs storage cupboards.
Living room
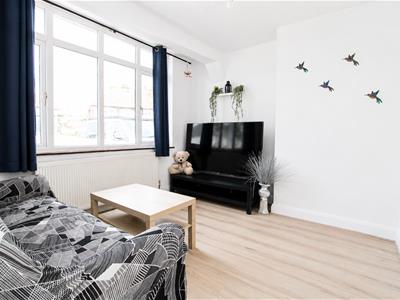
Laminate flooring, radiator, double glazed window to front aspect.
Dining room
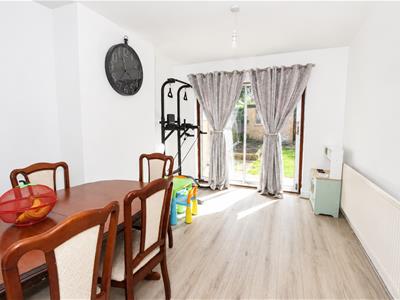
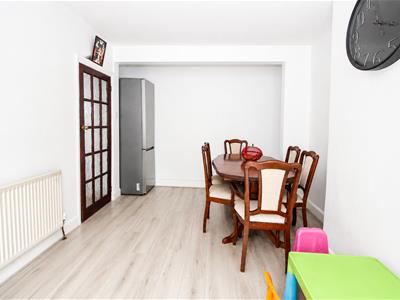
Laminate flooring, radiator, double glazed sliding patio door doors leading out to garden.
Kitchen
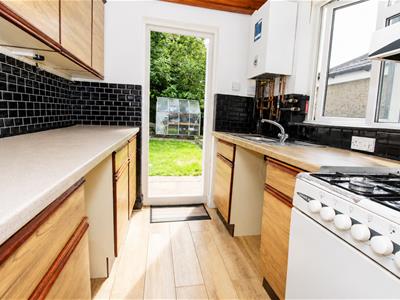
Range of modern fitted kitchen units and drawers, laminate worktop, inset stainless steel sink with chrome mixer tap, space for cooker, wall mounted boiler, tiled splashback, laminate flooring, double glazed window to side aspect, double glazed door to rear garden.
Stairs to 1st floor landing
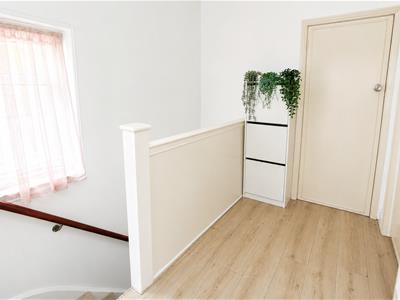
Double glazed window to side aspect, laminate flooring.
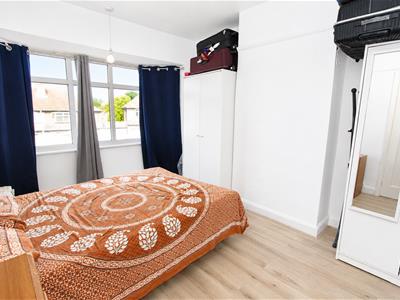
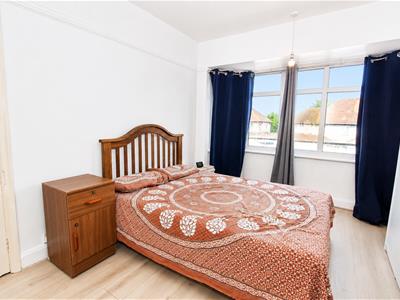
Bedroom One
Laminate flooring, radiator, double glazed window to front aspect.
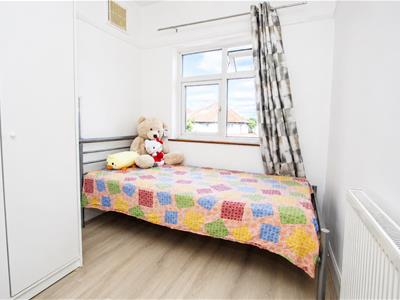
Bedroom Two
Built in cupboard, radiator, double glazed window to rear aspect.
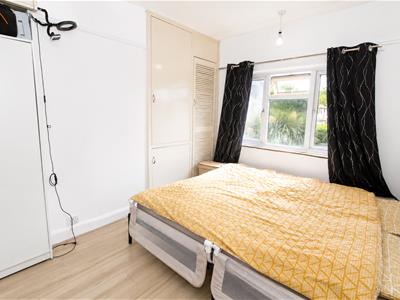
Bedroom Three
Laminate flooring, radiator, double glazed window to front aspect.
Bathroom
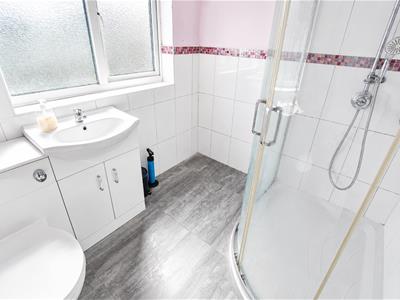
Three-piece suite comprising of corner shower cubicle with sliding door, thermostatic shower, vanity wash and basin with chrome mix tap and storage below, enclosed WC, tiled flooring, part tiled walls, double glazed obscure window to rear aspect.
Outside
Paved driveway to the front providing offstreet parking, gate for side access.
Rear Garden
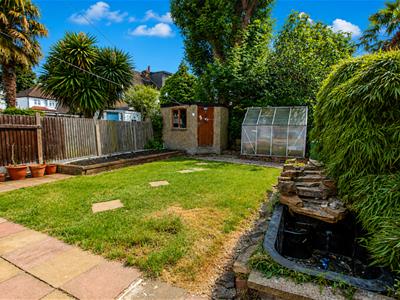
Well maintained garden with paved patio, lawn area, raised borders, pond, greenhouse, shed, side access.
EPC AND FLOOR PLAN COMING SOON....
BUYER’S INFORMATION
Under UK law, estate agents are legally required to conduct Anti-Money Laundering (AML) checks on buyers and sellers to comply with regulations. These checks are mandatory, and estate agents can face penalties if they fail to perform them. We use the services of a third party to help conduct these checks thoroughly. As such there is a charge of £36 including vat, per person. Please note, we are unable to issue a memorandum of sale until these checks are complete

Energy Efficiency and Environmental Impact
Although these particulars are thought to be materially correct their accuracy cannot be guaranteed and they do not form part of any contract.
Property data and search facilities supplied by www.vebra.com