
Fletcher and Company (Smartmove Derbyshire Ltd T/A)
15 Melbourne Court,
Millennium Way,
Pride Park
Derby
DE24 8LZ
Highfields Park Drive, Darley Abbey, Derby
Offers Around £580,000 Sold (STC)
4 Bedroom House - Detached
- Ideal Family Home
- Beautifully Presented
- Spacious & Well-Appointed
- Impressive Entrance Hall, Fitted Guest Cloakroom & Lounge
- Study, Dining Kitchen & Utility
- Feature Galleried Landing leading to Four First Floor Bedrooms
- Two Shower Rooms plus Bathroom
- Good Size Driveway & Detached Double garage
- Fabulous Private Landscaped Rear Garden
- Viewing Essential
This is a beautifully presented, spacious and well-appointed four bedroom, detached residence occupying a highly desirable location on the Highfields Park Drive development off Broadway. Ideal for a family, the property is double glazed and gas central heated and has a magnificent entrance hall with feature fireplace and an impressive staircase to the first floor galleried landing. There is also a fitted guest cloakroom, spacious light and airy lounge, separate study and open plan dining kitchen with utility off.
The first floor features the aforementioned galleried landing which leads to principal bedroom with en-suite shower room, second bedroom also with en-suite/shower room off, two further bedrooms and well-appointed bathroom.
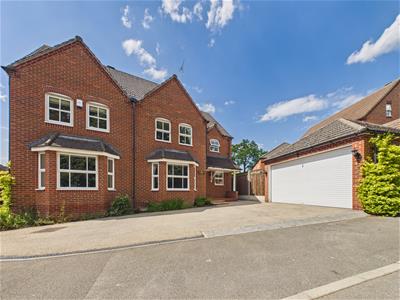
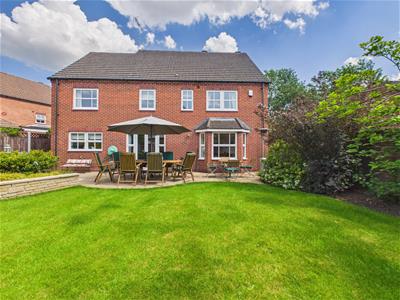
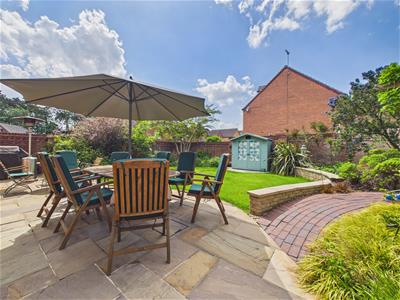
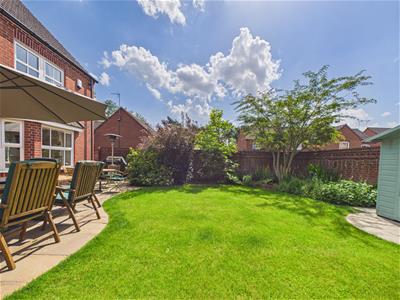
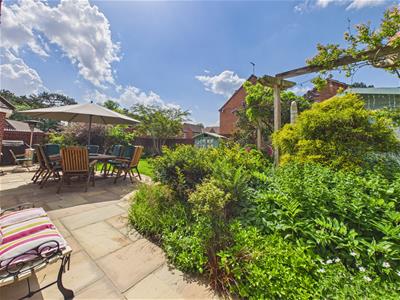
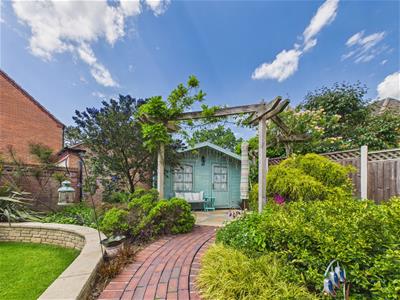
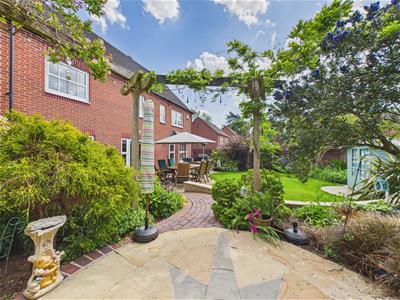
The property is set back behind a good sized driveway providing ample off-road parking and access to a detached double garage with electric door. To the rear of the property is a beautiful garden which is a true asset to the sale and offers a high degree of privacy and features two separate terrace/patios, one sits below a timber framed pergola with plentiful and well-stocked flower beds around it and access to a timber framed summer house. There is a shaped lawn, further well-stocked border, timber shed and timber fencing.
The Location
The property's location allows for easy access into Derby City centre and a complete range of services. There is a varied range of schooling in the area including Markeaton, Lawn, Portway and Walter Evans primary schools. Secondary schools include Woodlands, St Benedicts and Landau Forte. Private schooling is available at the Old Vicarage in Darley Abbey, Derby High School and The Grammar school in Littleover. A true feature of this sale is the easy access to beautiful Darley Park with walks along the banks of the river Derwent and amenities at Darley Abbey Mills.
Accommodation
Ground Floor
Entrance Hall
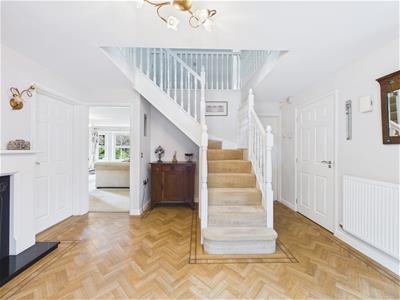
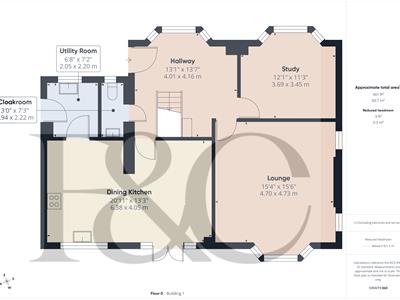
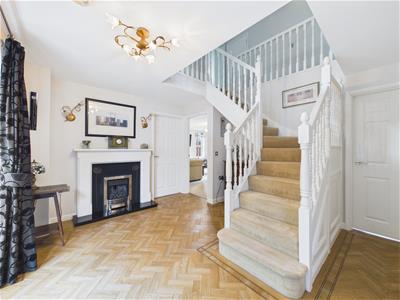 4.16 x 4.01 (13'7" x 13'1")A panelled and glazed entrance door provides access to a fabulous entrance hall with beautiful feature fireplace with decorative surround and living flame fitted gas fire, two central heating radiators stylish flooring and feature staircase to first floor leading to a galleried landing.
Fitted Guest Cloakroom
2.22 x 0.94 (7'3" x 3'1")Appointed with a low flush WC, vanity unit with wash handbasin and storage cupboards beneath, chrome towel radiator and window to front.
Elegant Lounge
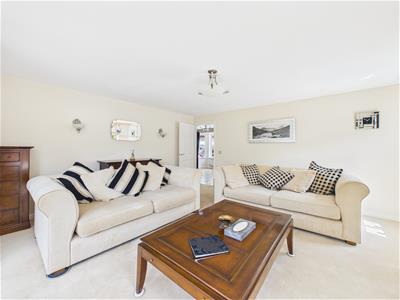
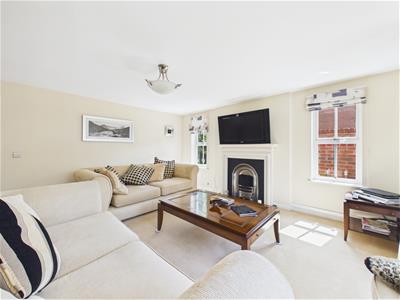
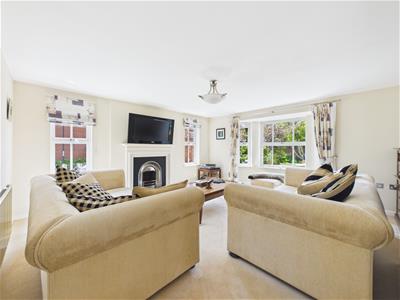 4.73 x 4.70 (15'6" x 15'5")A light and airy room courtesy of two double glazed windows to side and double glazed cant bay window to rear overlooking the garden with feature fireplace with decorative surround, attractive interior and living flame gas fire and two central heating radiators.
Study
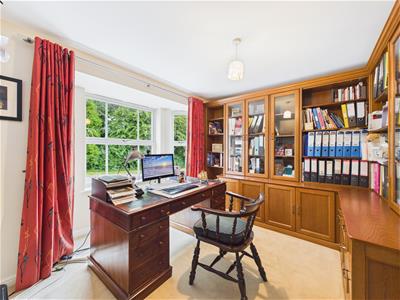 3.69 x 3.45 (12'1" x 11'3")Having a central heating radiator and double glazed cant bay window to front offering attractive views over mature trees. The fitted furniture, supplied by Hammonds is included in the sale.
Open Plan Dining Kitchen
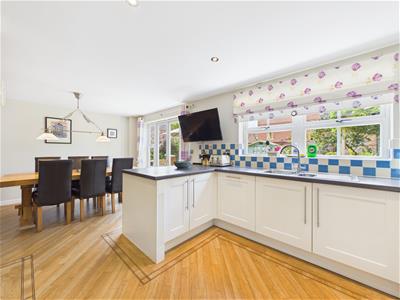 6.38 x 4.05 (20'11" x 13'3")
Spacious Dining Area
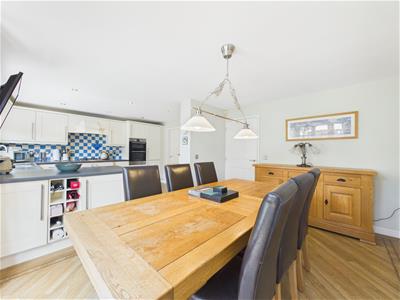 With central heating radiator and double glazed French doors to garden.
Kitchen Area
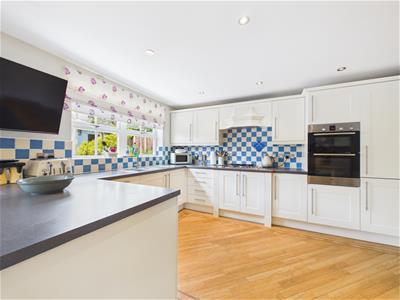
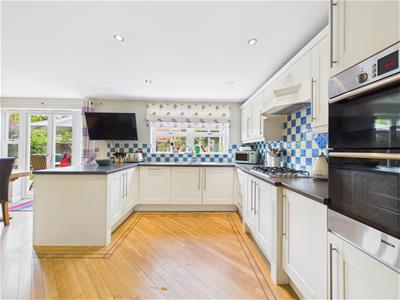 Comprising an L-shaped granite effect worktop with tiled surrounds, inset stainless steel sink unit, fitted base cupboards and drawers, complementary wall mounted cupboards, inset four plate gas hob, built-in double oven, integrated fridge freezer and dishwasher, recessed ceiling spotlighting and double glazed window to rear.
Utility Room
2.20 x 2.05 (7'2" x 6'8")Comprising roll edge worktops with tiled surrounds, inset stainless steel sink unit, fitted base cupboard, complementary wall mounted cupboards, appliance space suitable for washing machine and tumble dryer, wall mounted gas fired boiler, central heating radiator, double glazed window to front and panelled and double glazed door to side.
First Floor Landing
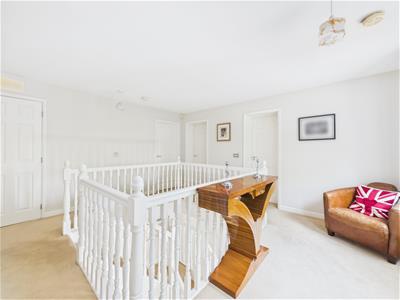
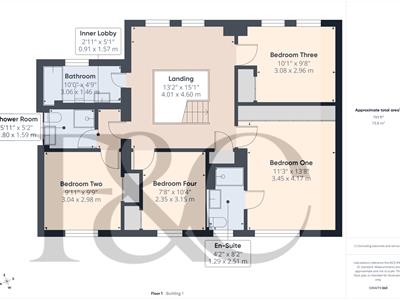
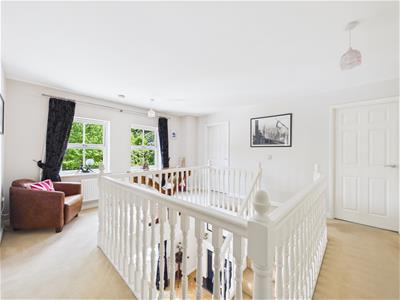 4.60 x 4.01 (15'1" x 13'1")A fabulous galleried landing providing an additional seating area with central heating radiator, airing cupboard and two double glazed windows to front with views over mature trees.
Bedroom One
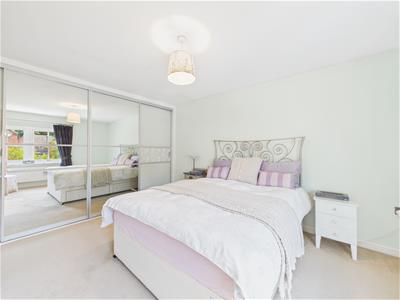
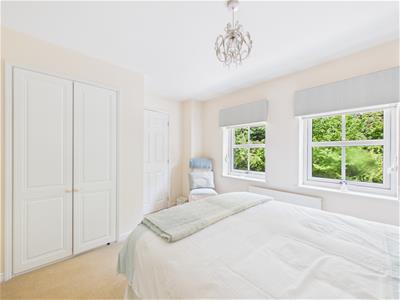
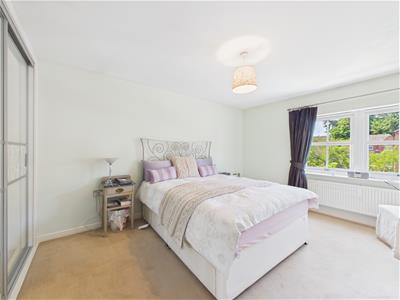 4.17 x 3.45 (13'8" x 11'3")With central heating radiator, a full bank of fitted wardrobes with partially mirrored sliding doors and double glazed window to rear.
Well-Appointed En-Suite Shower Room
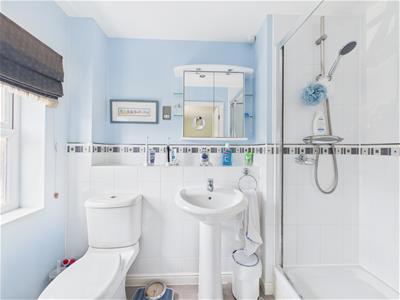 2.51 x 1.29 (8'2" x 4'2")Partly tiled and appointed with a low flush WC, pedestal wash handbasin, shower cubicle, central heating radiator and double glazed window to rear.
Bedroom Two
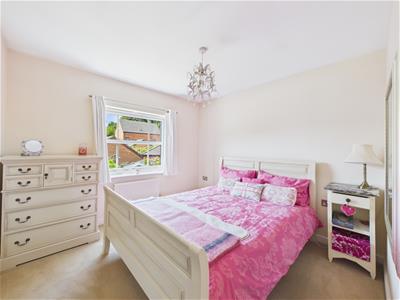 3.04 x 2.98 (9'11" x 9'9")Having a central heating radiator, built-in wardrobe and double glazed window to rear.
Inner Lobby
1.57 x 0.91 (5'1" x 2'11")With access to landing and shower room.
Shower Room
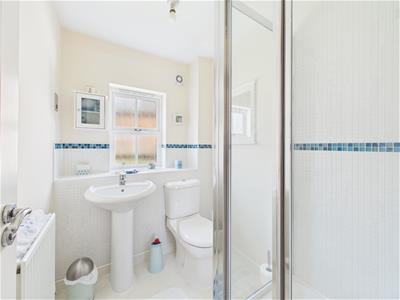 1.80 x 1.59 (5'10" x 5'2")Partly tiled and appointed with a low flush WC, pedestal wash handbasin, shower cubicle, central heating radiator and double glazed window to side.
Bedroom Three
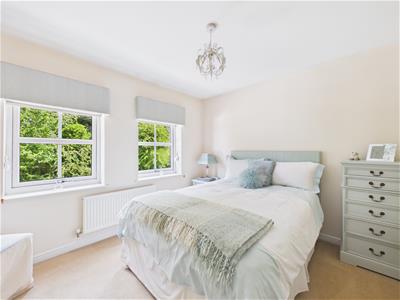 3.08 x 2.96 (10'1" x 9'8")With central heating radiator, built-in wardrobe and two double glazed windows to front with views over mature trees.
Bedroom Four
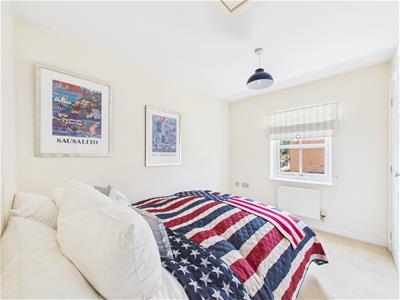 3.15 x 2.35 (10'4" x 7'8")Having a central heating radiator, fitted wardrobe and double glazed window to rear.
Bathroom
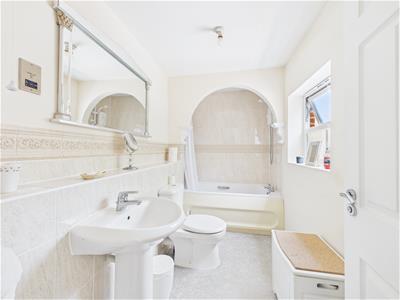 3.06 x 1.46 (10'0" x 4'9")Partly tiled and appointed with a low flush WC, pedestal wash handbasin, panelled bath with shower over, central heating radiator and double glazed window to front.
Outside
 The property is set back behind a good sized driveway providing ample off-road parking and access to a detached double garage. Access to the rear of the property can be gained via a gate to the side.
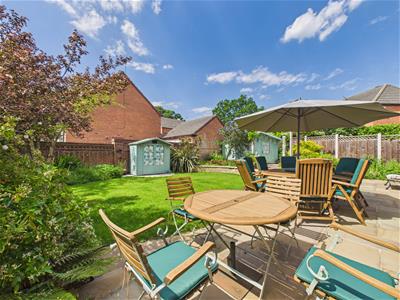
The rear garden is a true asset to the sale of this property offering a high degree of privacy. Immediately off the kitchen is a patio/terrace ideal for outdoor dining and entertaining friends. This gives way to a lawn with beautifully well-stocked borders containing flowering plants, shrubs and mature trees. There is an upper level terrace which sits beneath a pergola with climbing plants beyond which is a timber framed summerhouse (included in the sale). Also included in the sale is a shed. The garden is bounded by timber fencing and brick walling and must be seen to be fully appreciated.
Garage
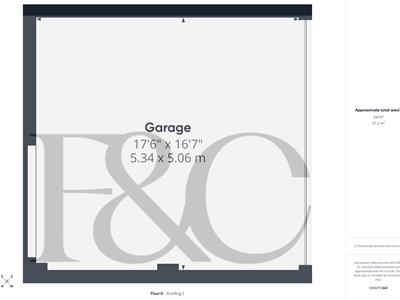
5.34 x 5.06 (17'6" x 16'7")With power, lighting and electric door.
Estate Management Fees
Please note, we have been informed by the vendor that there is an annual estate service charge of £39.42. Should you proceed with the purchase of this property this must be verified by your solicitor.
Council Tax Band F

Energy Efficiency and Environmental Impact
Although these particulars are thought to be materially correct their accuracy cannot be guaranteed and they do not form part of any contract.
Property data and search facilities supplied by www.vebra.com