
Aviemore Close, Ramsbottom
Offers Over £289,950
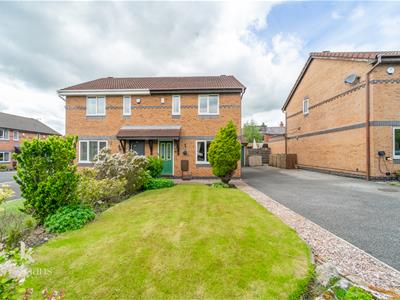
3 Bedroom House - Semi-Detached
- Three Bedroom Semi Detached Home
- Desirable Location
- Large Reception Room & Kitchen/Diner
- Ideal for Families
- Three Bedrooms
- Low Maintenance Rear Garden
- Off-Road Parking Plus Garage
- Council Tax Band C
- Tenure Freehold
- EPC TBC
STUNNING THREE BEDROOM HOME - SOLD WITH NO ONWARDS CHAIN
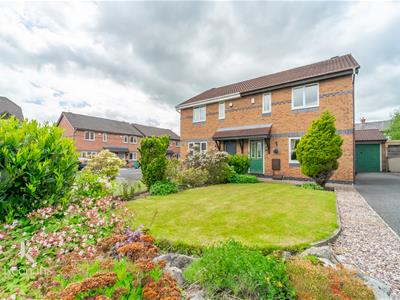
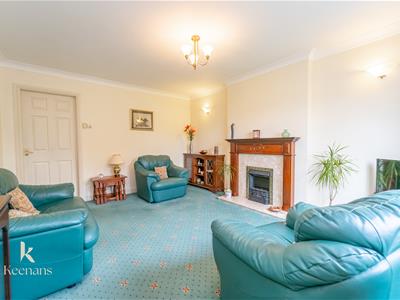
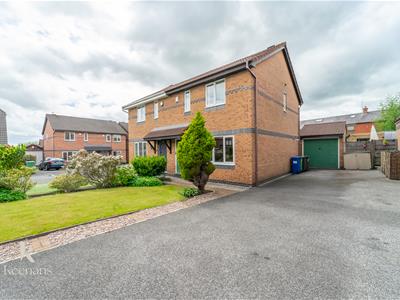
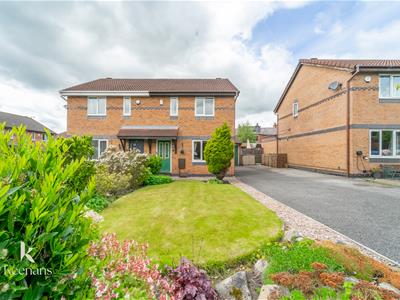
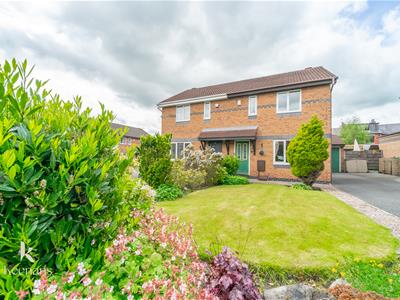
Welcome to this stunning semi-detached home located on Aviemore Close in the charming town of Ramsbottom, Bury. This delightful property boasts an abundance of natural light, creating a warm and inviting atmosphere throughout. With a spacious reception room, there is ample space for both relaxation and entertaining, making it perfect for family gatherings or hosting friends.
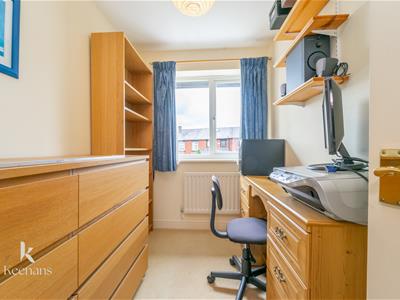
The home features three well-proportioned bedrooms, providing comfortable living for families or individuals seeking extra space. The bathroom is conveniently located, ensuring ease of access for all residents.
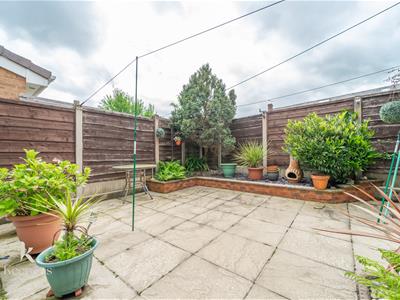
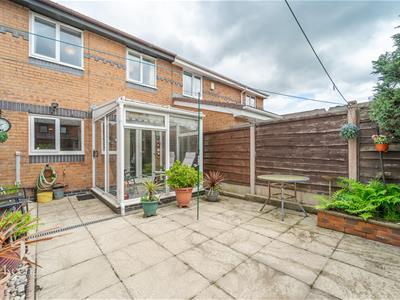
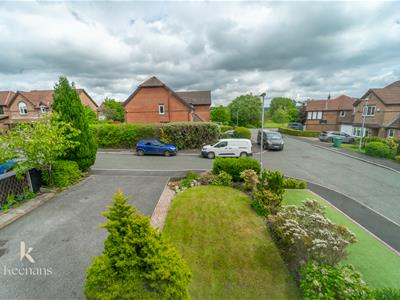
One of the standout features of this property is the private back garden, offering a serene outdoor space for gardening, play, or simply enjoying the fresh air. Additionally, the driveway to the side of the house provides convenient off-road parking, a valuable asset in any home.
Situated in a desirable location, this property is close to local schools, making it an excellent choice for families. Furthermore, the nearby transport links ensure easy access to surrounding areas, enhancing the convenience of daily commuting.
In summary, this semi-detached home on Aviemore Close is a wonderful opportunity for those seeking a bright and spacious residence in a friendly community. With its appealing features and prime location, it is sure to attract interest from a variety of buyers. Do not miss the chance to make this lovely house your new home.
Ground Floor
Entrance
UPVC entrance door to hallway.
Hallway
1.42m x 0.97m (4'8 x 3'2)Smoke alarm, stairs leading to the first floor, door to reception room one.
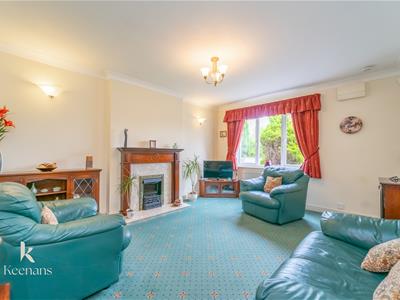
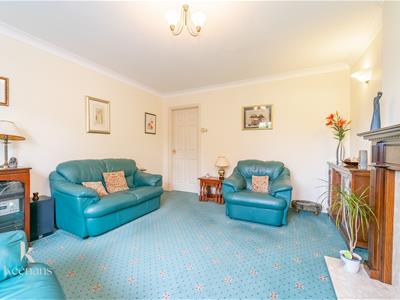
Reception Room One
5.69m x 4.37m (18'8 x 14'4)UPVC double glazed window, central heating radiator, electric fire with stone surround, television point, door to kitchen.
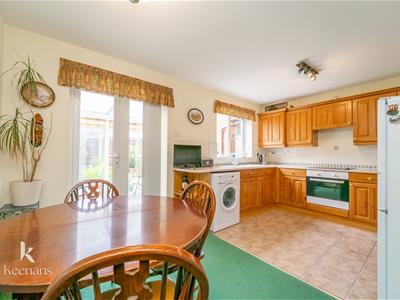
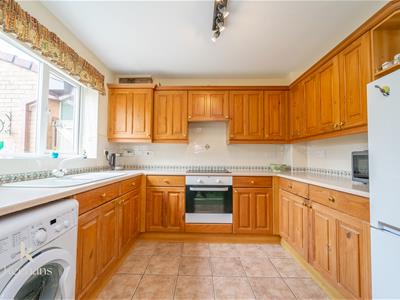
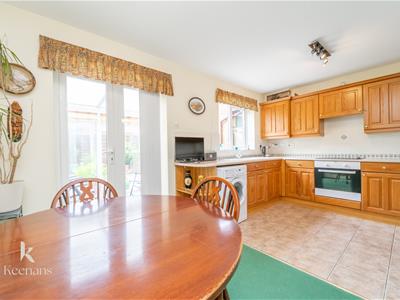
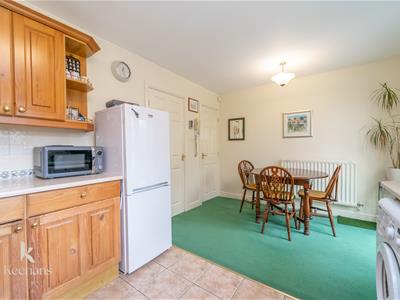
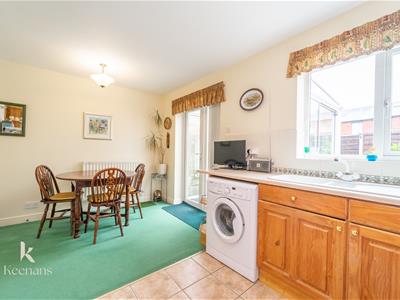
Kitchen/Diner
4.62m x 2.87m (15'2 x 9'5)UPVC double glazed window, central heating radiator, wood panelled wall and base units with laminate work surfaces, oven with four ring electric hob, tiled splashbacks, composite sink with mixer tap, space for washing machine and fridge, tiled flooring, UPVC double glazed French doors to the sun room.
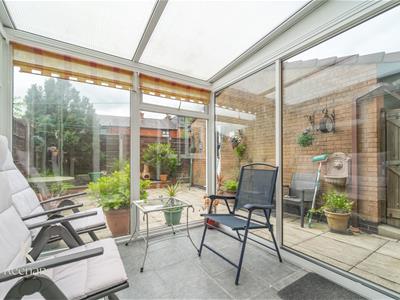
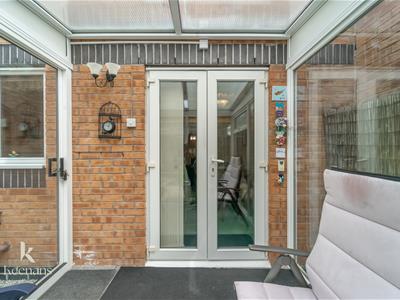
Sun Room
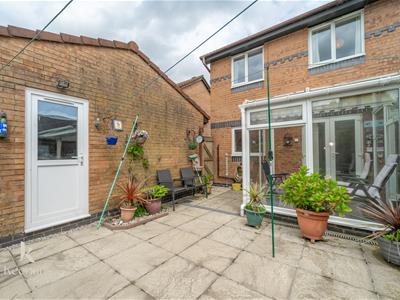
2.29m x 2.21m (7'6 x 7'3)UPVC double glazed windows, polycarbonate roof, UPVC double glazed sliding doors to the garden.
First Floor
Landing
Doors to three bedrooms and the family bathroom.
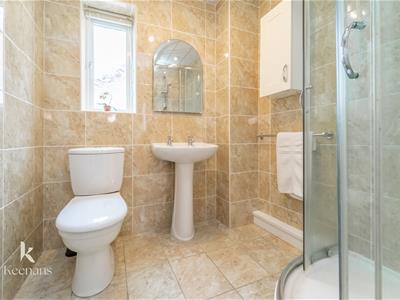
Bathroom
1.83m x 1.83m (6' x 6')UPVC double glazed frosted window, central heating radiator, dual flush WC, pedestal wash basin with mixer taps, walk in direct feed shower, fully tiled elevations, extractor fan, tiled flooring.
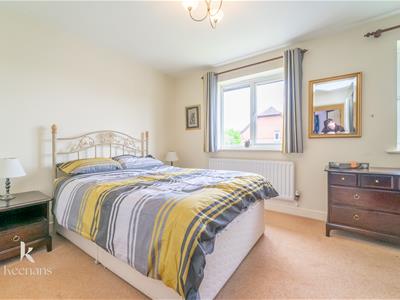
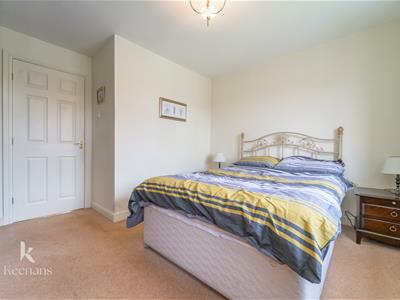
Bedroom One
3.68m x 3.53m (12'1 x 11'7)UPVC double glazed window, central heating radiator, fitted storage with potential to be converted to shower room.
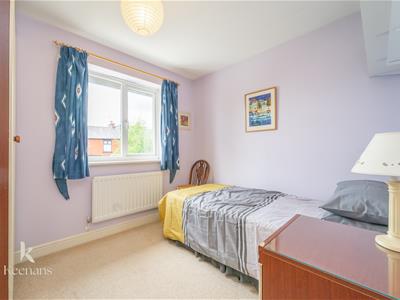
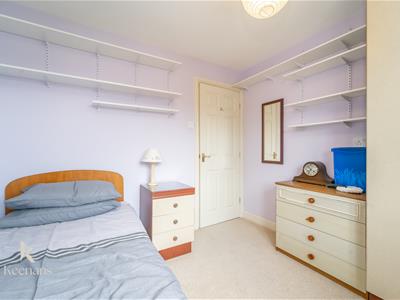
Bedroom Two
2.77m x 2.51m (9'1 x 8'3)UPVC double glazed window, central heating radiator.
Bedroom Three
2.51m x 1.75m (8'3 x 5'9)UPVC double glazed window, central heating radiator.
External
Rear
Paved patio with flowering bedding areas, pedestrian door to garage.
Front
Laid to lawn garden with flowering bedding areas, driveway providing off-road parking for numerous vehicles leading to a single garage.
Loft
Boarded, insulated with lighting.
Although these particulars are thought to be materially correct their accuracy cannot be guaranteed and they do not form part of any contract.
Property data and search facilities supplied by www.vebra.com