
3 Sow Hill Road
Beverley
North Humberside
HU17 8BG
Norwood, Beverley
£320,000
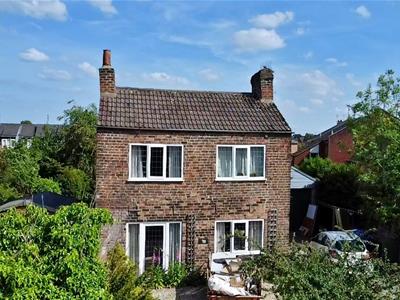
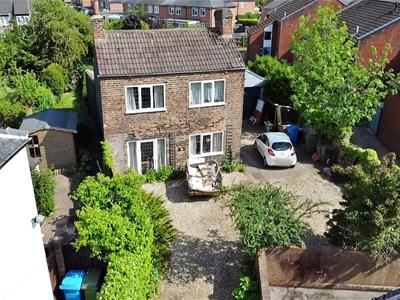
4 Bedroom House - Detached
- GENEROUS PLOT
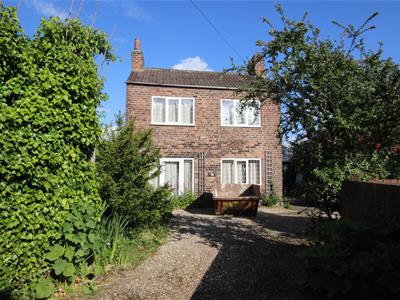
- FOUR BEDROOM DETACHED FAMILY HOME
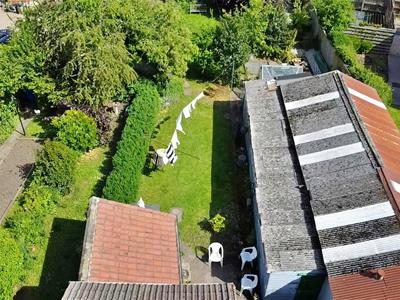
- HUGE GARAGE (40FT x 21FT)
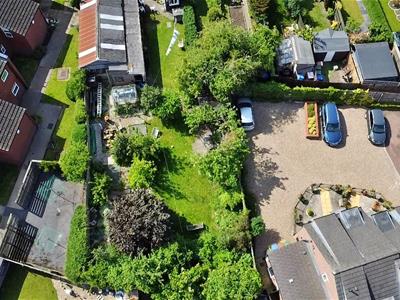
- PRIVATE DRIVEWAY
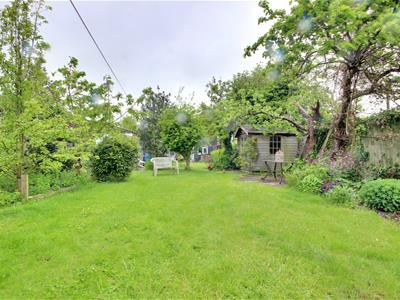
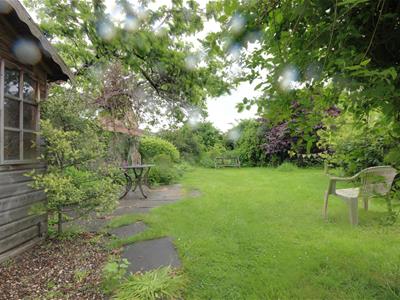
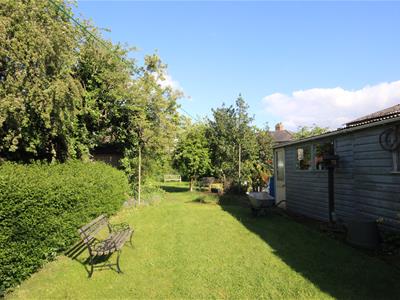
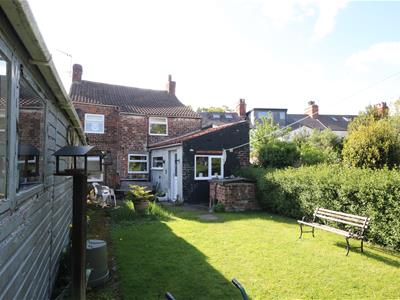
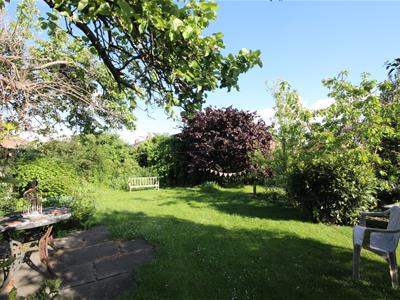
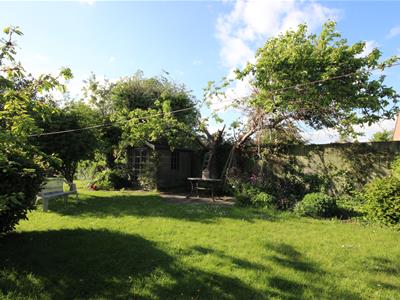
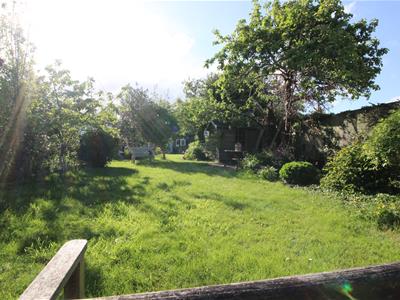
- MATURE GARDEN
- OFF STREET PARKING FOR MULTIPLE VEHICLES
** FAMILY HOME IN IDEAL LOCATION **
Situated on Norwood in Beverley, this delightful detached house offers a perfect blend of comfort and space for family living. With four well-proportioned bedrooms, this property is ideal for those seeking a home that accommodates both relaxation and practicality.
Upon entering, you are greeted by two inviting reception rooms, providing ample space for entertaining guests or enjoying quiet family evenings. The layout of the house promotes a warm and welcoming atmosphere, making it easy to envision creating lasting memories within its walls.
The property features a well-appointed bathroom, ensuring convenience for all residents. The bedrooms are designed to be versatile, allowing for personalisation to suit your individual needs, whether it be a peaceful sanctuary or a vibrant children's room.
Situated in the desirable Norwood area, this home benefits from a friendly community and is conveniently located near local amenities, schools, and parks. The surrounding environment offers a blend of tranquillity and accessibility, making it an excellent choice for families and professionals alike.
This detached house is not just a property; it is a place where you can truly feel at home. With its spacious layout and prime location, it presents a wonderful opportunity for those looking to settle in Beverley. Do not miss the chance to make this charming house your new home.
A unique detached, perfectly positioned four bedroom home!
A rare opportunity to acquire a truly impressive four bedroom detached family home, occupying an exceptional plot just moments from the heart of Beverley.
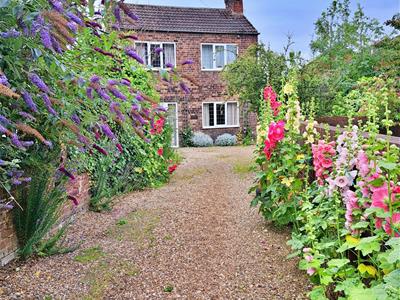
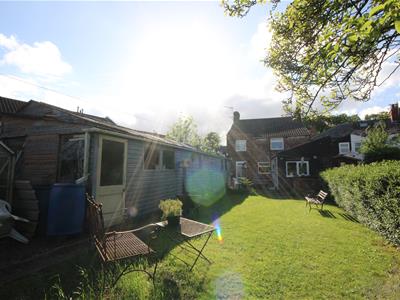
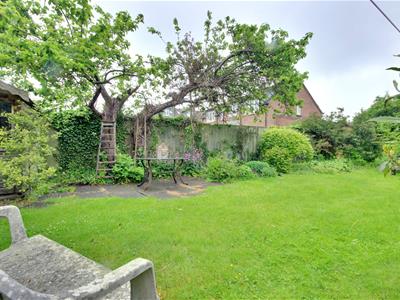
Positioned within easy walking distance of Beverley's vibrant town centre, this property offers a balance of convenience and privacy that discerning buyers rarely find so close to town. Accessed via a private driveway with off street parking for multiple vehicles and a substantial garage/workshop, the generous plot delivers space, seclusion, and beautifully established mature gardens, a genuine peaceful retreat.
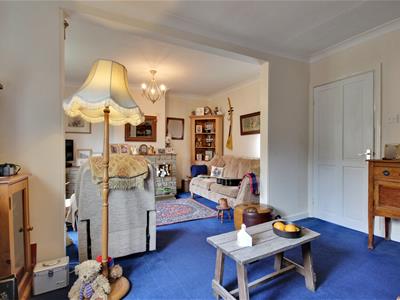
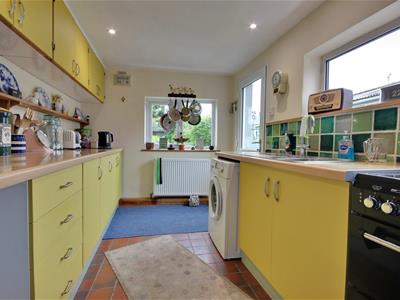
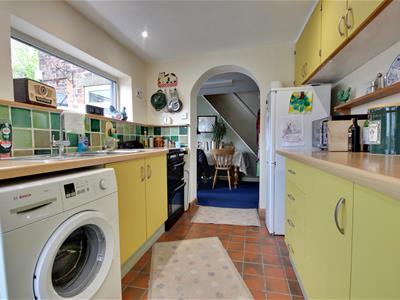
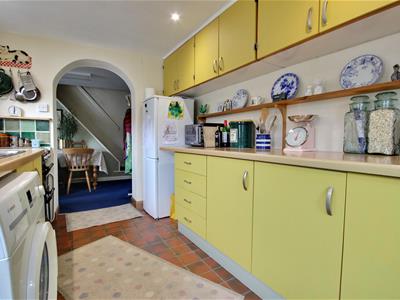
Inside, the accommodation is both practical and welcoming. A spacious lounge diner forms the heart of the home, ideal for family life and entertaining alike, complemented by a galley style kitchen and a convenient ground floor bathroom, perfect for busy family living. uPVC double glazing throughout ensures comfort and energy efficiency.
Perhaps the most extraordinary feature is the remarkable garage: a vast 40ft x 21ft structure offering endless possibilities for car enthusiasts, tradespeople, hobbyists, or those needing exceptional storage and workspace.
Four bedroom detached homes on a plot of this nature, this close to Beverley town centre, are exceptionally rare.
Get in touch and book your viewing today!
ACCOMMODATION COMPRISES
KITCHEN
3.82m x 2.39m (12'6" x 7'10" )uPVC entrance door with glass panel, tiled floor, ceiling spotlights, rear aspect uPVC double glazed window, side aspect uPVC double glazed window, a range of wall and base units, splash back tiling, stainless steel one and a half bowl drainer sink with mixer tap, plumbing for a washing machine, space for a fridge freezer and cooker.
DINING ROOM
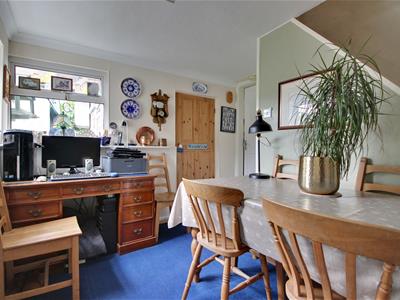
3.88m x 2.89m (12'8" x 9'5" )Carpeted floor, strip light, side aspect uPVC double glazed window, rear aspect uPVC double glazed window and an understairs cupboard.
BATHROOM
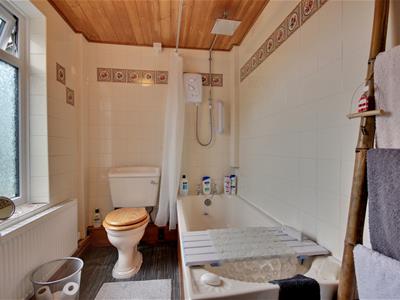
2.01m x 1.67m (6'7" x 5'5" )Wooden door, vinyl floor, central ceiling light, uPVC rear aspect double glazed window, low flush WC, bath with electric shower over, pedestal wash hand basin and splash back tiling.
LOUNGE
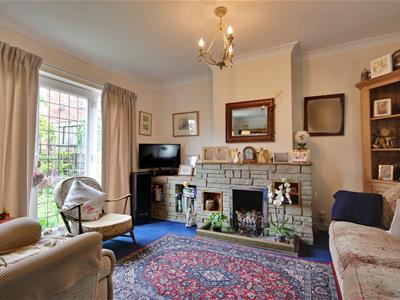
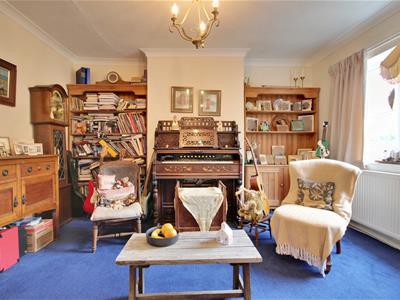
7.18m x 6.89m (23'6" x 22'7" )Wooden door with chrome handles, carpeted floor, pendant light fittings, front aspect uPVC double glazed window, uPVC double glazed front entrance door, fireplace with stone back and hearth with wooden mantel piece.
STAIRCASE AND LANDING
3.98m x 0.81m (13'0" x 2'7" )Carpeted floor, central ceiling light and a wooden handrail.
PRINCIPAL BEDROOM
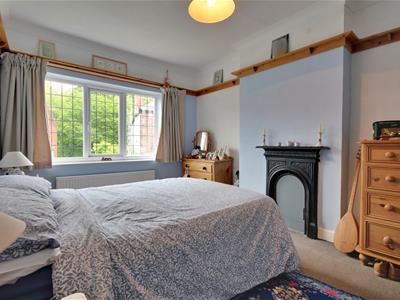
3.96m x 2.90m (12'11" x 9'6" )Wooden door with chrome handles, carpeted floor, pendant light fitting, front aspect uPVC double glazed window and a cast iron ornamental fireplace.
BEDROOM TWO
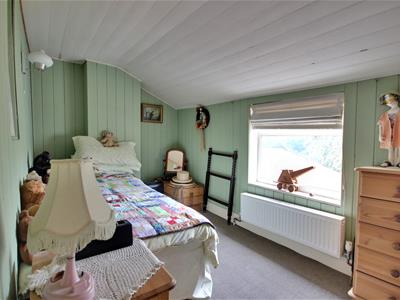
3.26m x 3.10m (10'8" x 10'2" )Wooden door with chrome handles, carpeted floor, pendant light fitting, front aspect uPVC double glazed window, storage cupboard and fitted wardrobe.
BEDROOM THREE
3.83m x 2m (12'6" x 6'6" )Wooden door with traditional door knobs, carpeted floor, two wall lights and a rear aspect uPVC double glazed window.
BEDROOM FOUR
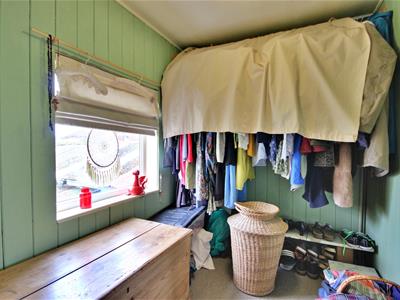
2.09m x 1.66m (6'10" x 5'5" )Wooden door, carpeted floor, central ceiling light and a rear aspect uPVC double glazed window.
WC
With wooden door, pendant light fitting, carpeted floor, low flush WC and wooden shelving.
GARAGE
12.35 m x 6.5m (40'6" m x 21'3" )With electric roller door, power and light.
EXTERIOR
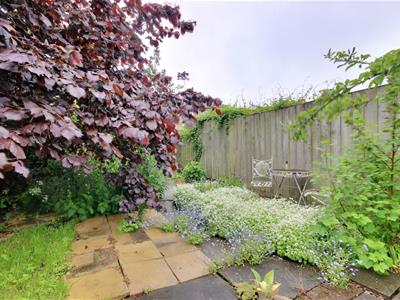
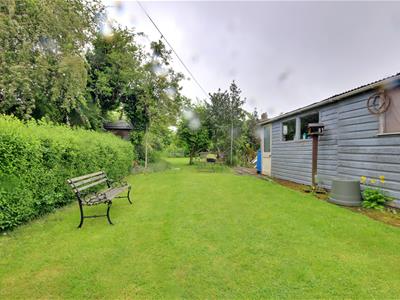
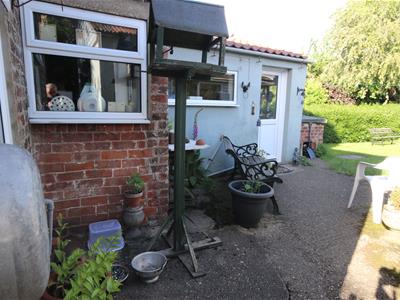
To the front a gravelled private driveway with concrete garage approach and yard to the side. To the rear a lawned garden with wild area at the bottom of the plot. An array of nut and fruit trees with two flagged patio areas and fence surround wooden summer house and greenhouse.
AGENTS NOTE
EPC & Floorplan to follow.
COUNCIL TAX:
We understand the current Council Tax Band to be D
SERVICES :
Mains water, gas, electricity and drainage are connected.
TENURE :
We understand the Tenure of the property to be Freehold.
MORTGAGE CLAUSE :
YOUR HOME IS AT RISK IF YOU DO NOT KEEP UP REPAYMENTS ON A MORTGAGE OR OTHER LOAN SECURED ON IT.
Preferred partner- Green & Green Mortgage & Protection — Your Local Mortgage Partner for Hull & East Yorkshire
At Green & Green, we specialise in supporting homebuyers in Hull and the surrounding areas with expert mortgage and personal insurance advice. With our independent status, we access hundreds of lenders to find the right deal for each person’s unique situation.
PROPERTY PARTICULARS DISCLAIMER :
PROPERTY MISDESCRIPTIONS ACT 1991
The Agent has not tested any apparatus, equipment, fixture, fittings or services, and so does not verify they are in working order, fit for their purpose, or within ownership of the sellers, therefore the buyer must assume the information given is incorrect. Neither has the Agent checked the legal documentation to verify legal status of the property or the validity of any guarantee. A buyer must assume the information is incorrect, until it has been verified by their own solicitors."
The measurements supplied are for general guidance, and as such must be considered as incorrect. A buyer is advised to re-check the measurements themselves before committing themselves to any expense."
Nothing concerning the type of construction or the condition of the structure is to be implied from the photograph of the property.
The sales particulars may change in the course of time, and any interested party is advised to make final inspection of the property prior to exchange of contracts.
MISREPRESENTATION ACT 1967
These details are prepared as a general guide only, and should not be relied upon as a basis to enter into a legal contract, or to commit expenditure. An interested party should consult their own surveyor, solicitor or other professionals before committing themselves to any expenditure or other legal commitments.
If any interested party wishes to rely upon any information from the agent, then a request should be made and specific written confirmation can be provided. The Agent will not be responsible for any verbal statement made by any member of staff, as only a specific written confirmation should be relied upon. The Agent will not be responsible for any loss other than when specific written confirmation has been requested.
Although these particulars are thought to be materially correct their accuracy cannot be guaranteed and they do not form part of any contract.
Property data and search facilities supplied by www.vebra.com