
204 Woodgrange Drive
Southend-on-Sea
Essex
SS1 2SJ
Green Lane, Leigh-on-Sea
Guide Price £675,000 Sold (STC)
4 Bedroom House - Detached
- Four Double Bedroom Detached House
- Versatile Living Accommodation
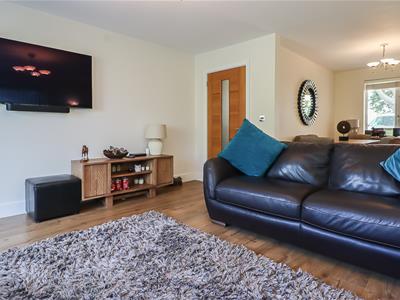
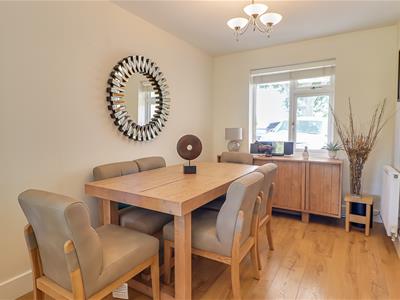
- Spacious Dual Aspect Lounge/Diner
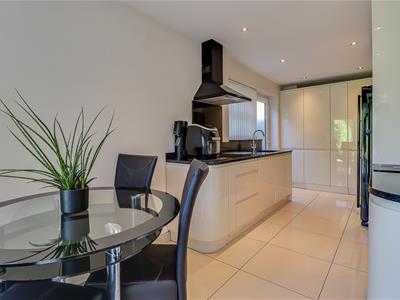
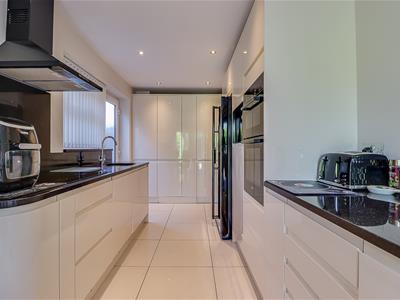
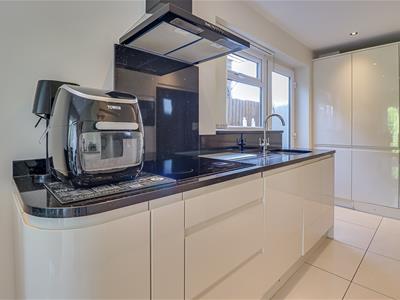
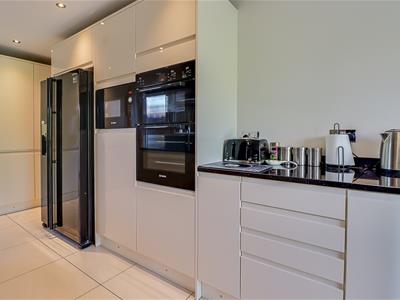
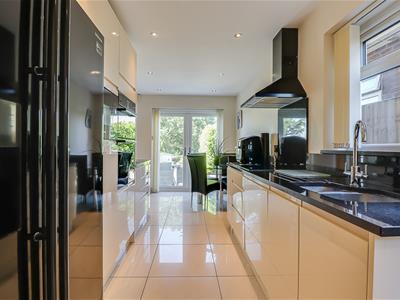
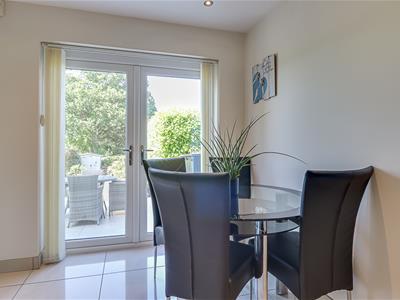
- Large Kitchen/Breakfast Room
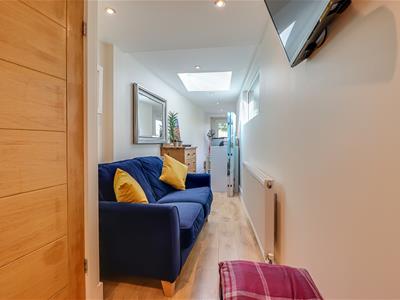
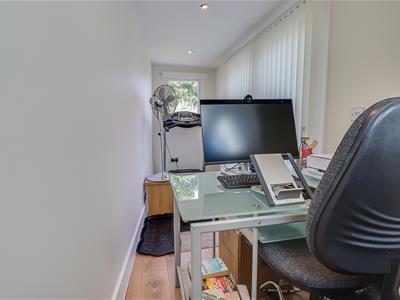
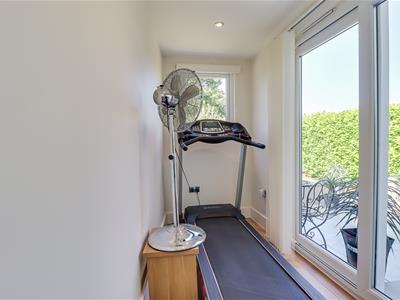
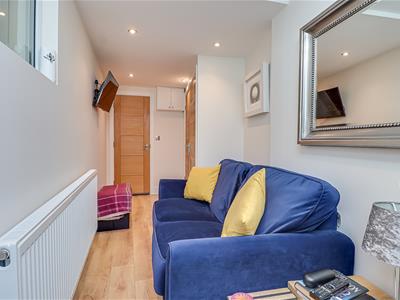
- Additional Sitting Room/Study
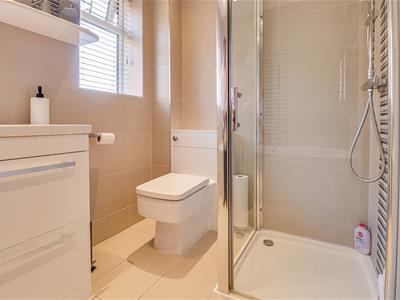
- Ground Floor Shower Room and WC
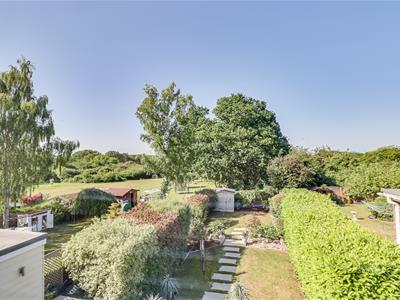
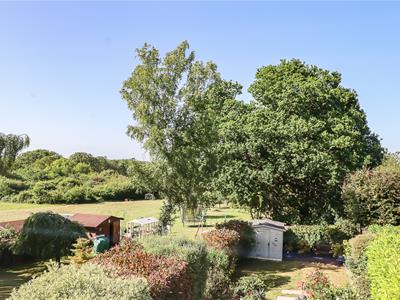
- Woodland Views towards Hockley Woods
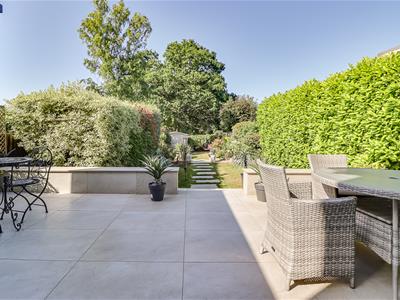
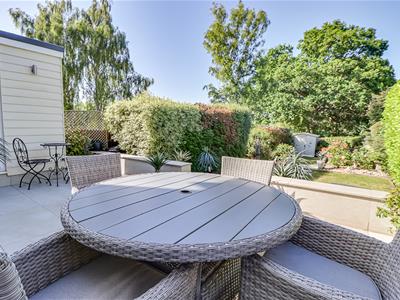
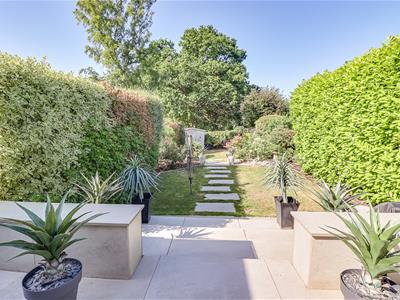
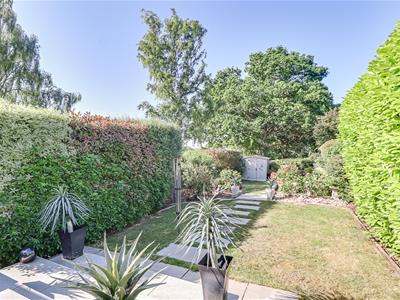
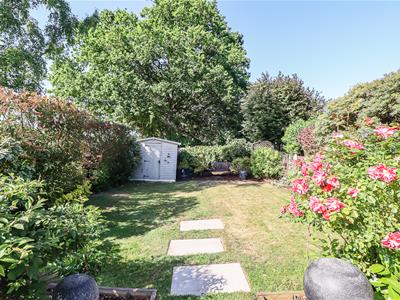
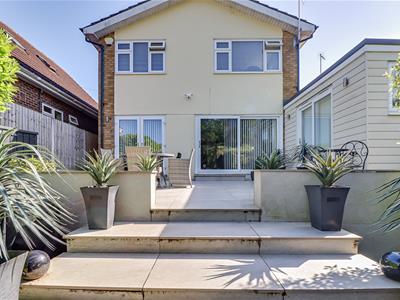
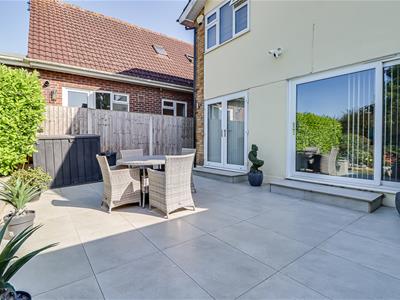
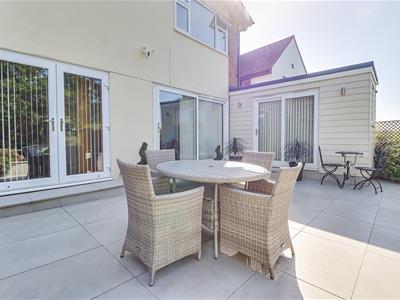
- Extensive Rear Garden with a Large Patio
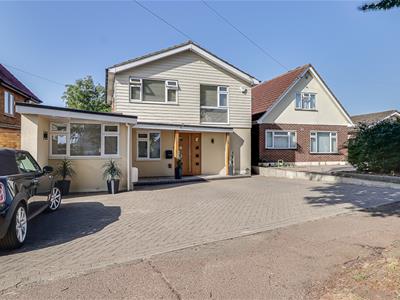
- Off-Street Parking for Four Vehicles
- Double Glazing and Gas Central Heating
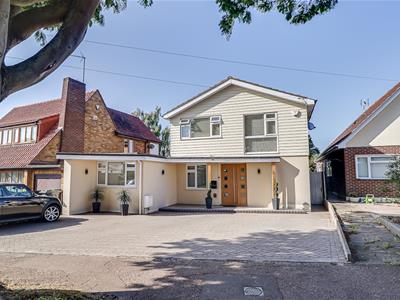
Substantial four double bedroom detached family home offering versatile living accommodation, a stunning rear garden with woodland views, and a highly sought-after Eastwood location close to parks and transport links.
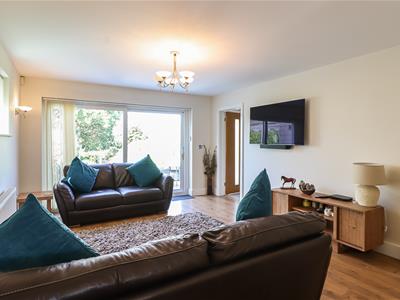
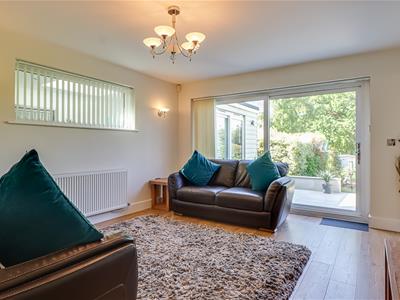
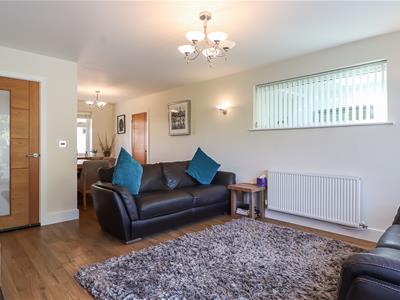
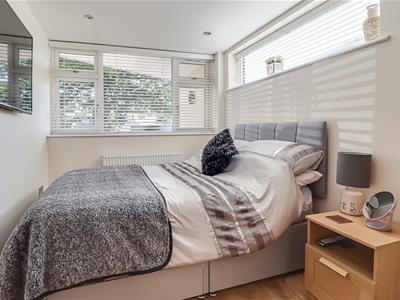
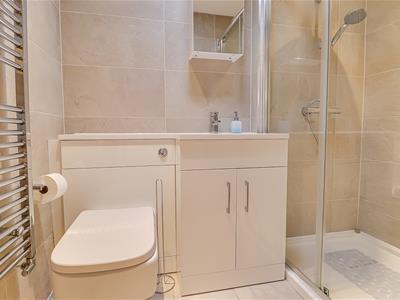
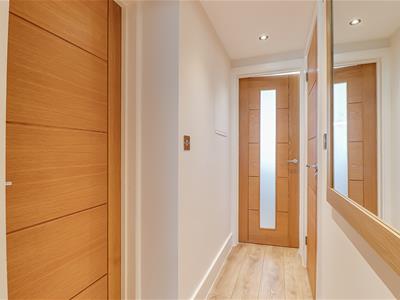
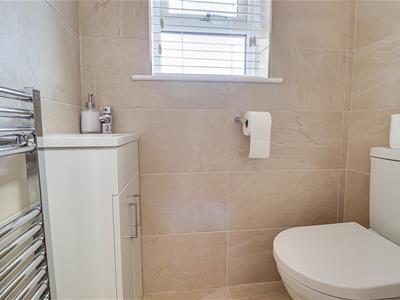
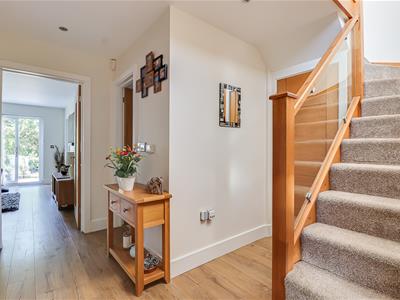
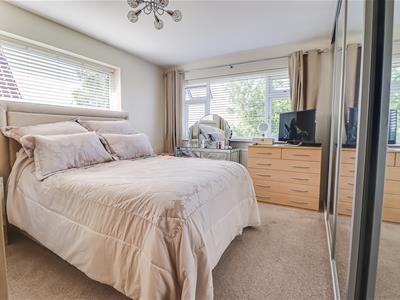
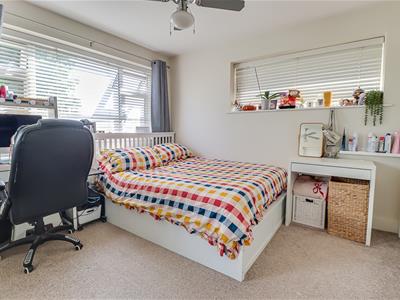
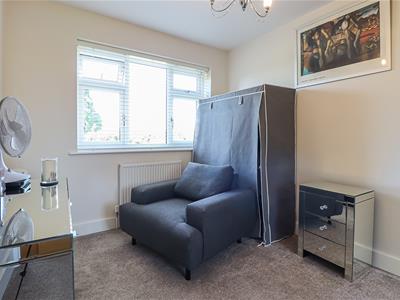
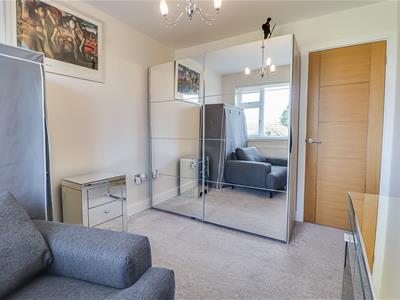
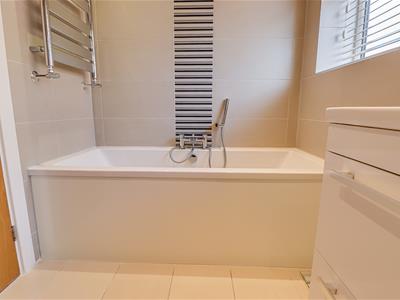
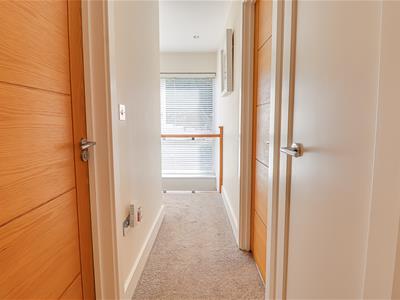
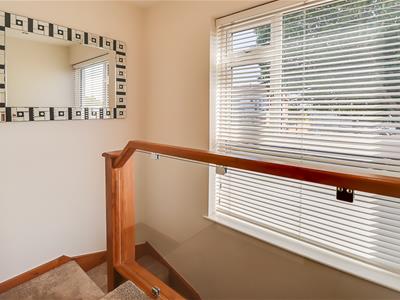
This impressive detached house offers expansive and versatile accommodation throughout, perfectly suited to modern family living. The property opens with a welcoming entrance hall leading into a spacious open plan ‘L’ shaped dual aspect lounge/diner, complete with patio doors opening onto the rear garden. A large kitchen/breakfast room provides ample space for dining and entertaining, benefitting from French doors to the rear and a courtesy side door. A convenient ground floor WC is also accessed from the main hallway. An inner lobby off of the lounge/diner, leads to a versatile section of the home, comprising a fourth dual aspect double bedroom, a modern three-piece shower room, and a sitting room/study featuring built-in storage, a sky lantern, and patio doors opening to the side garden, making it ideal for multi-generational living or working from home. To the first floor, the landing offers useful storage and leads to a dual aspect master bedroom with built-in wardrobes and elevated views stretching across the garden and towards Hockley Woods. A second dual aspect double bedroom also benefits from built-in wardrobes, while a further double bedroom enjoys similar far-reaching views. A stylish four-piece family bathroom completes the accommodation.
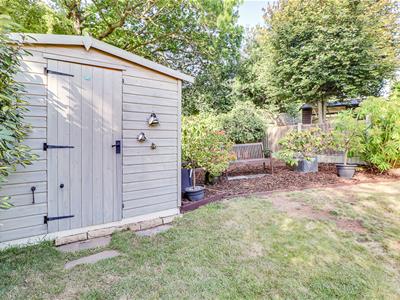
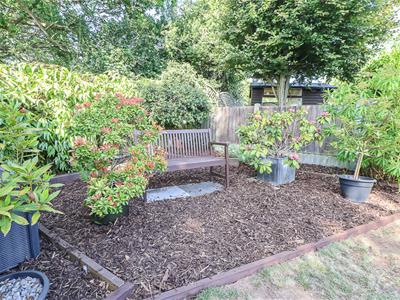
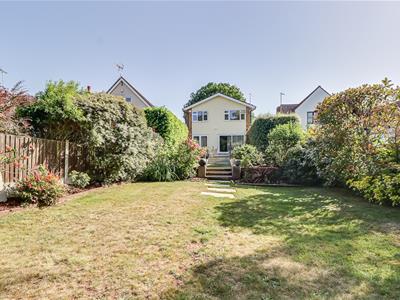
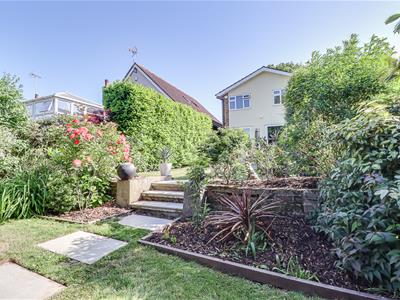
Externally, the property boasts an extensive laid-to-lawn rear garden with a large patio seating area leading down to the lawn. To the front, there is off-street parking for up to four vehicles. Additional benefits include double glazing and gas central heating.
Situated on the highly sought-after Green Lane in Eastwood, Leigh-on-Sea, the property falls within the catchment area for Edwards Hall Primary School and The Eastwood Academy. Edwards Hall Park, Cherry Orchard Park, and Hockley Woods are all within walking distance, whilst local amenities, bus links, the A127, and nearby train stations are all easily accessible.
Four Bedroom Detached House
Entrance Hall
3.58m x 2.90m>1.35m (11'9 x 9'6>4'5)
Lounge/Diner
8.15m>4.95m x 3.84m>2.36m (26'9>16'3 x 12'7>7'9)
Kitchen/Breakfast Room
5.97m x 2.34m (19'7 x 7'8)
WC
1.35m x 0.79m (4'5 x 2'7)
Inner Lobby
2.46m x 1.07m (8'1 x 3'6)
Sitting Room/Study
9.63m x 1.98m (31'7 x 6'6)
Bedroom Four
3.18m x 2.24m (10'5 x 7'4)
Three Piece Shower Room
2.41m x 1.40m (7'11 x 4'7)
Landing
3.84m x 2.62m>0.84m (12'7 x 8'7>2'9)
Bedroom One
4.19m x 3.58m (13'9 x 11'9)
Bedroom Two
3.58m x 3.20m (11'9 x 10'6)
Bedroom Three
3.28m x 2.64m (10'9 x 8'8)
Four Piece Bathroom
2.77m x 1.65m (9'1 x 5'5)
Garden
Off-Street Parking for Four Vehicles
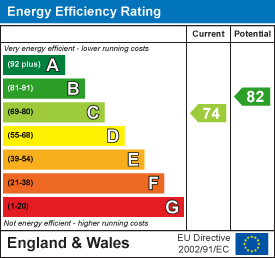
Energy Efficiency and Environmental Impact
Although these particulars are thought to be materially correct their accuracy cannot be guaranteed and they do not form part of any contract.
Property data and search facilities supplied by www.vebra.com