
Adams & Jones
2 Station Road
Lutterworth
Leicestershire
LE17 4AP
Stablefields Drive, North Kilworth
£685,000
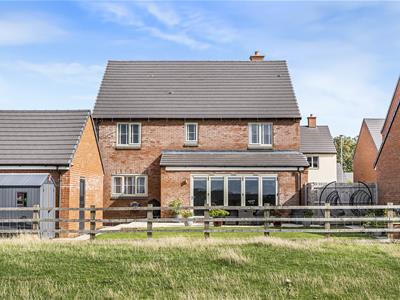
4 Bedroom House - Detached
- Four double bedroom detached family home
- Open plan living dining kitchen with island
- Utility & Cloakroom
- Work from home office / family room
- Sitting room
- Ensuite to Principal bedroom
- Family bathroom
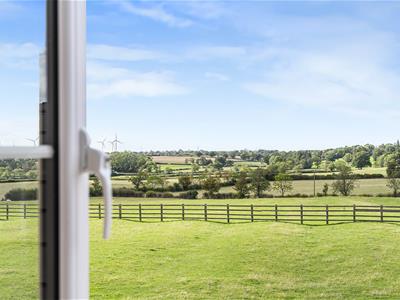
- Far reaching rural views to the rear
- Sunny garden
- Garage & ample off road parking
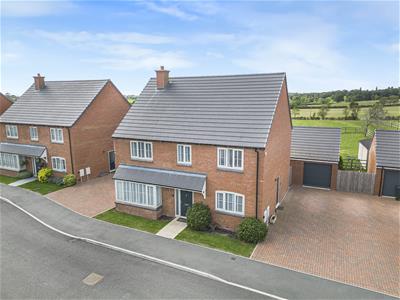
Nestled in the charming locale of Stablefields Drive, North Kilworth, this exquisite four double bedroom detached family home, crafted by Bowbridge Homes, epitomises modern living with an emphasis on quality. The property is part of a select development, offering breathtaking rural views to the rear, making it a perfect retreat for those seeking tranquillity and elegance. Upon entering, you are greeted by a spacious entrance hall that leads to a convenient cloakroom and a versatile office or playroom, ideal for working from home or accommodating family activities. The heart of the home is undoubtedly the open plan family dining kitchen, which boasts bi-folding doors that seamlessly connect the indoor space to the garden, allowing you to relish the stunning views while enjoying family meals. The kitchen is thoughtfully designed with Neff appliances and flows into a practical utility room, enhancing the functionality of the space. The master bedroom is a true sanctuary, featuring fitted wardrobes and a luxurious ensuite bathroom. The three additional bedrooms also come equipped with fitted wardrobes, ensuring ample storage for the entire family. The family bathroom is well-appointed, complete with a separate shower for added convenience.
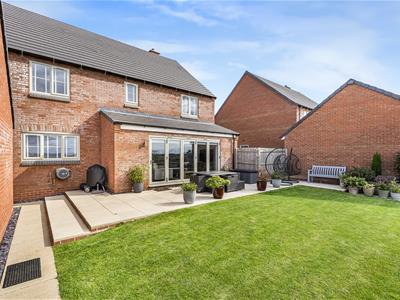
Step outside to discover a westerly garden that is perfect for entertaining or relaxing. The extensive paved patio and manicured lawn provide a picturesque setting, all while backing onto the expansive rural landscape. The property also includes a garage, currently fitted with a golf simulator, which can remain or be removed as per your preference. The remainder of the garage offers additional storage space and features an electric roller door for ease of access. Completing this remarkable home is a block-paved driveway that accommodates off-road parking for up to six vehicles, ensuring that both residents and guests are well catered for. This property is a rare find, combining luxury, practicality, and stunning surroundings.
Entrance Hall
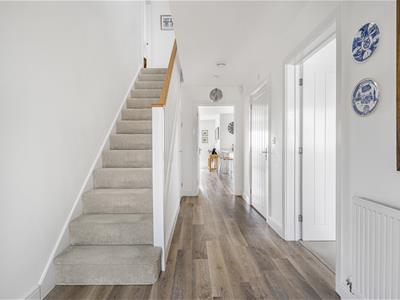 Enter into this lovely home via a composite front door to where you will find the stairs rising to the first floor. Luxury vinyl flooring throughout and a useful under stairs cupboard.
Sitting Room
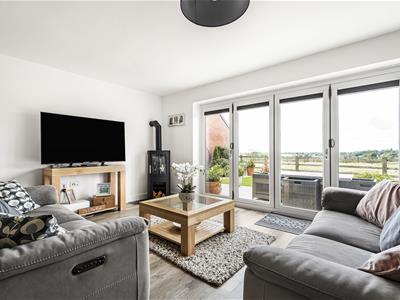
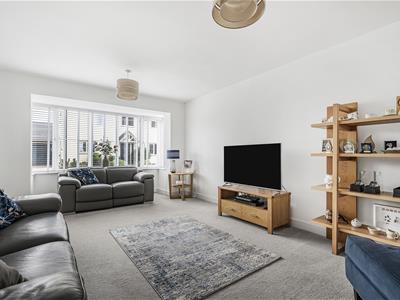 5.56m x 3.76m (18'3" x 12'4")The sitting room benefits from a box bay window to the front aspect, which is fitted with blinds boasting an abundance of natural light within the living space.
Cloakroom
Fitted with high quality 'Roca' low-level W/C and a hand wash basin set onto a drawer unit. Luxury vinyl flooring and a radiator.
Study/Playroom
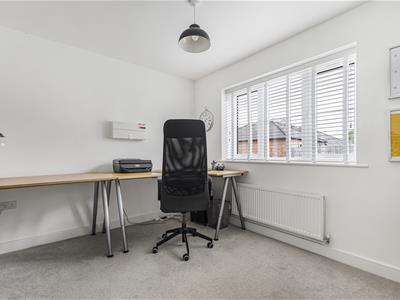 3.40m x 2.82m (11'2" x 9'3")This room is currently being used as a work from home office and has a window to the front aspect which is fitted with blinds.
Open Plan Kitchen Living Dining
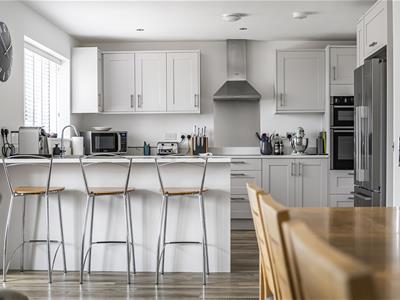
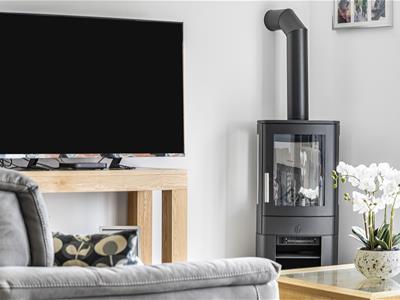
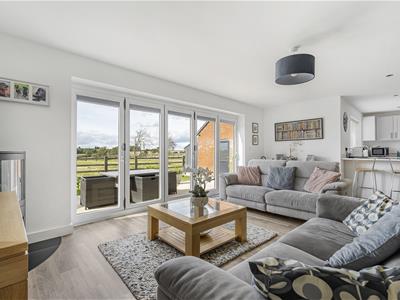
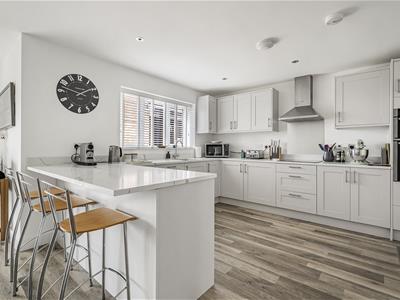
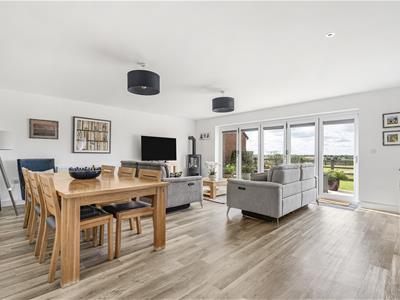
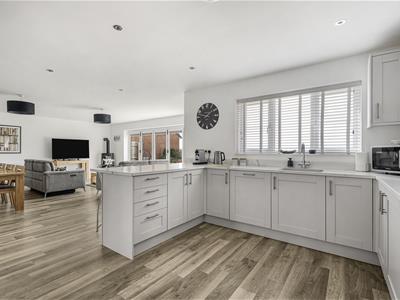 9.65m x 5.72m (31'8" x 18'9")The kitchen is fitted with modern light grey cabinets with quartz work surfaces over. Stainless steel undermounted sink with mixer taps. NEFF induction hob with an extractor fan and a double oven. There is an integrated dishwasher and space for a fridge freezer. There is a breakfast bar seating area. Within the dining area there is an open plan lounge with an electric wood burning stove set onto on a granite heath. There are also Bi-folding doors that open onto the patio enjoying far reaching rural views.
Living Area Picture
Kitchen Area Picture
Dining Area Picture
Utility
2.21m x 1.98m (7'3" x 6'6")Fitted with modern grey cabinets and quartz work surfaces. Stainless steel undermounted sink with mixer taps. This area offers space and plumbing for a washing machine. Luxury vinyl flooring throughout and a radiator. This area is a great place to hang your outdoor coats and boots. A glazed door leads to the outside.
Landing
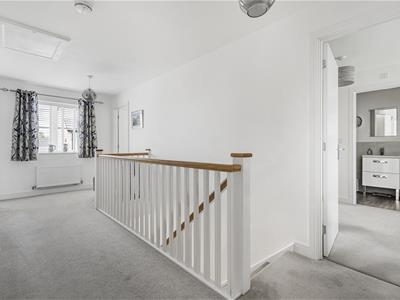 The spacious galleried landing has a window to the front aspect which is fitted with blinds. Loft access via a loft hatch. The landing also benefits from both a radiator and and airing cupboard.
Master Bedroom
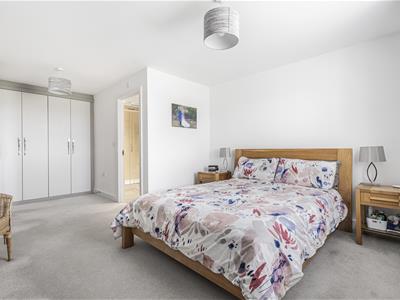 5.97m x 3.81m (19'7" x 12'6")A double bedroom with window to the rear aspect which is fitted with blinds and overlooks beautiful open countryside views. The dressing area is fitted with a range of bespoke fitted wardrobes.
Bedroom One Picture Two
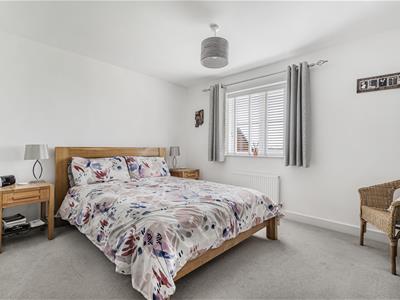
En-Suite
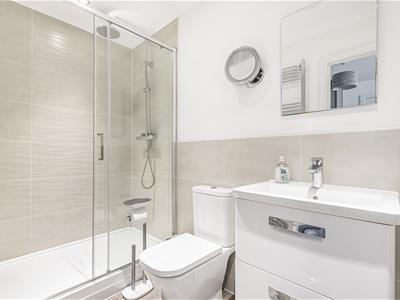 2.08m x 1.55m (6'10" x 5'1")Fitted with high quality 'Roca' low-level W/C and a hand wash basin set into a vanity unit. This en-suite provides a large walk-in shower with sliding doors. Chrome heated towel rail. Ceramic wall tiles and luxury vinyl flooring throughout.
Bedroom Two
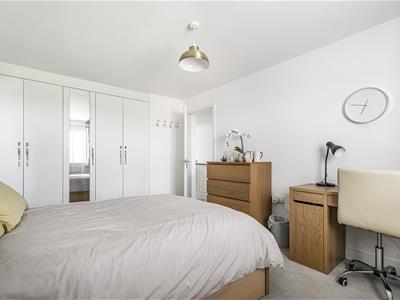
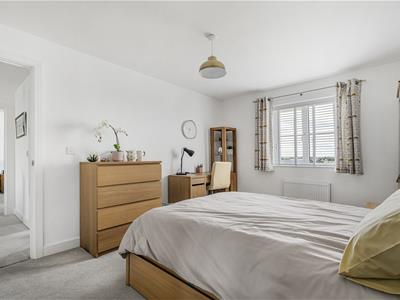 4.22m x 3.15m (13'10" x 10'4")A double bedroom with a wide range of bespoke fitted wardrobes. A window to the rear aspect is fitted with blinds which overlooks far reaching rural views.
Bedroom Two Picture Two
Bedroom Three
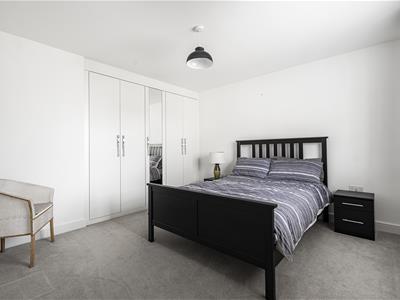
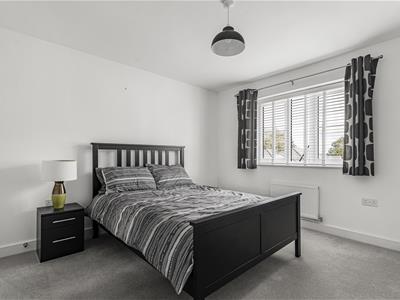 3.43m x 3.38m (11'3" x 11'1")A double bedroom with a wide range of bespoke fitted wardrobes. A window to the front aspect which is fitted with blinds.
Bedroom Three Picture Two
Bedroom Four
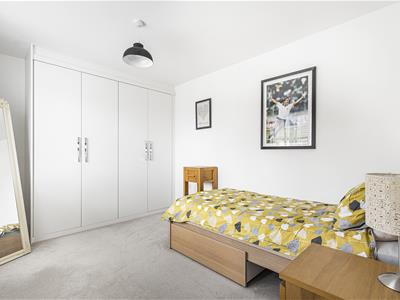 3.81m x 2.72m (12'6" x 8'11")A bedroom with fitted wardrobes and a window to the front aspect which is fitted with blinds.
Bathroom
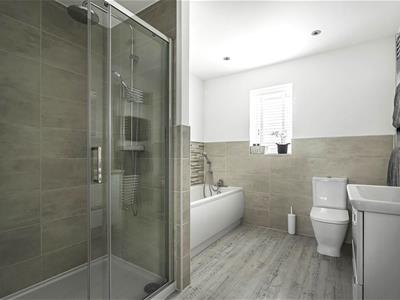 3.12m x 2.49m (10'3" x 8'2")A spacious bathroom fitted with high quality 'Roca' low-level W/C and a hand wash basin set onto a drawer unit. A bath with a hand held shower attachment. There is a separate shower with sliding doors. Chrome heated towel rail. Ceramic wall tiles and luxury vinyl flooring throughout. An opaque window to the rear aspect which is fitted with blinds.
Garden
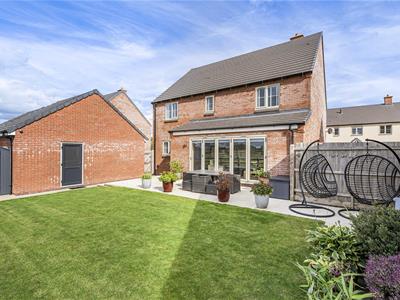 The westerly facing garden, embodies the true beauty of modern yet rural living, it is surrounded by beautiful rolling countryside. Within the garden there is a paved patio area which looks over the stunning far reaching views. This area is a perfect space for outside gatherings or simply having a quiet evening enjoying the scenery. There are attractive sleeper retained beds and a Keter garden storage shed. Gated side access to the drive.
Garden Picture Two
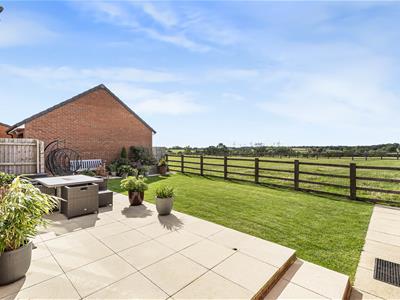
Rural View Picture
Aerial View Picture
Aerial View Picture Two
Outside & Parking
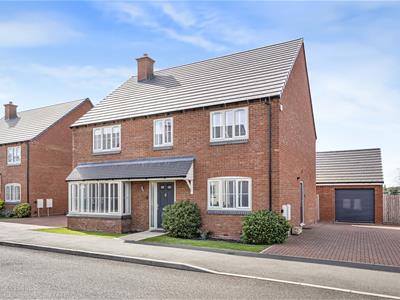 To the front of the property you will find a canopied entrance and a pretty garden with shrubs and a lawn. The block paved drive provides ample off-road parking for up to four or six vehicles.
Garage
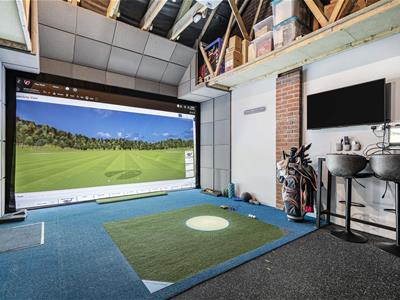 5.64m x 4.22m (18'6" x 13'10")The garage has a pitched roof which benefits from power & light and having a personal door into the garden. Inside the garage, there is a projector with a golf simulator - a fun addition to this home. There is storage space and an electric roller door to the front.
Rear Aspect Photo
Location
This home is set in the heart of the picturesque village of North Kilworth which is surrounded by beautiful rolling countryside. Although tucked away, the village is well connected with local amenities such as Kilworth Springs Golf Club - they welcome both diners and keen golfers, Kilworth House and is in the catchment for both St Andrews C of E Primary School (OFSTED Good) and Welland Park Academy (OFSTED Good) - both situated in Market Harborough. The location benefits from great train services and is greatly placed for the motorway network.
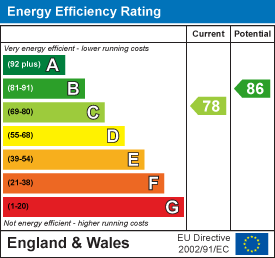
Energy Efficiency and Environmental Impact
Although these particulars are thought to be materially correct their accuracy cannot be guaranteed and they do not form part of any contract.
Property data and search facilities supplied by www.vebra.com