
19 High Street
Cheadle
Staffordshire
ST10 1AA
Renwick Lane, Winnothdale
Price guide £795,000
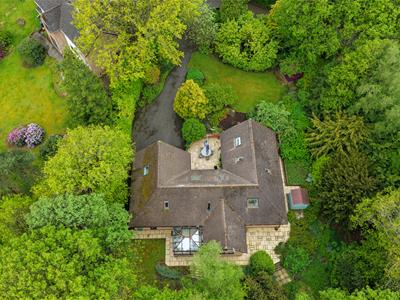
4 Bedroom Bungalow - Dormer Detached
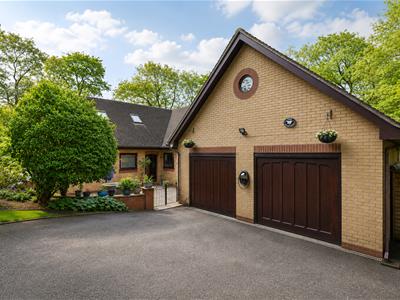
- This exceptional detached dormer bungalow showcases the craftsmanship of a renowned architect, ensuring unique and elegant design
- Prestigious Area: Located in a highly sought-after rural setting known for its grand properties
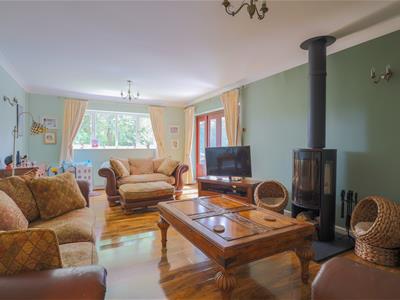
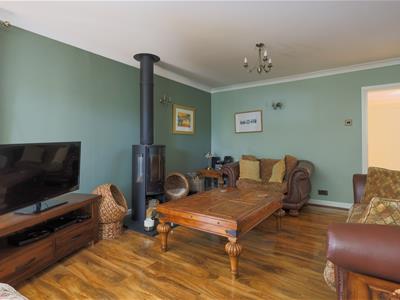
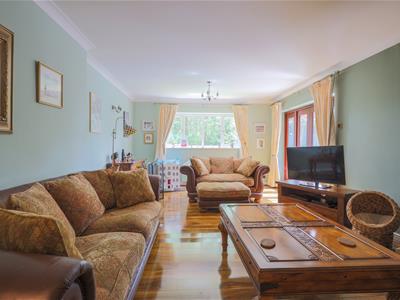
- The expansive lounge with a charming wood burner and a separate formal dining room provide perfect spaces for relaxation
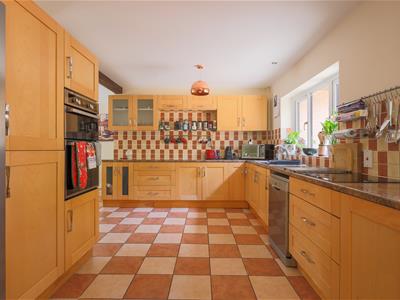
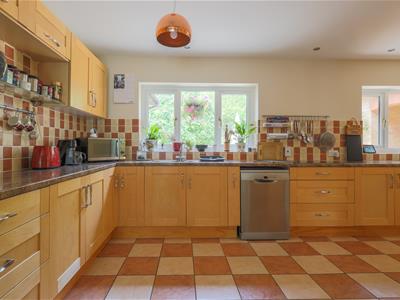
- A large kitchen featuring an extensive range of wooden shaker-style units, integrated appliances, and a generous dining area
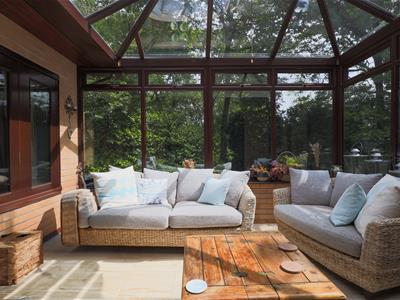
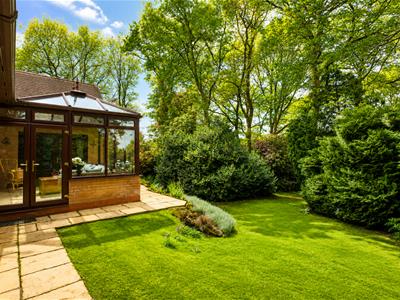
- Includes a bright conservatory overlooking the landscaped gardens
- Two Master Suites located on both floors and Games entertainment room
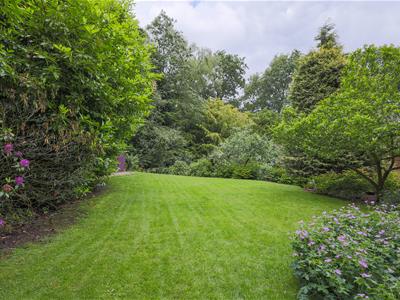
- Beautiful landscaped gardens feature large lawns and vibrant shrubbery
- Ultimate Luxury Living within a prestigious rural location
Discover the ultimate in luxury living with The Woodlands, an exceptional detached dormer bungalow designed by a renowned architect. Situated within a prestigious rural setting renowned for its impressive homes, this highly sought-after location offers an exclusive lifestyle surrounded by peace and tranquillity.
From the moment you step into the spacious entrance hall, the elegance and comfort of this home are immediately apparent. The expansive lounge with feature wood burner provides the perfect place to relax, while the dedicated office is ideal for home working. A separate formal dining room is perfect for entertaining, and the heart of the home is the impressive kitchen, fitted with an extensive range of wooden shaker-style units, integrated appliances, and generous dining space. The bright conservatory overlooks beautifully landscaped gardens, creating a peaceful retreat. The ground floor also benefits from a utility room, cloakroom, luxurious principal bedroom with en-suite bathroom, and separate wet room.
To the first floor are further spacious bedrooms, additional bathroom facilities, a versatile pool/snooker/games room, and a cosy sitting area, offering flexible accommodation for modern family living. Subject to the necessary consents, the property could also lend itself to the adaptation of an annex, providing ideal space for an elderly relative or dependent family member.
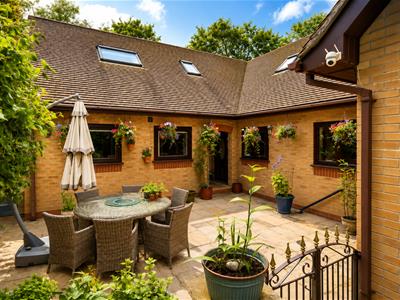
Externally, The Woodlands enjoys beautifully established grounds with sweeping lawns, mature shrubs, colourful borders, and paved patio areas, creating a wonderful setting for outdoor entertaining and relaxation.
The Accommodation Comprises
Covered Entrance Porch
Spacious Entrance Hall
3.10m x 0.76m (10'2" x 2'6" )A spacious entrance hall featuring a tiled floor, a UPVC window, and a radiator.
Lounge
6.88m x 3.81m (22'7" x 12'6")Step into the inviting spaciousness of the lounge, where a Contura wood burner rests atop a sleek slate hearth, offering both warmth and contemporary charm. Enhanced by wooden block flooring that exudes timeless elegance, the room is bathed in natural light streaming through expansive UPVC patio doors and a side window that seamlessly connect to the adjoining conservatory. This is a perfect space for relaxation and entertaining, blending comfort with modern style in every detail.
Conservatory
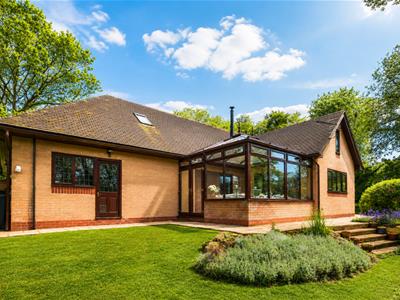
3.35m x 4.04m (max) (11'0" x 13'3" (max) )Featuring a tiled floor, creating a cool and inviting atmosphere, with double patio doors that open out onto the patio garden. This seamless transition between indoor and outdoor spaces enhances the charm and functionality of the home, offering a perfect spot for enjoying natural light and the beauty of the garden throughout the seasons.
Office
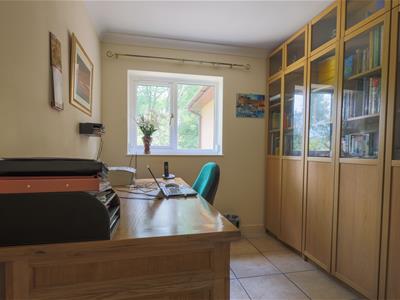
3.18m x 2.36m (10'5" x 7'9" )Equipped with a radiator, complemented by a UPVC window that fills the space with natural light. A tiled floor adds a touch of practical elegance.
Dining Room
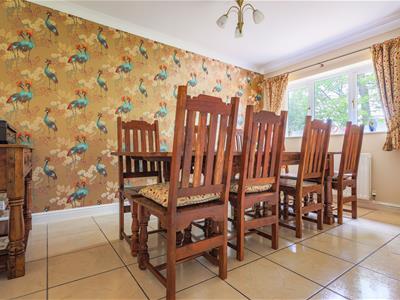
4.19m x 3.02m (13'9" x 9'11" )The formal room offers the same tiled flooring flowing through, enhanced with a radiator and window.
Kitchen
5.49m x 3.10m (18'0" x 10'2" )Step into the exceptional kitchen, where a superb array of high and low level wooden shaker units, adorned with chrome handles, grace the space. The kitchen is further accentuated by stylish, darker gloss countertops that beautifully complement the tiled splash-back. Equipped with top-of-the-line Whirlpool built-in electric double ovens and an induction hob, this culinary haven is designed for both efficiency and culinary creativity.
A tiled floor adds a practical touch, while inset spot lighting illuminates the workspace. Natural light streams through two UPVC windows, offering views and enhancing the brightness of the kitchen.
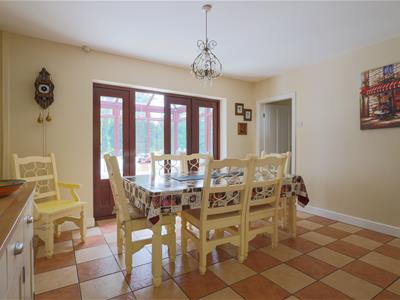
Dining Area
3.28m x 4.06m (10'9" x 13'4" )The area seamlessly integrates with the open-plan kitchen, yet maintains its own distinct measurements and charm. Two radiators ensure comfort throughout the space and expansive double patio doors and side windows flood the area with natural light.
Utility Room
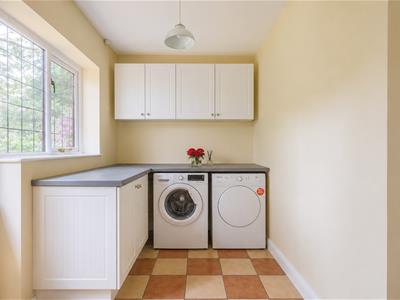
3.05m (max) x 4.98m (max) (10'0" (max) x 16'4" (maDesigned for practicality with a work surface complemented by double base units underneath, providing ample storage. It includes provisions for a washing machine and tumble dryer, ensuring convenience for daily chores. Overhead cupboards offer additional storage space for organized living. The room features a tiled floor for easy maintenance, while a UPVC window and entrance door allow natural light to fill the space and provide access to the outdoors.
Cloakroom
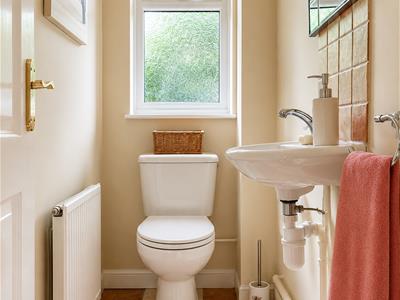
0.97m x 2.08m (3'2" x 6'10" )A wash hand basin with a sleek mixer tap, complemented by a low flush WC for convenience. A single radiator and UPVC window.
Wet Room
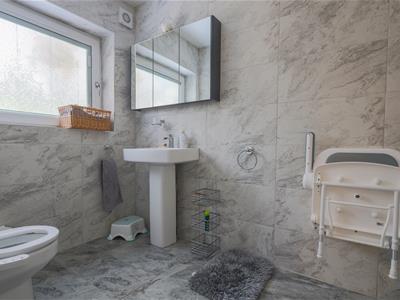
1.73m x 2.49m (5'8" x 8'2" )The separate wet room is designed with accessibility in mind, making it ideal for those needing extra space or with disabilities. It features a plumbed-in shower, alongside a pedestal wash hand basin equipped with a mixer tap and a low flush WC. A chrome towel rail adds a touch of elegance while providing practicality. The room is finished with fully tiled walls, ensuring durability and easy maintenance. Natural light fills the space through a UPVC window.
Master Bedroom
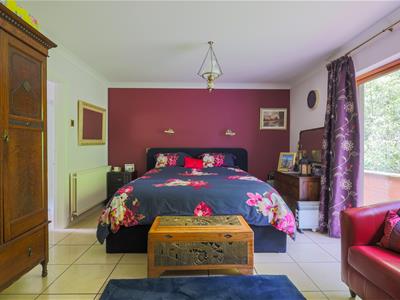
5.94m x 3.73m (19'6" x 12'3" )The master bedroom, conveniently located on the ground floor, offers ease of access and the option for single-level living. Featuring a tiled floor, a double radiator and Hardwood double doors lead out to the side garden.
En-Suite Bathroom
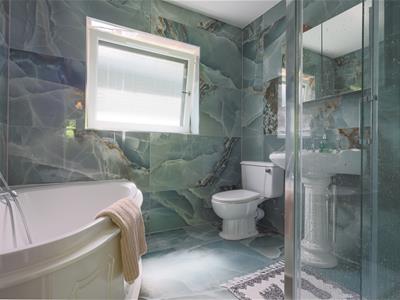
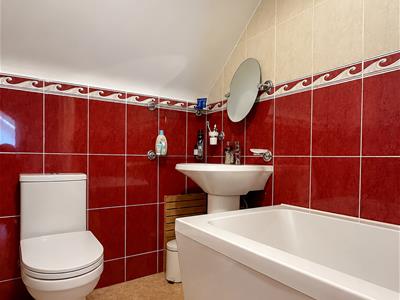
2.31m x 2.51m (7'7" x 8'3" )A luxurious retreat, featuring a corner bath and a convenient shower cubicle with a Triton electric shower. A pedestal wash hand basin and low flush WC complete the suite. Tiled walls and floors enhance the bathroom's elegance while ensuring easy maintenance. Natural light streams in through a UPVC window, while a radiator provides warmth. This well-appointed space is designed for relaxation.
First Floor
Stairs from the Entrance Hall to:
Landing
The landing provides convenient storage with two built-in under-eaves cupboards, ensuring ample space for organizing belongings. A Velux window enhances the natural light in the area
Master Bedroom Two
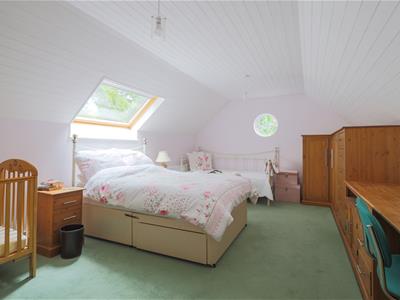
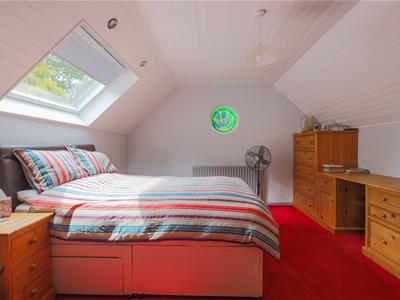
6.05m x 3.78m (19'10" x 12'5" )This bedroom features a variety of built-in fitted units and drawers for ample storage, a Velux window for abundant natural light, a unique round stained glass feature window, and a double radiator for optimal comfort.
En-Suite Shower Room
1.68m x 2.39m (5'6" x 7'10" )The bathroom includes a shower cubicle with a Triton electric shower, a pedestal wash hand basin, a low flush WC, and a double radiator. The walls are fully tiled, adding both style and ease of maintenance.
Bedroom Three
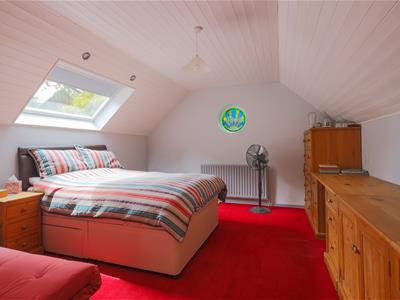
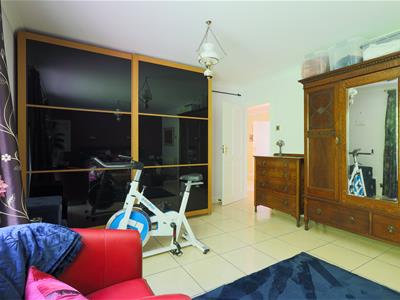
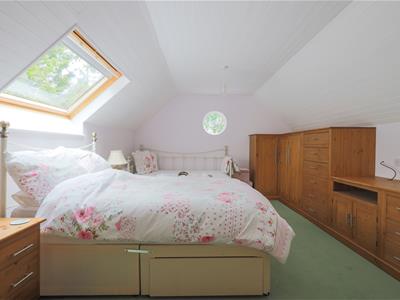
3.78m x 5.94m (max) (12'5" x 19'6" (max) )Meticulously designed with a range of built-in fitted wardrobes, drawers, and storage units, providing ample space to keep belongings organised and accessible. A double radiator, and a Velux window, adorned with a blind. A unique round stained glass window adds a touch of character and charm to this well-appointed bedroom.
Bedroom Four
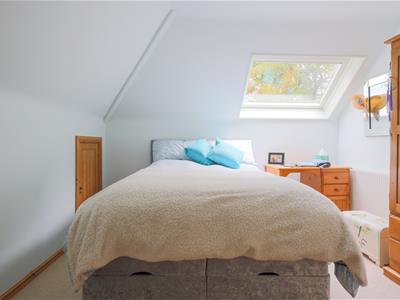
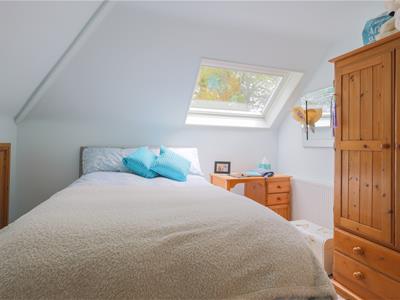
4.04m x 3.30m (13'3" x 10'10" )you'll find a double radiator, a Velux window and under eaves storage provides additional space to keep belongings.
Sitting Area
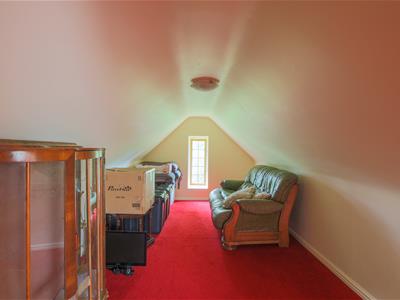
5.05m x 2.46m (16'7" x 8'1" )Having a leaded double glazed window and under eaves storage.
Bathroom
2.46m x 1.68m (8'1" x 5'6" )Featuring a panel-in bath with a mixer tap, offering a relaxing bathing experience. For added convenience, there is a Triton electric shower, a pedestal wash hand basin, and a low flush WC. A radiator and fully tiled walls add a touch of elegance and ease of maintenance.
Snooker/ Play Room
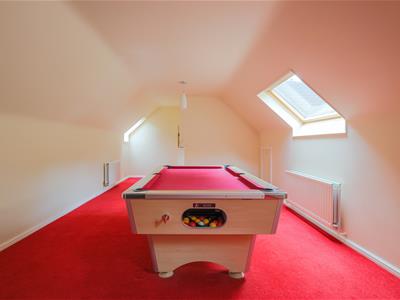
8.43m (max) x 3.71m (27'8" (max) x 12'2" )The snooker/games room is expansive, providing ample space for entertainment and recreation. Enhanced by two Velux windows, and two radiators. While under eaves storage offers practical solutions for keeping the space organised. Whether for enjoying a game of snooker or hosting gatherings, this room is designed to accommodate leisure and social activities with style and comfort.
Outside
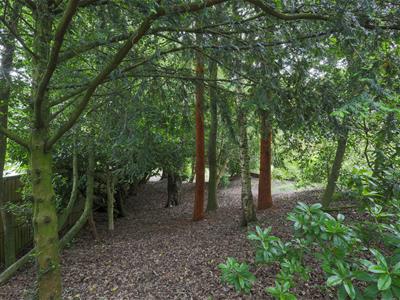
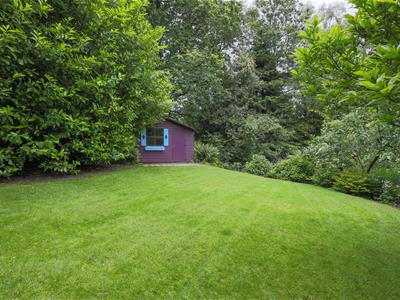
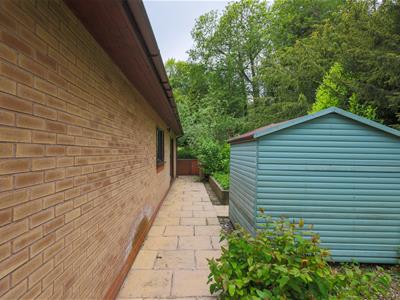
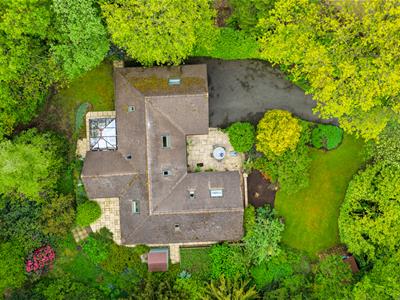
The property stands amidst stunning grounds, enveloped by lush lawns that encircle the home, complemented by meticulously maintained flower borders, shrubs, and mature trees that provide both beauty and privacy. True to its name, The Woodlands, the property blends seamlessly with its picturesque rural setting.
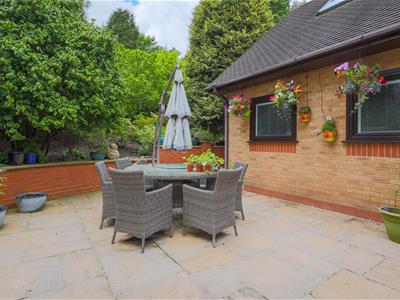
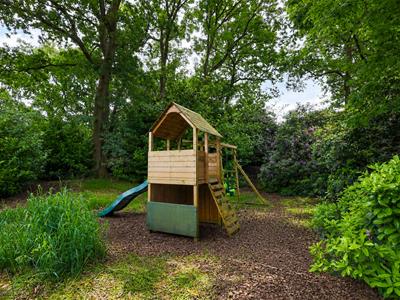
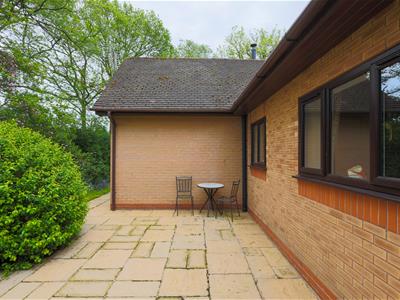
A delightful patio area invites outdoor relaxation, bordered by a charming small walled boundary. Additionally, there's an allocated play area for children, ensuring ample space for family enjoyment and activities.
Situated in a highly coveted location with a distinct rural country vibe, The Woodlands offers an exceptional opportunity to embrace tranquil living amidst natural beauty.
Services
The property has the benefit of Oil Fired Central Heating and Drainage is to a Septic Tank.
Tenure
We are informed by the Vendors that the property is Freehold, but this has not been verified and confirmation will be forthcoming from the Vendors Solicitors during normal pre-contract enquiries.
Viewing
Strictly by appointment through the Agents, Kevin Ford & Co Ltd, 19 High Street, Cheadle, Stoke-on-Trent, Staffordshire, ST10 1AA (01538) 751133.
Mortgage
Kevin Ford & Co Ltd operate a FREE financial & mortgage advisory service and will be only happy to provide you with a quotation whether or not you are buying through our Office.
Agents Note
None of these services, built in appliances, or where applicable, central heating systems have been tested by the Agents and we are unable to comment on their serviceability.

Energy Efficiency and Environmental Impact
Although these particulars are thought to be materially correct their accuracy cannot be guaranteed and they do not form part of any contract.
Property data and search facilities supplied by www.vebra.com