
Megan Baker Estate Agents
Tel: 01983 280555
Fax: 01983295116
128 High Street
Cowes
Isle Of Wight
PO31 7AY
Summers Lane, Totland Bay
£530,000
4 Bedroom House - Detached
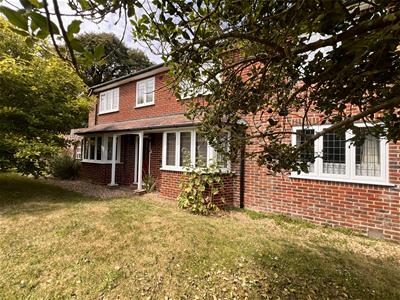
- HANDSOME DETACHED 1930S HOUSE
- 3/4 BEDROOMS, ONE EN-SUITE
- 4 RECEPTION ROOMS (POTENTIAL G. FLOOR BEDROOM)
- SUPER CONSERVATORY WITH STAINED GLASS PANEL
- GAS CH & UPVC DG
- GARDENS SURROUNDING
- TWO GARAGES & HOME OFFICE
- FREEHOLD
- COUNCIL TAX BAND E
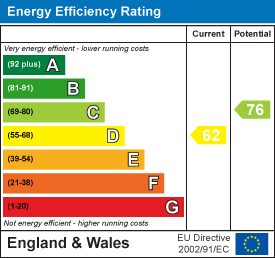
- EPC D-62
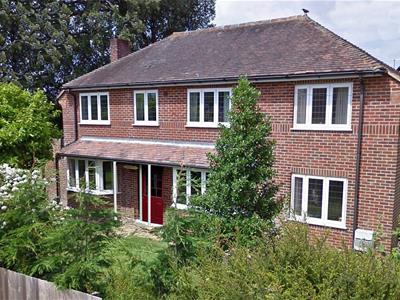
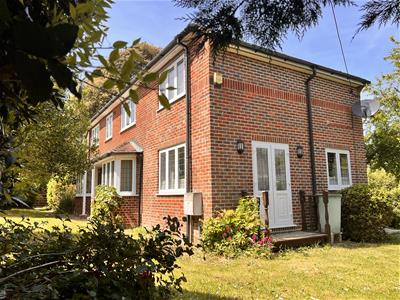
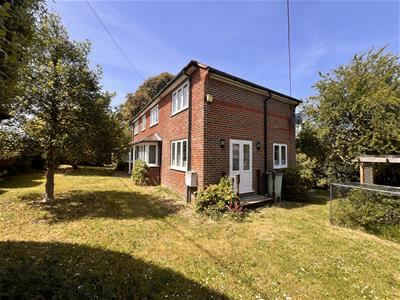
Handsome detached period home set in a pleasant position opposite ST Saviour's Church and Primary School. Spacious, bright accommodation including 3/4 bedrooms (one en-suite); additional potential bedroom/study downstairs; 3 reception rooms and gardens surrounding. Two garages, home office and lots of outside storage. Freehold. Council Tax Band E. EPC D-62.
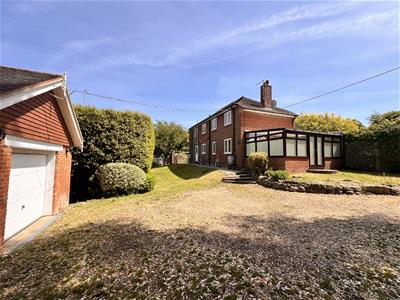
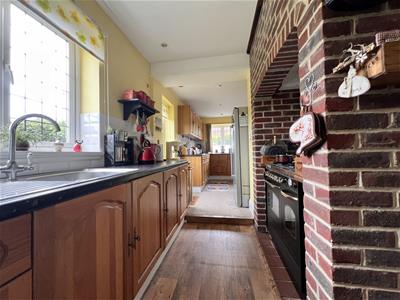
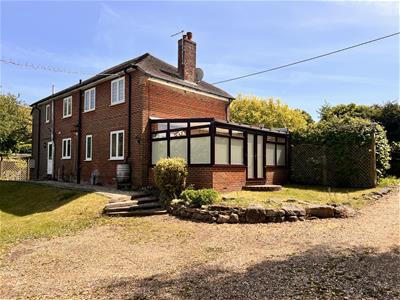
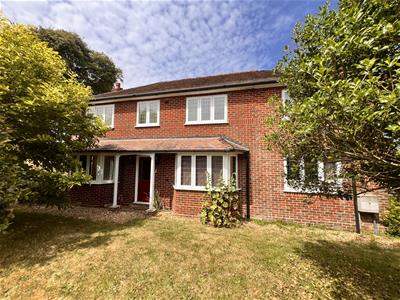
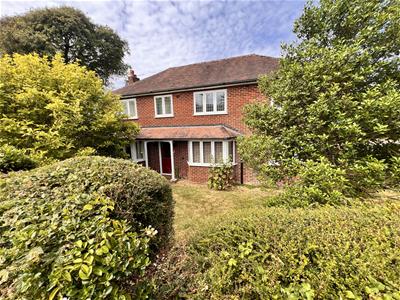
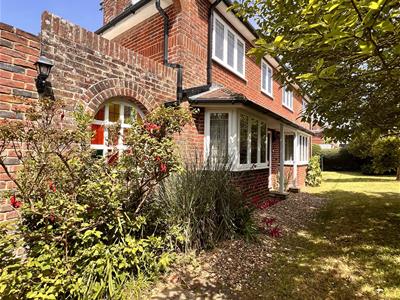
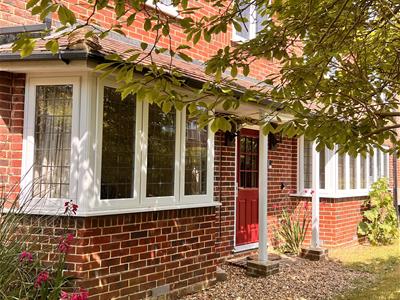
This handsome detached house was constructed in the 1930s and offers an appealing blend of spacious family living spaces and the character of the time. The property is conveniently located a short walk to both Freshwater and Totland and has gas centrally heated and UPVC double glazed accommodation. Many of the rooms have bright double aspects, including the comfortable sitting room with its feature fireplace. This room links through into a very large conservatory which creates a great link with the garden. The pretty cottage style kitchen is arranged over two levels with a range cooker built into a natural brick chimney breast. The room links open plan through to a good sized dining room and creates a real heart to the home. A spacious study could also double as a ground floor double bedroom with a separate cloakroom to service it. There are three super bedrooms upstairs, one having the benefit of its own en-suite shower room. The fourth bedroom is currently arranged as a handy dressing room with fitted wardrobes and the rear facing rooms offer distant views to the Solent. A large family bathroom has a lovely Victorian styling with a slipper bath and high level cistern WC. The house is set centrally within lawned gardens with a paved terrace, mature trees and sleeper edged gravel paths. There is plenty of storage and working space available in the smart brick built garage with electronic door and very useful separate home office/hobbies room to the rear. The older timber garage provides additional covered parking with a store at the rear. Both garages are accessed by a long driveway which provides plenty of parking.
Freehold. Council Tax Band E. EPC D-62.
Handsome dark red wood grained UPVC door to...
Hallway:
A light and welcoming introduction to the house with stairs to the first floor and built-in understairs storage. White panelled doors to...
Lounge:
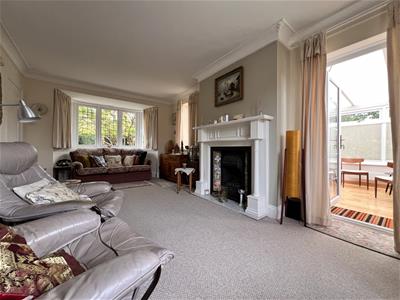 6.15m max x 3.32m (20'2" max x 10'10")A well proportioned and comfortable sitting room which spans the entire depth of the house. The room has a triple aspect with a deep bay window to the front; window to the rear looking into the garden and further window to the conservatory. The focal point of the room is an attractive feature fireplace with coal and flame effect electric fire inset and pretty Iris patterned tiling. A door leads through to the...
Conservatory:
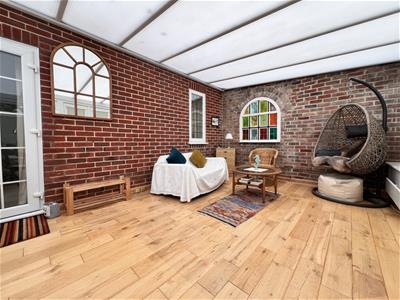 5.14m x 3.52m (16'10" x 11'6")A fabulous, large addition to the home of a dwarf wall and UPVC design. There is a beautiful oak floor and the room creates a great link with the garden with double doors leading out. A pretty stained glass arched panel looks to the front set in a natural brick wall.
Study/Bedroom 4:
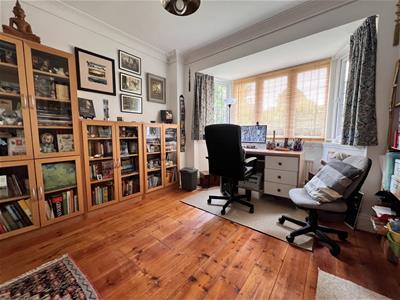 3.73m max x 3.32m (12'2" max x 10'10")A very handy extra reception room suitable for a multitude of uses. Wide, front-facing bay window and polished floorboards.
Kitchen:
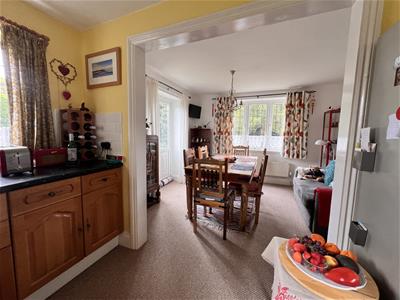
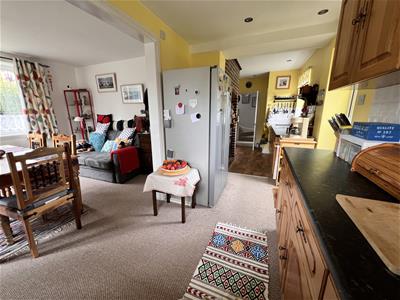 7.16m max x 2.03m max (23'5" max x 6'7" max)A pretty, cottage style galley kitchen arranged over two levels and decorated in a sunny yellow. Fitted range of oak doored units with dark granite effect worksurface over which incorporates a stainless steel sink. A gas hob and electric oven range is set in a pretty brick chimney breast. Built-in cupboard housing the gas fired boiler and with space for a washing machine. The room offers a lovely outlook over the gardens to the rear and side as well as having a door leading out. The area leads open plan through a wide square archway to the...
Dining Room:
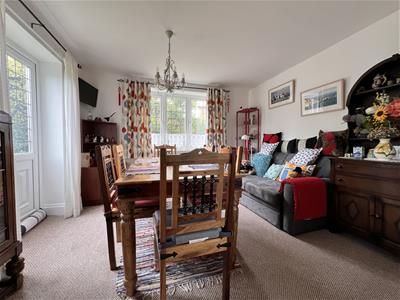
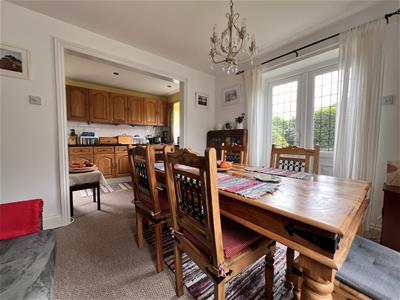 3.51m x 3.07m (11'6" x 10'0")A lovely family gathering area creating a real heart to the home. There is plenty of space for a dining table as well as a sofa. The room again enjoys a sunny double aspect with a window to the front and french doors leading into the side garden.
Cloakroom:
1.82m x 0.9m (5'11" x 2'11")A half tiled room with high cistern WC and corner wash hand basin. Opaque rear window.
Turning staircase to...
First Floor Landing:
A bright, L-shaped area with pull-down ladder access to the loft; built-in linen cupboard and white panelled doors to...
Bedroom 1:
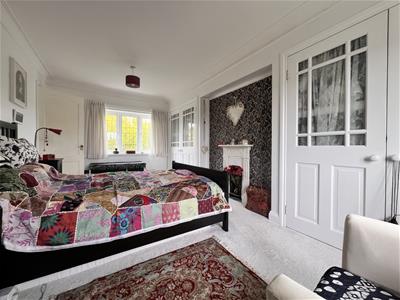
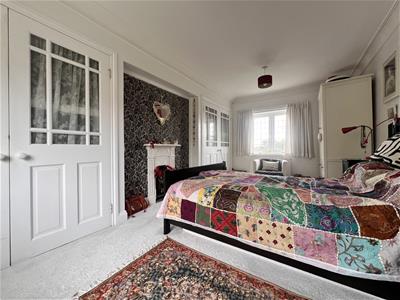 5.37m x 2.94m (17'7" x 9'7")A gorgeous, double aspect room with windows to the front and rear filling the room with light and with the rear window offering an elevated view towards the Solent in the distance. Pretty period fireplace set in an art deco style wallpapered wall with built-in glazed door wardrobes to each chimney recess.
Bedroom 2:
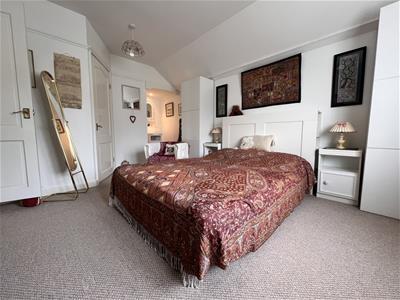
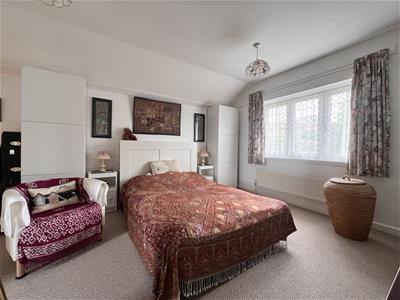 4.41m x 3.52m (14'5" x 11'6")A very well proportioned guest bedroom with front-facing window; alcove ideal for a dressing table and door to...
En-Suite Shower Room:
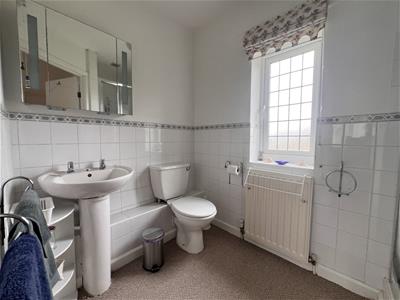 2.08m max x 1.63m max (6'9" max x 5'4" max)Half tiled with shower enclosure, pedestal wash hand basin and WC. Opaque window to the rear.
Bedroom 3:
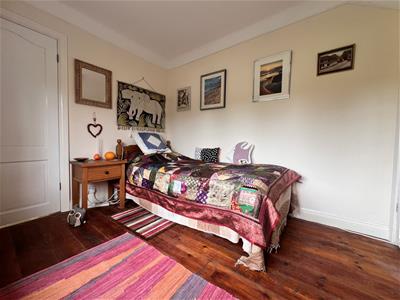 3.39m max x 2.47m (11'1" max x 8'1")A spacious single bedroom (or small double) with polished floorboards; built-in wardrobe and window to the front.
Dressing Room:
1.82m max x 1.79m max (5'11" max x 5'10" max)Fitted mirror fronted cupboards and a rear window offering a distant Solent glimpse.
Bathroom:
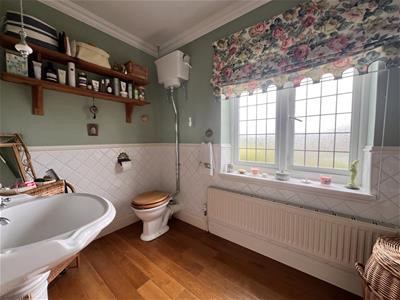
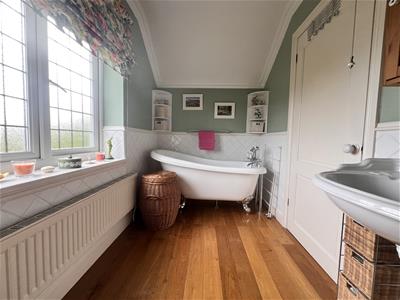 3.33m max x 1.73m max (10'11" max x 5'8" max)A very pretty and large family bathroom styled in a Victorian design. Claw and ball foot slipper bath, pedestal wash hand basin and high level cistern WC. The room is presented in a lovely sage green with white diamond tiling to half height. Oak flooring and opaque rear window.
Parking:
A 5-bar gate opens to the driveway which leads down to the parking and turning area.
Brick Built Garage:
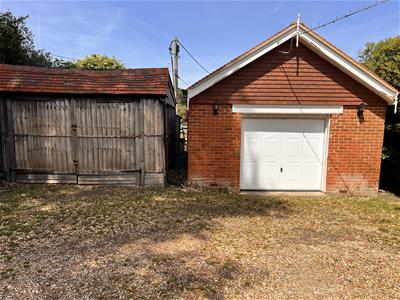 4.58m x 4.5m (15'0" x 14'9")A smart, cavity brick, pitched roof building with electronic up and over door; power and light. The building has been split to create a room separately accessed at the side:
Home Office:
4.51m x 4.4m (14'9" x 14'5")A fabulous extra area with window to the rear, power and light.
Timber Building:
5.4m x 3.83m (17'8" x 12'6")This former garage has double doors and provides good storage. A door at the rear of the space opens to the...
Store:
5.06m x 2.4m (16'7" x 7'10")A basic timber build.
Gardens:
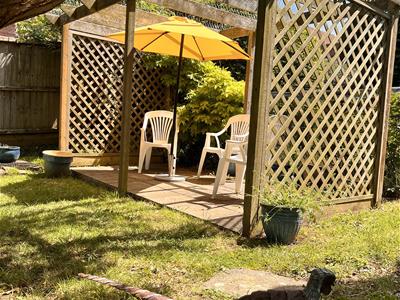
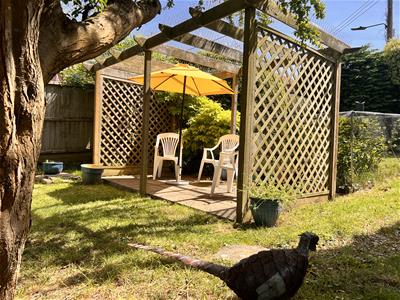
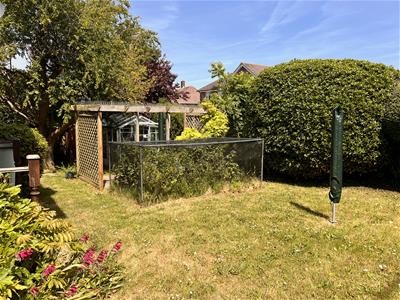
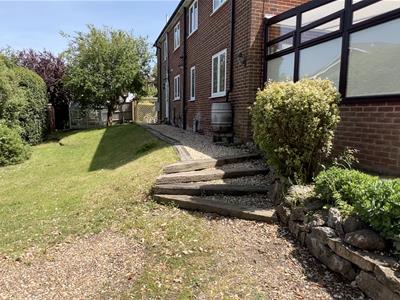 The property sits centrally in its plot so has gardens surrounding. The front garden has a mature hedge giving lots of privacy for the house. The area is laid to lawn with mature trees including a magnolia and cherry plum (a lovely productive fruit tree to add to the equally prolific greengage!). The side garden has a fruit cage; covered pergola with paved terrace; greenhouse and store. The rear garden has been landscaped with chunky sleeper edged gravel paths, a sloping lawn and mature shrub hedging.
Disclaimer
These particulars are issued in good faith, but do not constitute representation of fact or form any part of any offer or contract. The Agents have not tested any apparatus, equipment, fittings or services and room measurements are given for guidance purposes only. Where maximum measurements are shown, these may include stairs and measurements into shower enclosures; cupboards; recesses and bay windows etc. Any video tour has contents believed to be accurate at the time it was made but there may have been changes since. We will always recommend a physical viewing wherever possible before a commitment to purchase is made.
Energy Efficiency and Environmental Impact
Although these particulars are thought to be materially correct their accuracy cannot be guaranteed and they do not form part of any contract.
Property data and search facilities supplied by www.vebra.com