
Tayler & Fletcher Limited
Tel: 01608 644 344
Fax: 01608 641 001
Finsbury House
Chipping Norton
Oxfordshire
OX7 5LS
Worcester Road, Chipping Norton
Guide Price £485,000
3 Bedroom House - Semi-Detached
- South facing garden
- Driveway parking
- Garden studio
- Semi-detached
- Kitchen/diner
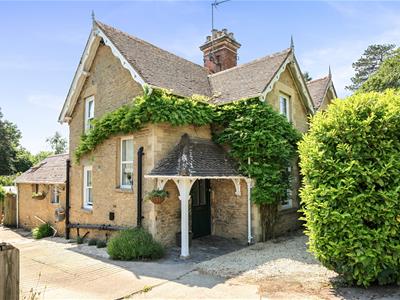
Situated on Worcester Road in the charming town of Chipping Norton, this semi detached house presents an excellent opportunity for families and individuals alike, and is designed to accommodate a variety of lifestyles.
Accommodation briefly comprises a ground floor bathroom, sitting room, kitchen/dining room, three bedrooms, first floor w/c, driveway parking, South facing garden, garden/studio.
LOCATION
Chipping Norton is a highly sought-after and attractive market town, set in the heart of the Oxfordshire Cotswolds and serving a wide surrounding rural area. Renowned for its character and community feel, the town offers an excellent mix of independent boutiques, cafés, restaurants and well-known retailers, together with a range of professional services. Local amenities are extensive and include a community hospital and health centre, leisure centre with swimming pool, golf course, Cinema, and Theatre. The town is also well served by highly regarded primary and secondary schooling. Electric vehicle charging points are available in the New Street car park. Surrounded by beautiful Cotswold countryside, the area offers an abundance of scenic walks, bridleways and nearby villages. Chipping Norton is well placed for access to Banbury (12.9 miles, with M40 access), Oxford (19.7 miles), Witney (15.5 miles) and Stratford-upon-Avon (22 miles). Mainline rail services to London Paddington are available from nearby Charlbury (6.6 miles) and Kingham (5.3 miles). The town is also within easy reach of Soho Farmhouse, Daylesford, and Diddly Squat Farm Shop.
DESCRIPTION
GROUND FLOOR
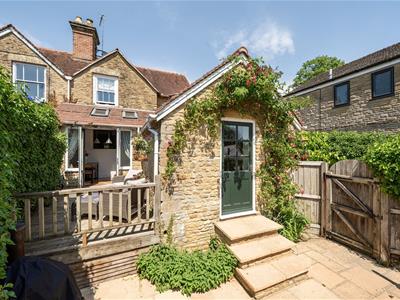
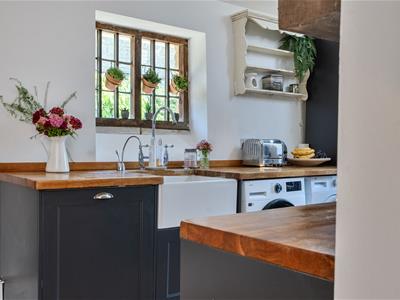
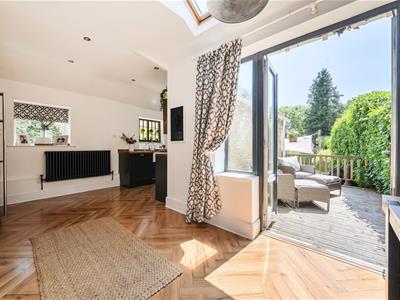
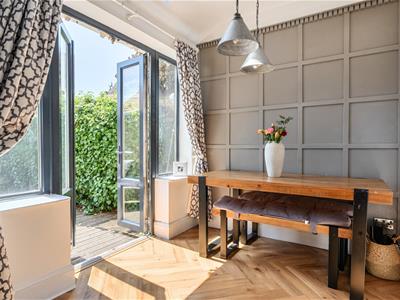
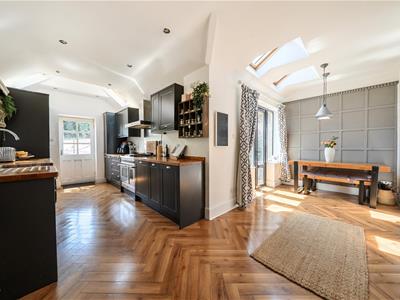
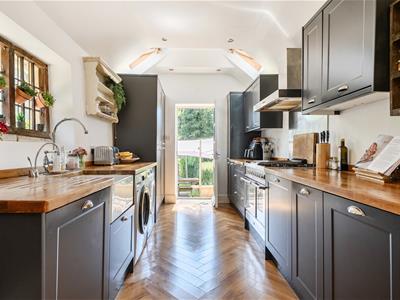
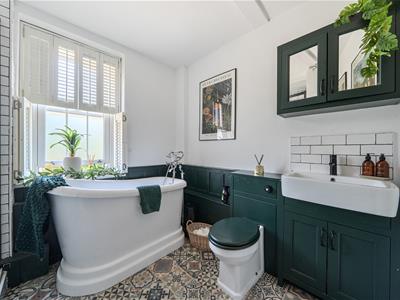
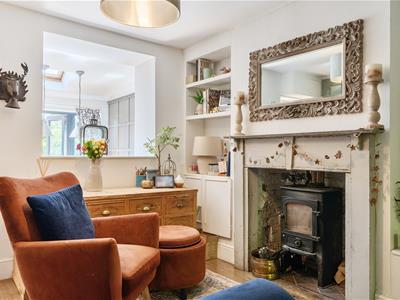
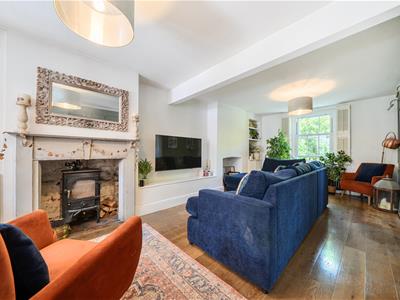
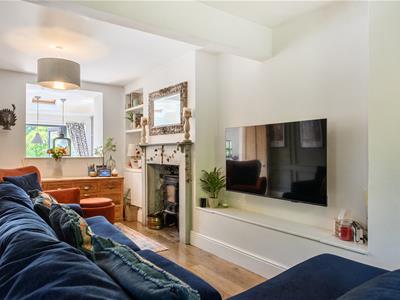
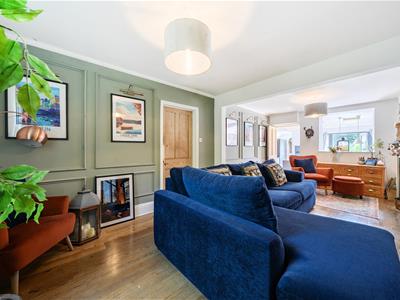
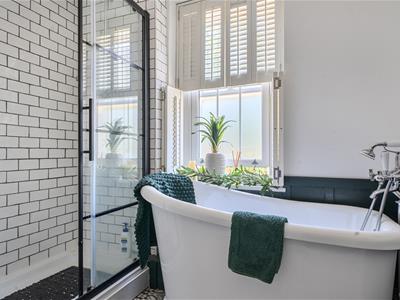
Upon entering, you are welcomed by a beautiful, light-filled hallway featuring original tiled flooring and stairs leading to the first floor. The ground floor bathroom is fitted with a Victorian-style bathtub, walk-in shower with dual rainfall shower heads, W/C, and wash basin. The living room features attractive panelled walls, exposed floorboards, and a wood burner. A step leads down into the impressive L-shaped kitchen diner, which enjoys a stunning barn-style window and dual skylights that flood the space with natural light. French doors open onto a raised private decking area, perfect for al-fresco dining. The kitchen is fitted with a range of base and wall units, wooden worktops, a double oven, gas hob with extractor fan, an integrated washing machine, and plumbing for a washer-dryer.
FIRST FLOOR
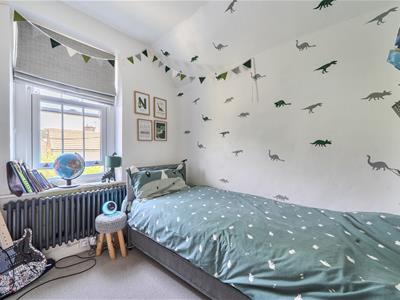
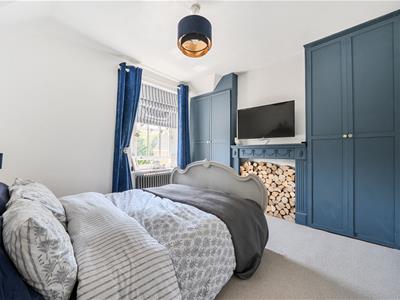
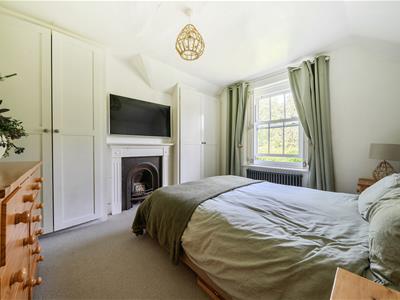
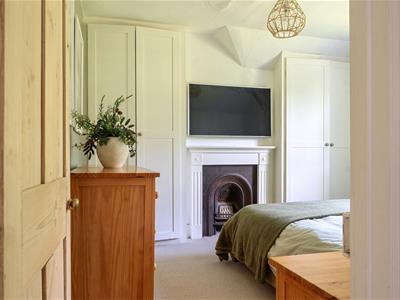
The first floor comprises two spacious double bedrooms, both benefiting from fitted double wardrobes and feature fireplaces, along with a well-proportioned single bedroom. This floor also benefits from a separate W/C.
OUTSIDE
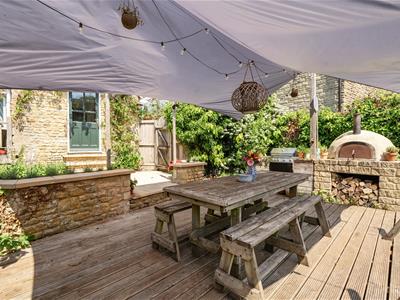
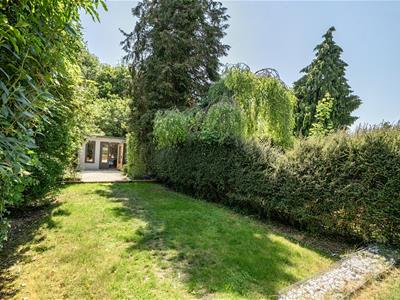
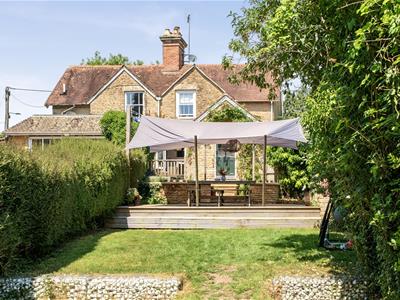
The property’s driveway provides parking for up to four vehicles. The South facing garden features a patio accessed from the kitchen, with raised flower beds leading onto an additional decking area with a built-in pizza oven. Steps continue down to a lawned garden where a powered garden outbuilding offering excellent potential for use as a workshop, studio, or home office.
FIXTURES AND FITTINGS
Only those specifically mentioned within the sale particulars are included in the sale. Please note that we have not tested the equipment, appliances and services in this property. Interested applicants are advised to commission the appropriate investigations before formulating their offer to purchase.
SERVICES
Mains gas, electricity, water and drainage are connected. Gas-fired central heating through radiators. Wi-Fi connection provided via Gigaclear.
LOCAL AUTHORITY
West Oxfordshire District Council, Woodgreen, Witney, Oxfordshire, OX28 6NB | (Tel: 01993 861000) www.westoxon.gov.uk
COUNCIL TAX
Council Tax band D | Rate payable for 2026/2027 £2615.95.
VIEWING
Viewing is strictly via the Sole Agents Tayler and Fletcher and prospective purchasers should satisfy themselves as to the accuracy of any particular point of interest before journeying to view.
Energy Efficiency and Environmental Impact

Although these particulars are thought to be materially correct their accuracy cannot be guaranteed and they do not form part of any contract.
Property data and search facilities supplied by www.vebra.com