
Duffield House, Town Street
Duffield
Derbyshire
DE56 4GD
Church Street, Horsley Village, Derby
Offers Around £575,000
5 Bedroom House - Detached
- Spacious Family Detached Home with Annexe Accommodation - Popular Village Location
- Lounge & Sitting Room/Bedroom Five
- Kitchen & Dining Room
- Bedroom Three/Study & Bedroom Four
- Bedroom One with Juliet Style Balcony & Bedroom Two
- Family Bathroom & Family Shower
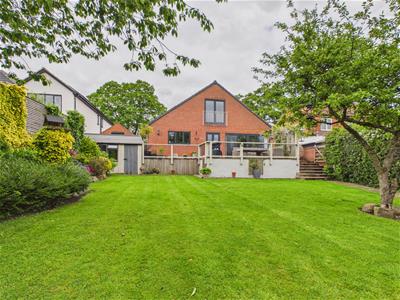
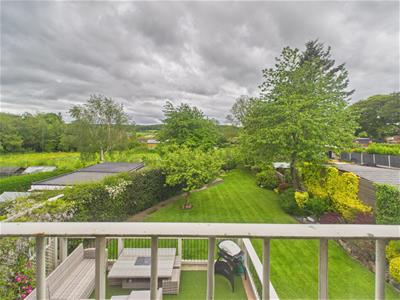
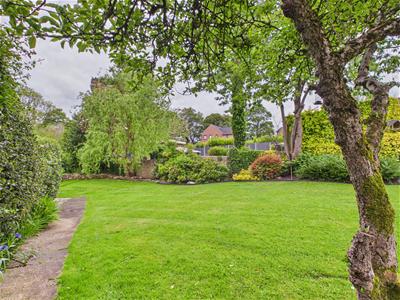
- Private South Facing Enclosed Garden - Far Reaching Views
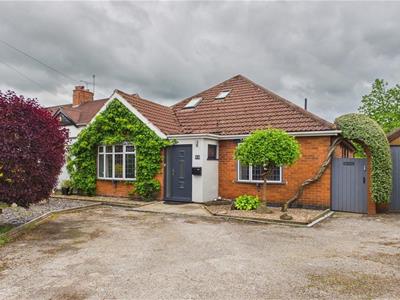
- Generous Driveway - Three/Four Cars
- Large Garage - Divided into Three Areas with Power & Lighting
- Viewing Essential to Appreciate the Generous Size and Highly Adaptable Interior
INTERNAL INSPECTION IS ESSENTIAL to appreciate the generous size and highly adaptable interior of this four/five-bedroomed detached home enjoying a popular village setting with far-reaching views to the rear. ( The property offers the opportunity for twin family/dependent relative accommodation ).
The Location
Horsley Village is a very sought after village, situated approximately 7 miles from Derby and 4 miles from Belper. The village includes a reputable primary school, public house, historic church and recreational ground. The noted Horsley Lodge Country Club & Golf Course is situated one mile away. Morley Hayes and Breadsall Priory Country Clubs are three miles away. For those who enjoy outdoor pursuits the nearby open countryside, provide some delightful scenery and walks. Excellent transport links are close by with fast access on to the A38 leading to the M1 motorway (Junction 28).
Accommodation
Ground Floor
Entrance Hall
4.70 x 1.40 x 1.32 x 0.89 (15'5" x 4'7" x 4'3" x 2With entrance door, inset doormat, wood flooring, deep skirting boards and architraves, high ceiling, radiator, understairs storage cupboard and staircase leading to first floor.
Cloakroom
1.76 x 1.43 (5'9" x 4'8")With low level WC, pedestal wash handbasin, tile splashbacks, heated chrome towel rail/radiator, extractor fan, double glazed window to side and internal panelled door.
Lounge
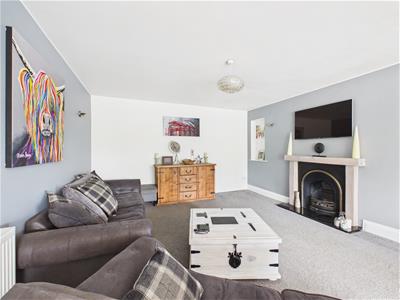
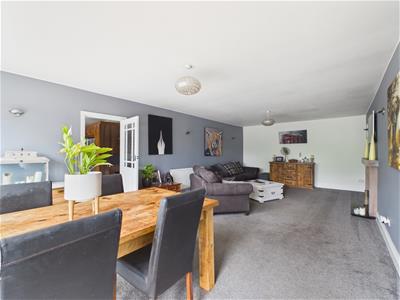
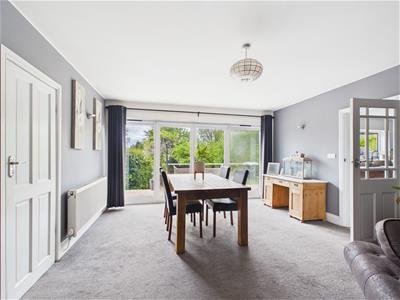
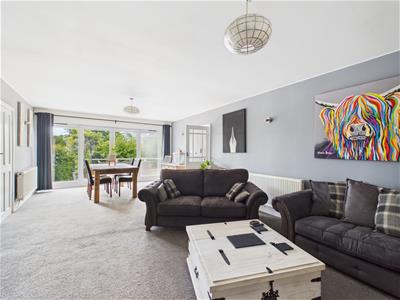 8.45 x 4.31 (27'8" x 14'1")With feature display fireplace, deep skirting boards and architraves, high ceiling, two radiators, sealed unit double glazed French doors opening onto Indian stone patio/terrace area, wall lights, display alcove and half glazed internal door.
Sitting Room/Bedroom Five
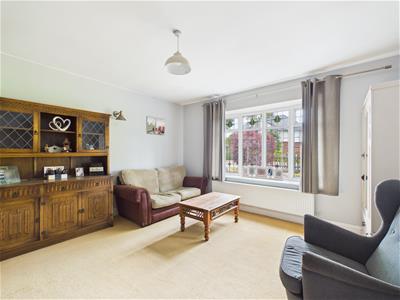
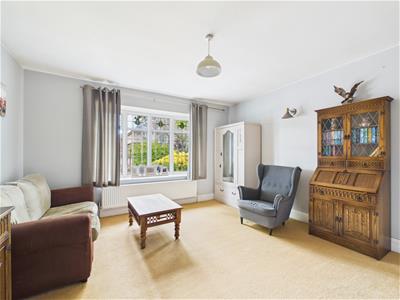 4.53 x 4.21 (14'10" x 13'9")With deep skirting boards and architraves, high ceiling, radiator, sealed unit double glazed bay window to front with stained glass and leaded finish and deep window sill and internal panelled door with chrome fittings.
Bedroom Three/Study
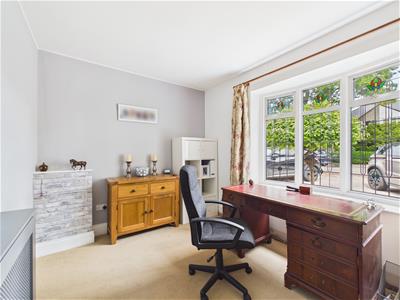 4.03 x 2.72 (13'2" x 8'11")With deep skirting boards and architraves, high ceiling, radiator, sealed unit double glazed bay window to front with leaded finish, stained glass and deep window sill and internal panelled door with chrome fittings.
Bedroom Four
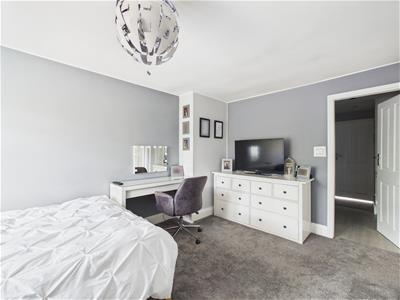
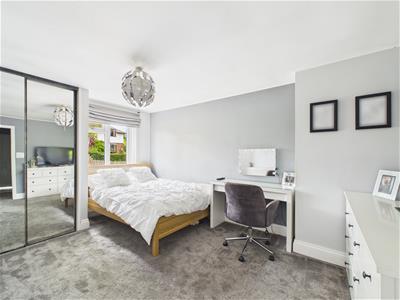 4.39 x 3.04 (14'4" x 9'11")With built-in double wardrobe with sliding mirrored doors, deep skirting boards and architraves, high ceiling, radiator, double glazed window with fitted blind to front and internal panelled door.
Family Shower Room
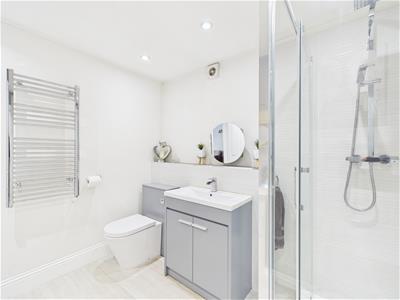
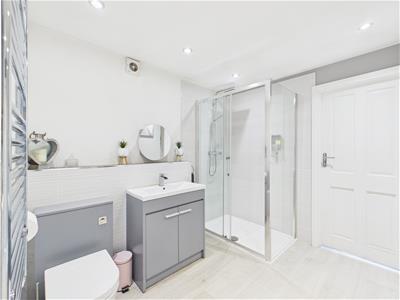 2.72 x 2.59 (8'11" x 8'5")With double shower cubicle with chrome fittings including shower, fitted wash basin with chrome fittings with fitted base cupboard underneath, low level WC, tile splashbacks, spotlights to ceiling, extractor fan, heated chrome towel rail/radiator and internal panelled door with chrome fittings.
Family Room
5.80 x 2.44 (19'0" x 8'0")With radiator, deep skirting boards and architraves, high ceiling and sealed unit double glazed door opening onto Indian stone patio/terrace area.
Dining Room
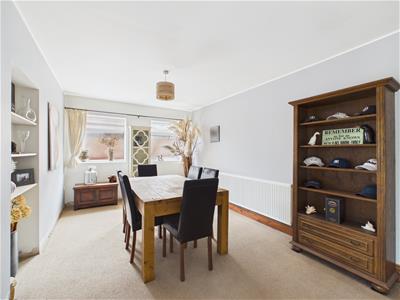
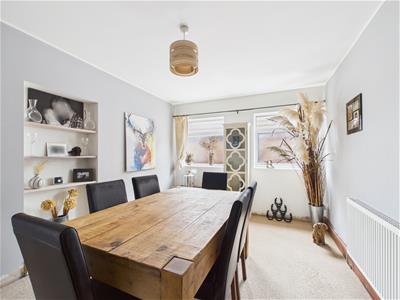 5.45 x 3.15 (17'10" x 10'4")With deep skirting boards and architraves, high ceiling, radiator, display alcove with shelving and two double glazed windows to side.
Kitchen
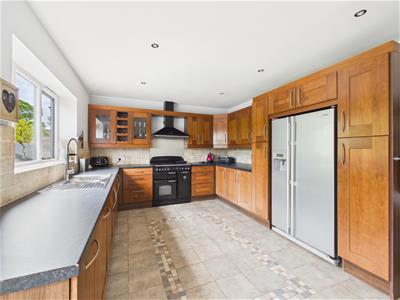
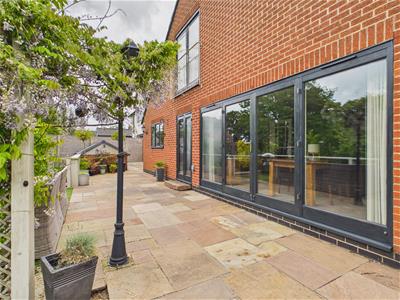
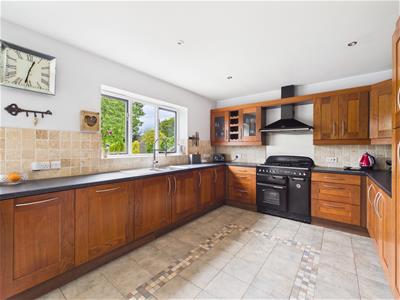 5.43 x 3.58 (17'9" x 11'8")With one and a half stainless steel sink unit with mixer tap, wall and base fitted units with matching worktops, Rangemaster cooker with Rangemaster extractor hood over, integrated dishwasher, American style Samsung fridge/freezer, tile flooring, high ceiling, spotlights to ceiling, travertine limestone tile splashbacks, radiator, views over garden, sealed unit double glazed window to rear and sealed unit double glazed French doors opening on to raised Indian stone patio/terrace.
First Floor Landing
4.34 x 0.97 (14'2" x 3'2")With radiator, double glazed Velux window to front and spotlights to ceiling.
Bedroom One
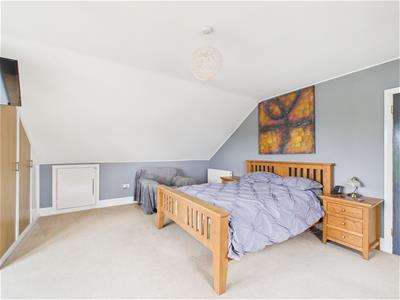
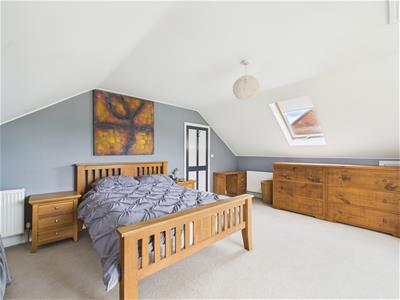
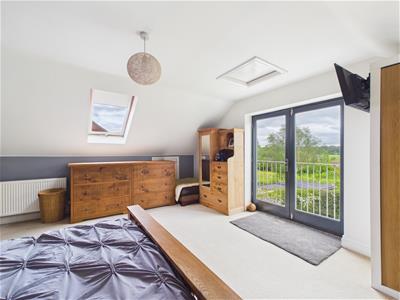
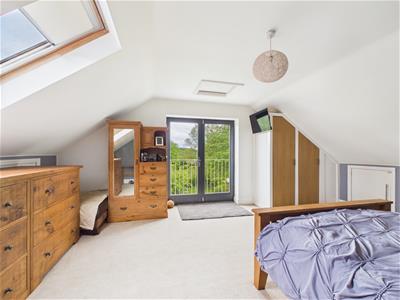 6.12 x 4.68 (20'0" x 15'4")With fitted wardrobes, storage into eaves, two radiators, character ceilings, far-reaching views to rear, double glazed Velux style window to side and double glazed French doors with Juliet style balcony to rear.
Bedroom Two
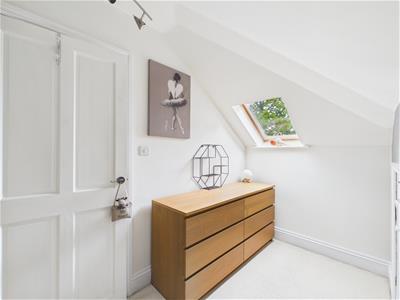
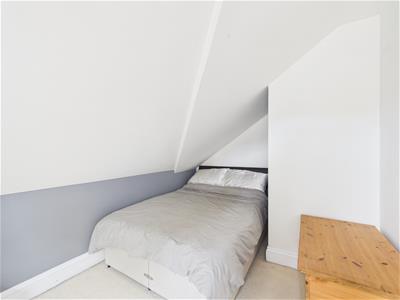 4.98 x 2.53 (16'4" x 8'3")With storage into eaves, radiator, double glazed Velux style window to front and internal panelled door with chrome fittings.
Family Bathroom
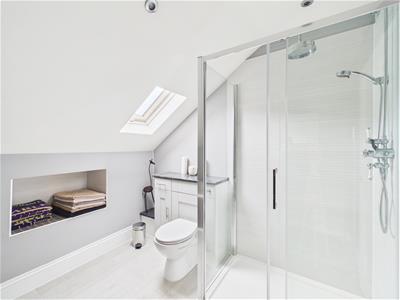
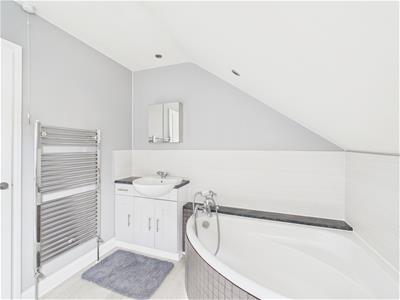
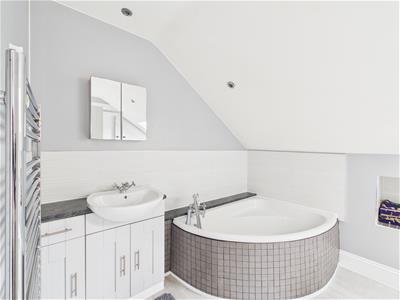 3.07 x 2.59 (10'0" x 8'5")With corner bath with mixer tap/hand shower attachment, fitted wash basin with fitted base cupboard underneath, low level WC, double shower cubicle with chrome fittings including shower, spotlights to ceiling, heated chrome towel rail/radiator, double glazed Velux style window to side and internal panelled door.
Front Garden
The property is set back from the pavement edge behind a low maintenance garden with plum slate chippings and inset sleepers with shrubs, tree and fencing.
Rear Garden
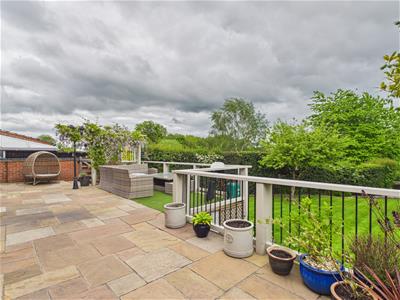
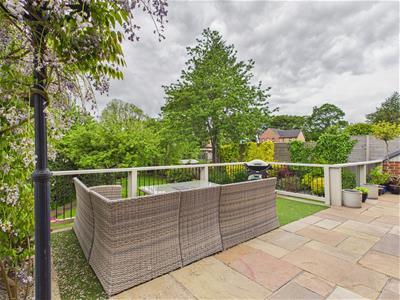
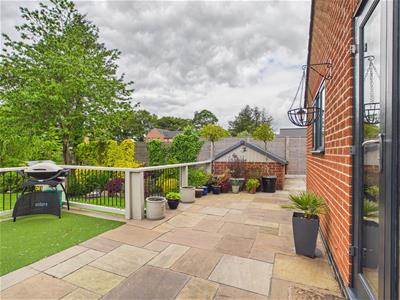
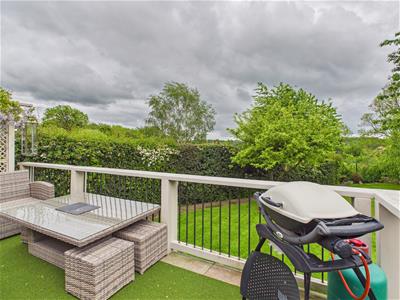
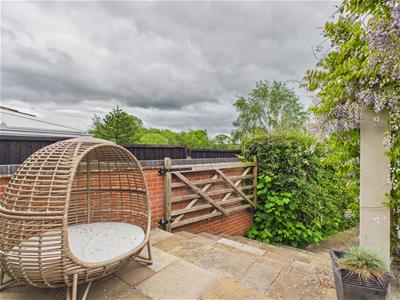
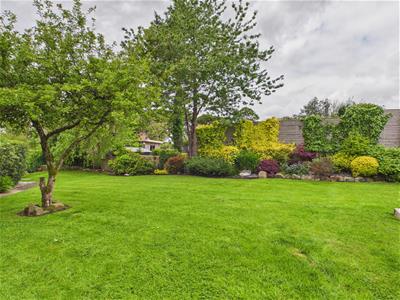
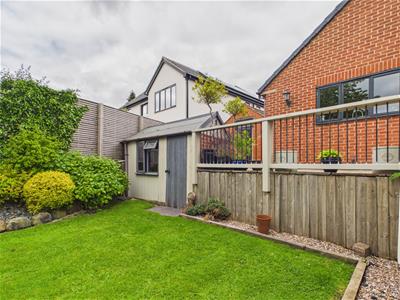
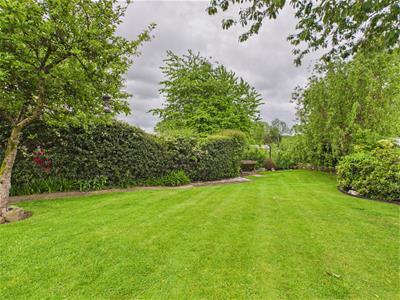
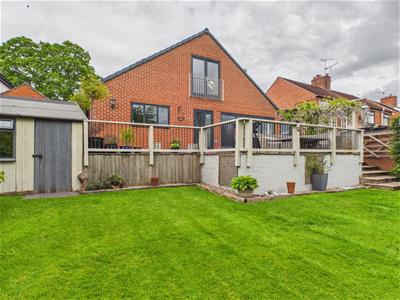
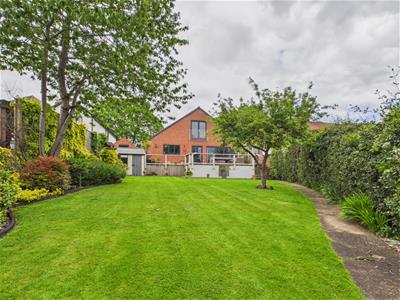
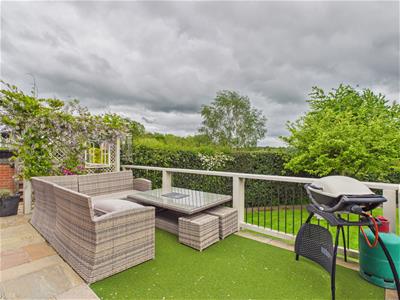 Being of a major asset to the sale of this particular property is its private, south facing, enclosed rear garden. The garden enjoys a substantial Indian stone patio/terrace area providing a pleasant sitting out and entertaining space overlooking a lawn garden with a varied selection of shrubs, plants and trees with garden shed. Putting green with artificial turf and two holes.
Driveway
A driveway provides car standing spaces for three/four cars.
Garage
2.52 x 2.30 & 3.72 x 2.96 & 2.98 x 2.04 (8'3" x 7'Divided into three areas with power, lighting, central heating boiler, one and a half stainless steel sink unit with hot and cold tap and plumbing for automatic washing machine.
Council Tax Band F
Energy Efficiency and Environmental Impact

Although these particulars are thought to be materially correct their accuracy cannot be guaranteed and they do not form part of any contract.
Property data and search facilities supplied by www.vebra.com