
7 Blackburn Road
Accrington
Lancashire
BB5 1HF
Tockholes Road, Tockholes, Darwen
Offers Over £370,000
3 Bedroom House - Detached
- Three Bedroom Detached Property
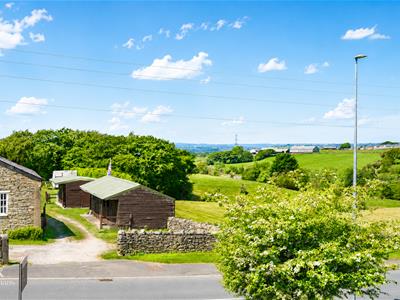
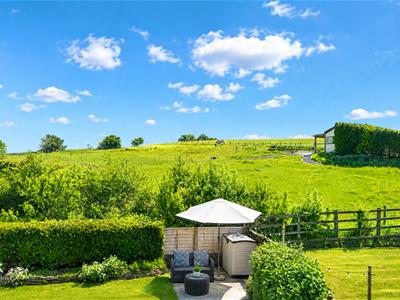
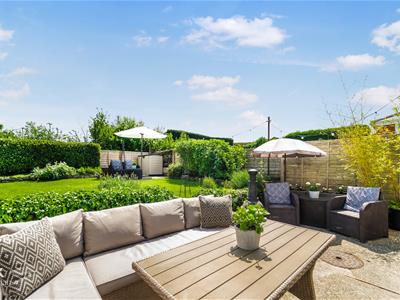
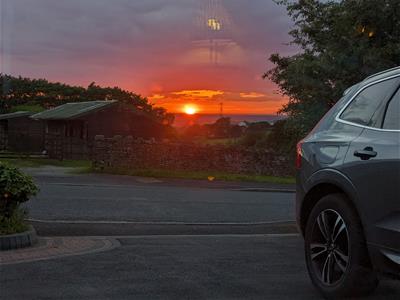
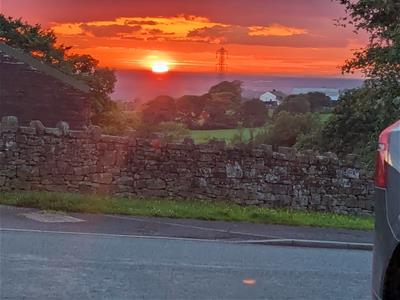
- Stunning 360 Degree Views
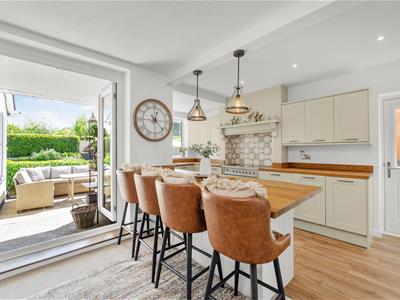
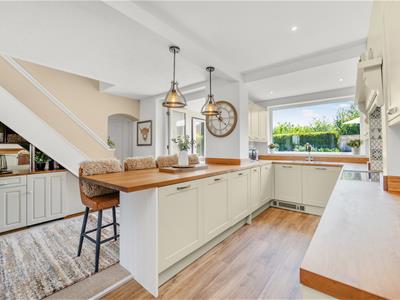
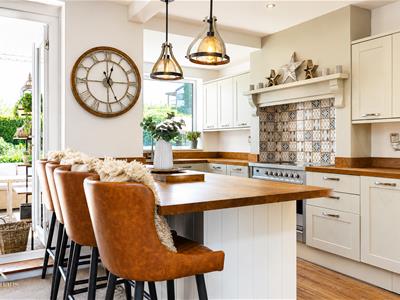
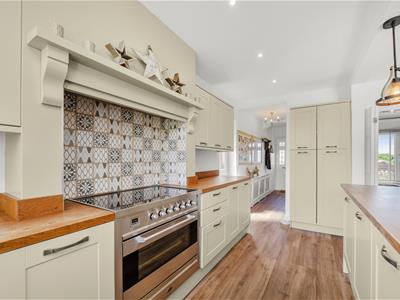
- Contemporary Fitted Kitchen/Dining Area
- Stylishly Renovated Throughout
- Flexible Additional Living Space
- Sought After Tockholes Village Location
- Off Road Parking For Numerous Vehicles And EV Charging Point

- EPC Rating - D
- Council Tax Band - D
- Tenure - Freehold
A STYLISH THREE BEDROOM DETACHED HOME WITH STUNNING 360 VIEWS
Situated on Tockholes Road in the charming village of Tockholes, Darwen, this exquisite three-bedroom detached property has been meticulously renovated to a high standard, offering a perfect blend of modern living and picturesque surroundings. The property boasts stunning views that can be enjoyed from various vantage points, enhancing the overall appeal of this delightful home.
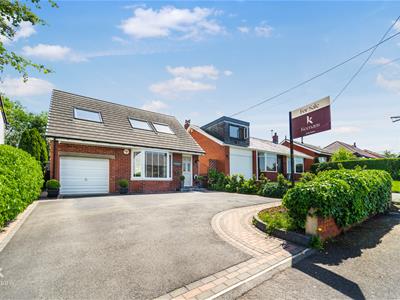
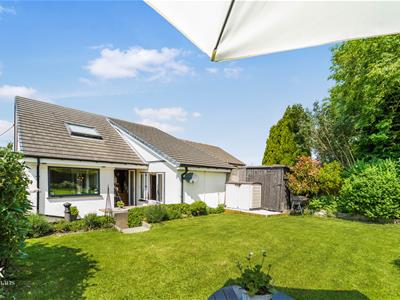
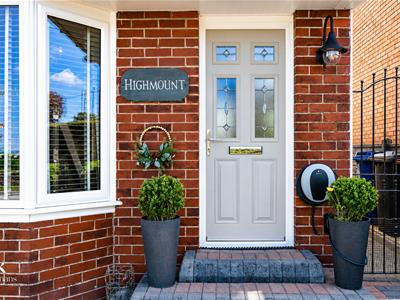
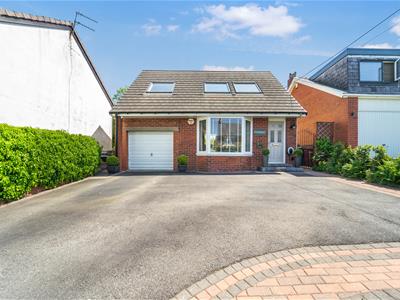
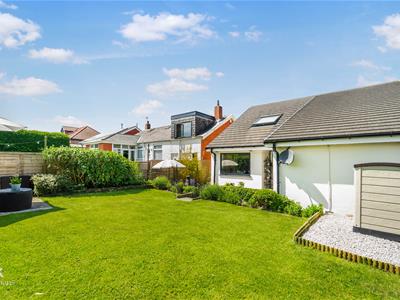
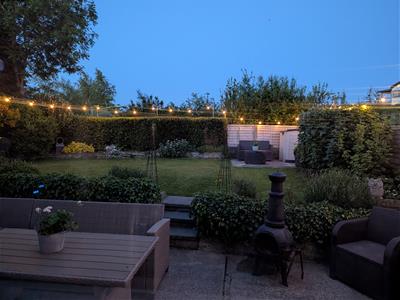
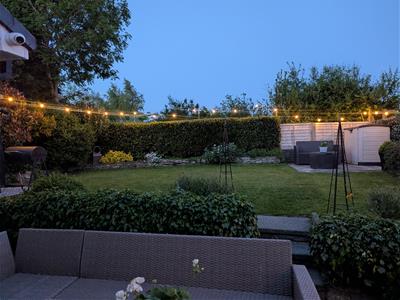
As you approach the property, you will appreciate the well-maintained gardens and the convenience of an off-road parking space for numerous vehicles, complete with an electric charging point for your vehicle and HD CCTV system covering the entire perimeter. The location is ideal, providing easy access to motorway links, making commuting to nearby towns such as Blackburn and Darwen a breeze.
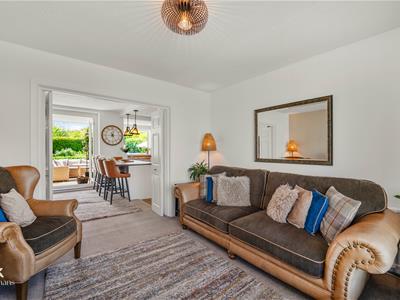
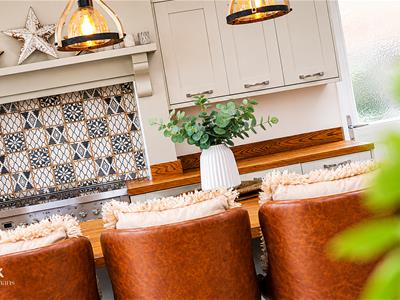
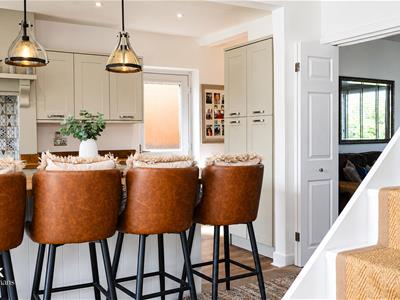
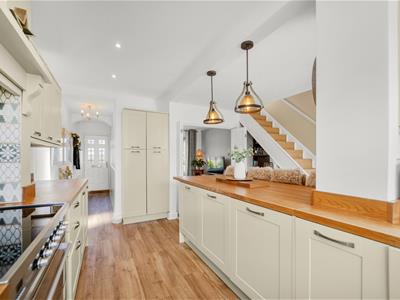
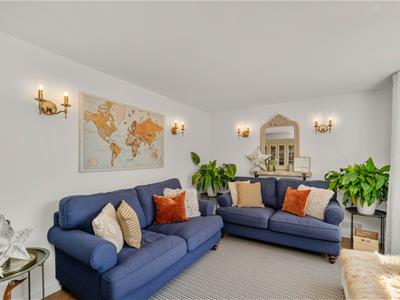
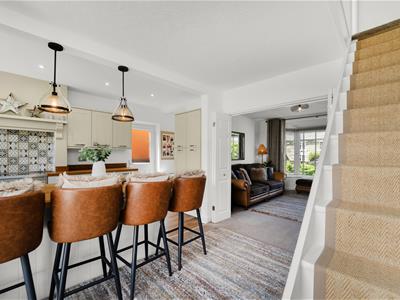
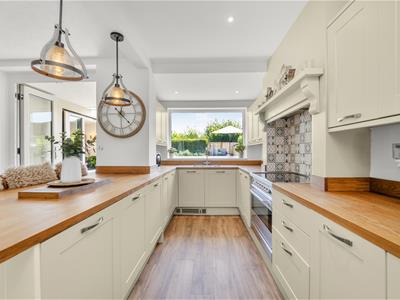
At the heart of the home lies a contemporary fitted kitchen, designed to be both functional and stylish, perfect for family gatherings and entertaining guests. Adjacent to the kitchen is a cosy lounge, creating a warm and inviting atmosphere. Additionally, there is potential for another stylish living area or a third bedroom on the ground floor, offering flexibility to suit your lifestyle needs.
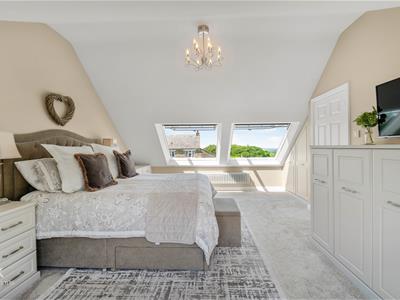
The ground floor also features a modern shower room, ensuring convenience for residents and guests alike. Upstairs, you will find two generously sized double bedrooms, providing ample space for relaxation and rest.
This property is a true gem, combining modern amenities with the tranquillity of its scenic location. Whether you are looking for a family home or a peaceful retreat, this home is sure to impress. Do not miss the opportunity to make this stunning property your own.
Ground Floor
Entrance
Composite frosted door to hall.
Hall
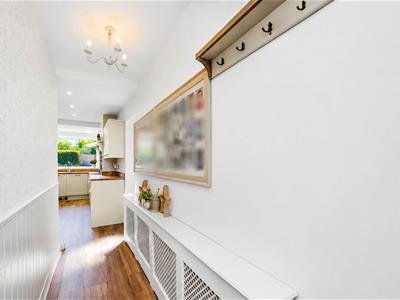
3.71m x 1.04m (12'2 x 3'5)Central heating radiator, smoke alarm, dado rail, LVT flooring, open to kitchen/dining area.
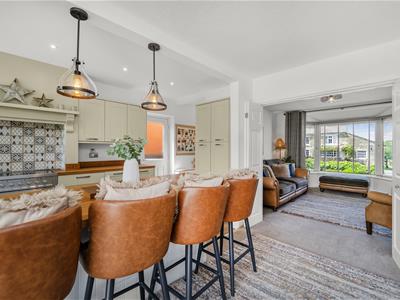
Kitchen/Dining Area
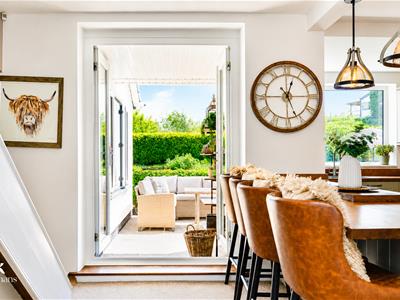
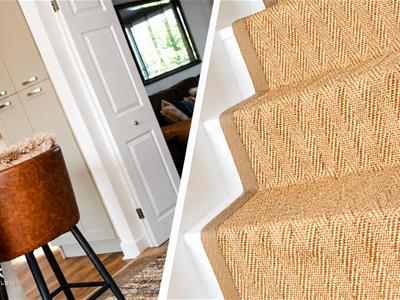
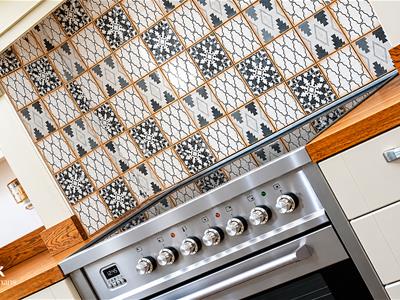
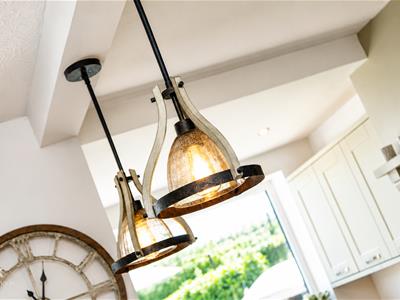
5.33m x 5.00m (17'6 x 16'5)UPVC double glazed window, Shaker style wall and base units, solid oak worktops and dining peninsula, stainless steel one and a half sink with mixer tap, Premium Britannia range cooker and double extractor unit, integrated dishwasher and two low level fridges and an integrated freezer, plinth heater, spotlights, LVT flooring, double bi folding doors to reception room one, UPVC French doors to rear, composite frosted door to side, doors to bedroom three/reception room two and shower room.
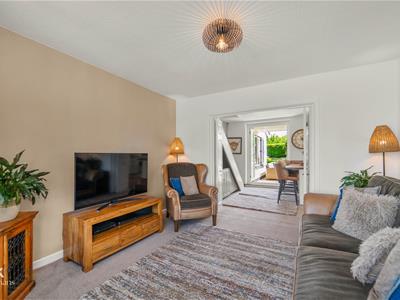
Reception Room One
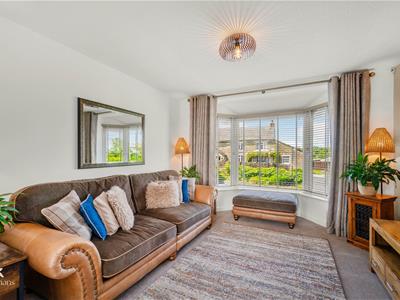
3.66m x 3.58m (12 x 11'9)UPVC double glazed bay window, central heating radiator.
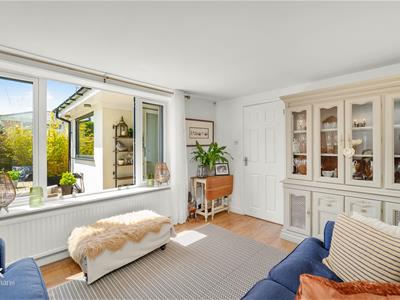
Bedroom Three/Reception Room Two
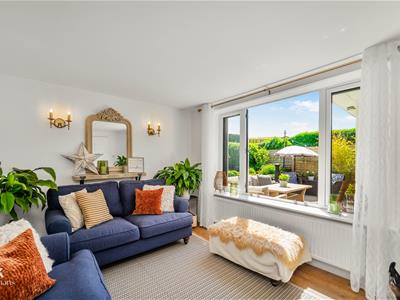
3.99m x 3.00m (13'1 x 9'10)UPVC double glazed bi fold windows, central heating radiator, feature wall lights and laminate flooring.
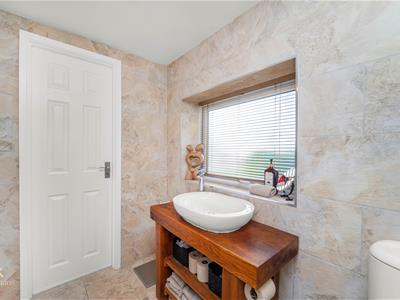
Shower Room
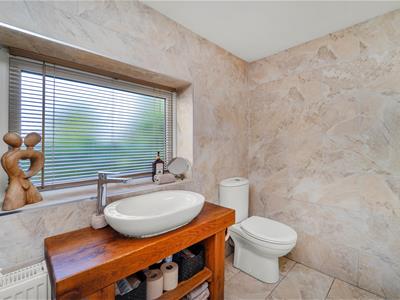
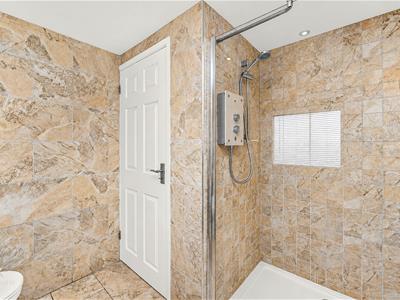
2.31m x 2.31m (7'7 x 7'7)UPVC frosted window, central heating radiator, dual flush WC, solid wood vanity stand with top washbasin with mixer tap, enclosed Myra electric shower with rapid drain waste, spotlights, extractor fan, tiled elevations and tiled flooring, door to garage. and utility area
Garage/Utility Area
4.42m x 2.59m (14'6 x 8'6)Plumbed for washing machine, tumble dryer, tall freezer, boiler and storage.
First Floor
Landing
0.81m x 0.74m (2'8 x 2'5)Smoke alarm, doors to two bedrooms.
Bedroom One
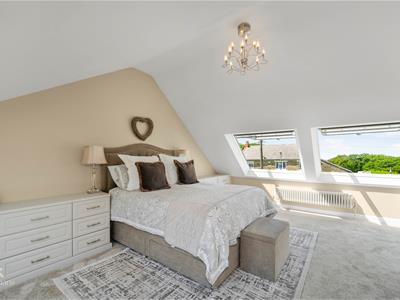
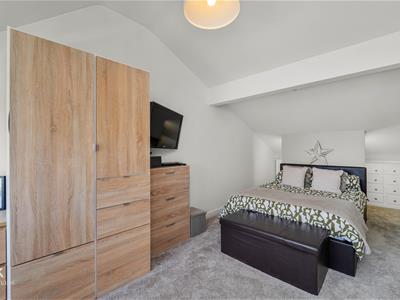
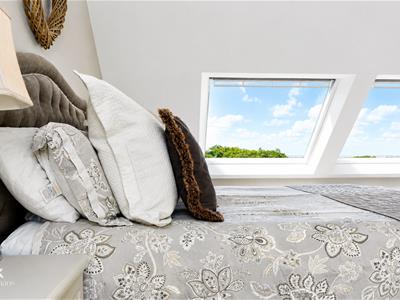
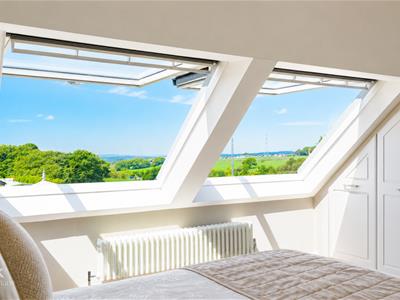
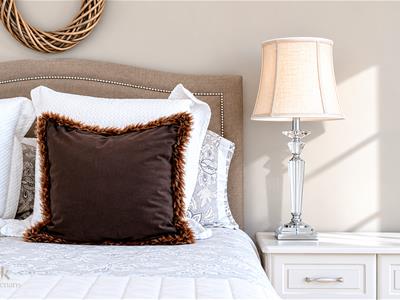
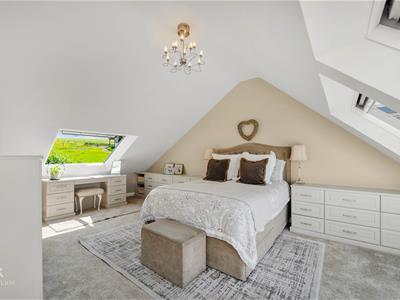
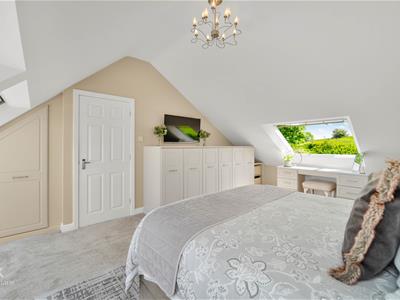
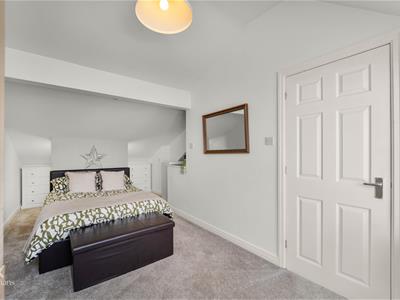
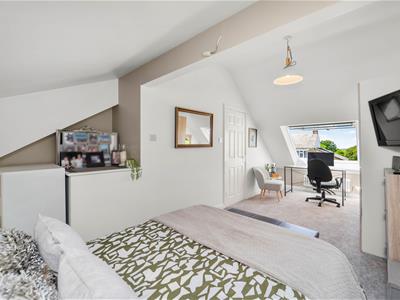
6.30m x 4.01m (20'8 x 13'2)Three Velux windows, central heating radiator and Bespoke Hammonds fitted bedroom furniture.
Bedroom Two
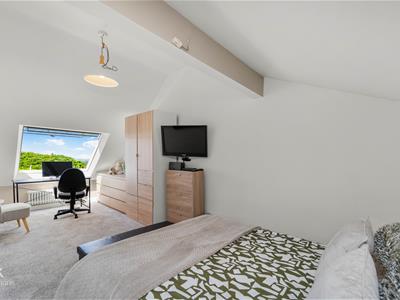
6.30m x 3.45m (20'8 x 11'4)Velux window, central heating radiator, recessed back lighting and hanging rail behind the bed.
External
Rear
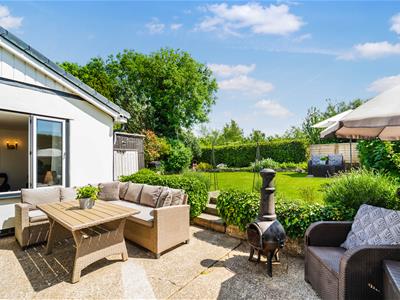
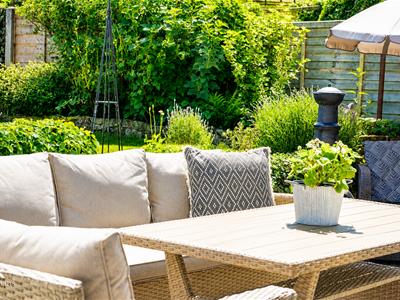
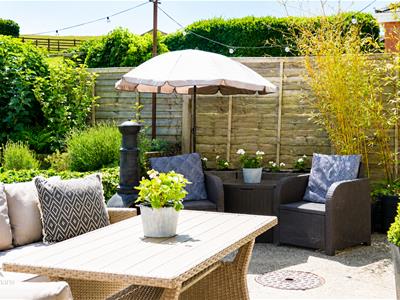
Enclosed laid to lawn garden, patio areas and bedding areas, mature shrubbery, hot and cold external water taps, double electric sockets and HD CCTV.
Front
Tarmac and block paved driveway for numerous vehicles, hedges, bedding areas and EV charging point.
Energy Efficiency and Environmental Impact
Although these particulars are thought to be materially correct their accuracy cannot be guaranteed and they do not form part of any contract.
Property data and search facilities supplied by www.vebra.com