
11 Station Road West, Oxted
Surrey
RH8 9EG
Chalkpit Lane, Oxted
£1,300,000 Sold (STC)




4 Bedroom House - Detached
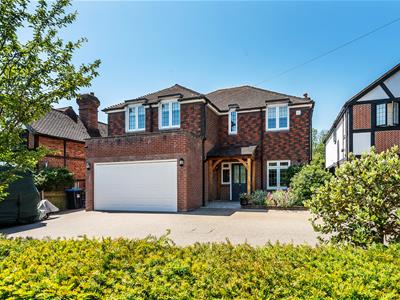
This stylish and immaculately presented four double bedroom family home benefiting from generous and versatile accommodation, a large garden with well-appointed patio areas ideal for outdoor entertaining, and a double garage with plenty of parking.
Situation
Oxted town centre, a 15 minute walk away, offers a wide range of shopping facilities together with leisure pool complex, cinema, library and railway station with service of trains to East Croydon and London. Both private and state junior schools together with Oxted School are present within the area. Sporting and recreational facilities are generally available within the district. For the M25 commuter, access at Godstone Junction 6 gives road connections to other motorway networks, Dartford Tunnel, Heathrow Airport and via the M23 Gatwick Airport.
Location
For SatNav use: RH8 0NF. Heading north on Chalkpit Lane the property is found on the left hand side, shortly after Hamfield Close.
To Be Sold
Conveniently situated for Oxted town centre, this stylish four double bedroom family home, benefits from generous and versatile accommodation, a garden predominantly laid to lawn, with well-appointed patio areas ideal for outdoor entertaining, and a double garage with plenty of parking.
Entrance Hall
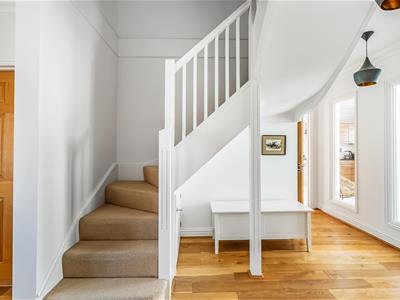
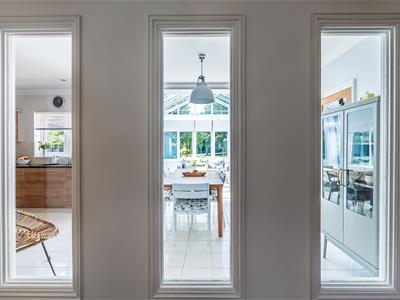
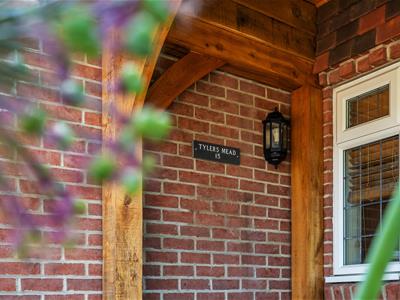
A solid oak porch frames the front entrance, which leads to a spacious hallway. The hallway benefits from oak flooring and interior windows that lead to a view of the open-plan kitchen / dining area and garden beyond, giving it a light and airy feel. There is a stair case to the first floor landing, with understairs storage and oak doors leading to the double garage, cloakroom, office, lounge and kitchen.
Kitchen
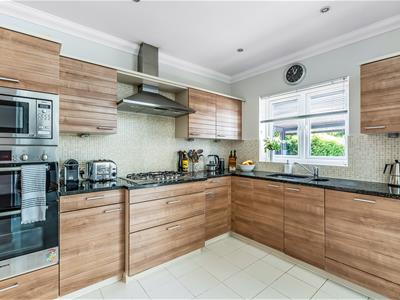
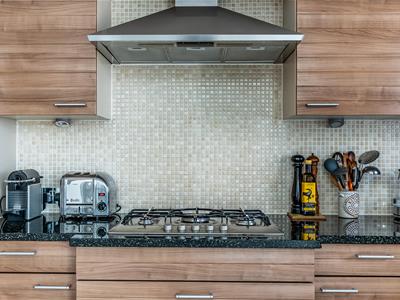
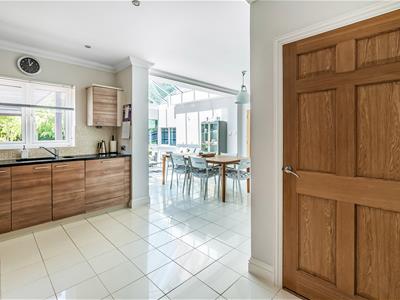
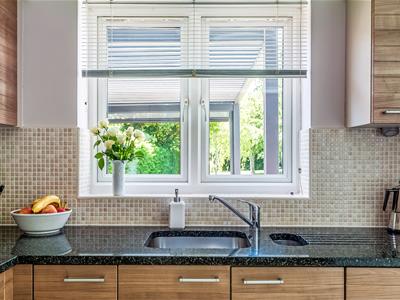
A contemporary and well-appointed kitchen fitted with a range of modern floor and wall cabinets, complemented by a 1.5 bowl sink and integrated appliances including a double oven, microwave, dishwasher, and fridge/freezer. A Bosch gas hob completes the cooking area. The space is enhanced by attractive porcelain tiled flooring with underfloor heating. A door leads through to the utility room, while a large open-plan aperture flows seamlessly into the dining room/orangery, creating an ideal layout for modern family living and entertaining.
Utility Room
Good sized utility room with sink, space for washing machine and door to the side of the property.
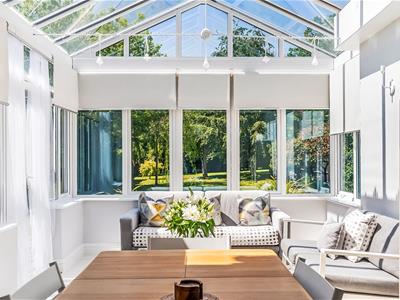
Dining Room/Orangery
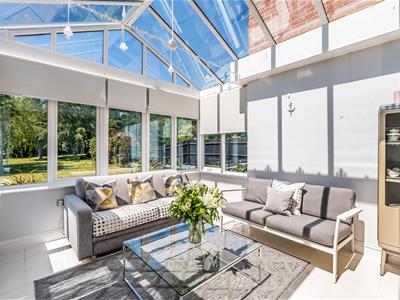
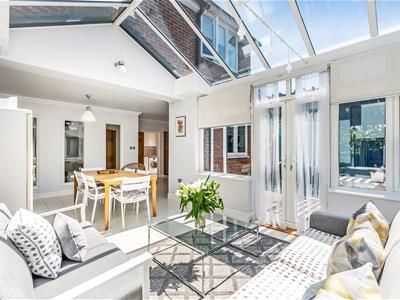
The underfloor heating continues into this delightful room, with space for dining and relaxing. The Orangery has lovely views of the rear garden and double doors to out door seating area.
From the dining room there are double doors to the lounge.
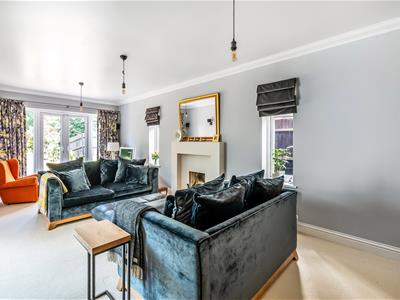
Lounge
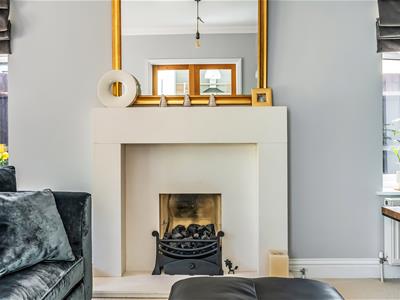
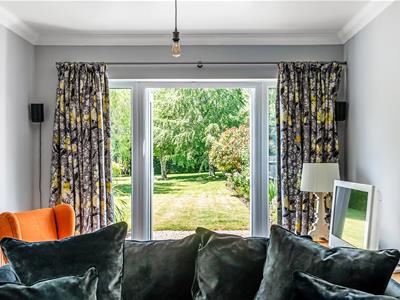
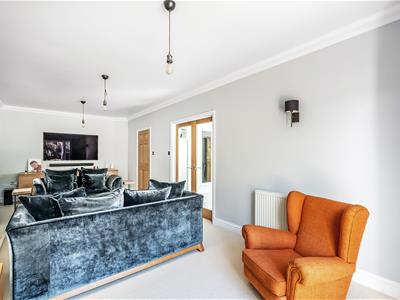
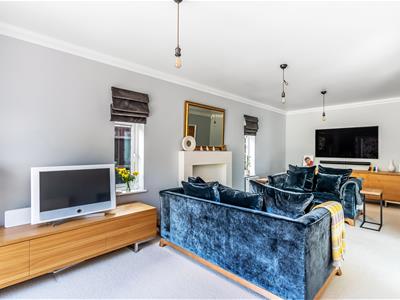
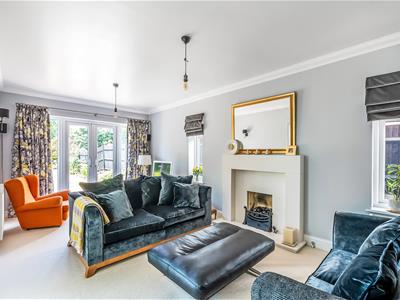
A generously sized lounge offering excellent versatility, featuring patio doors opening onto the rear garden and two side-facing windows ensuring an abundance of natural light. The room is centred around an attractive gas fireplace, complemented by a stone surround and hearth.
Study/Office
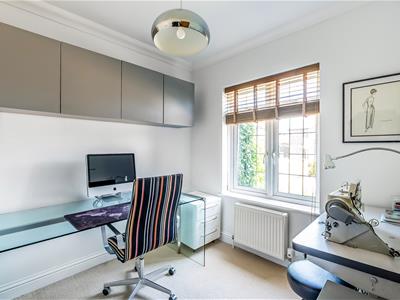
Nicely proportioned study/office with views to the front of the property
Cloakroom
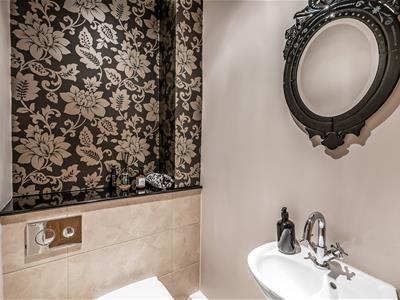
Low level W/C with hand wash basin
First Floor Landing
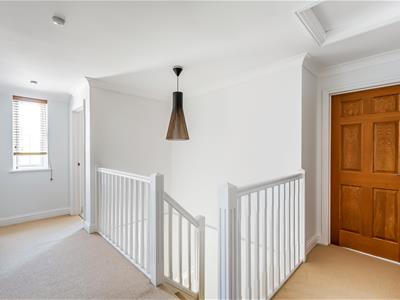
Benefitting from natural light, the landing is spacious and has access to a linen cupboard and loft hatch.
Master Bedroom
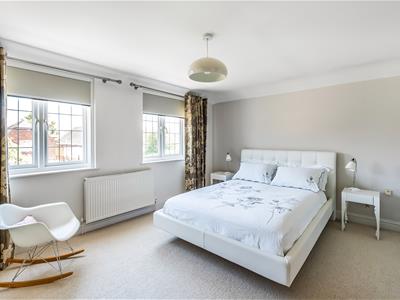
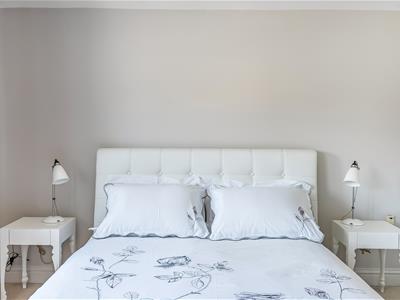
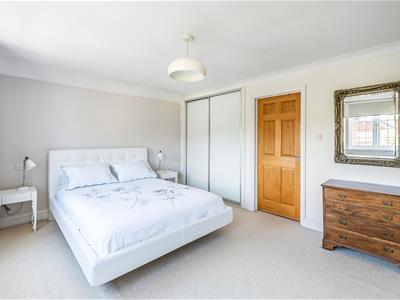
Double bedroom with views to the front of the property and built in wardrobe and black out blinds, with a door leading to the en-suite.
Bedroom One En-suite
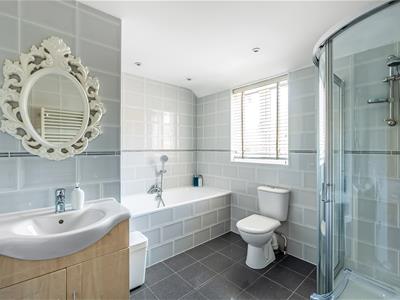
Large fully tiled en-suite bathroom, with shower and bath, built in vanity unit, low level W/C, hand wash basin and heated towel rail.
Bedroom Two
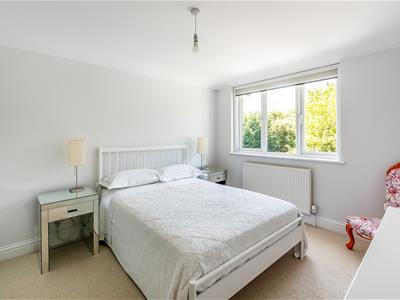
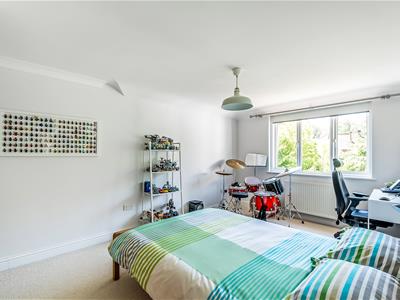
A large double bedroom with views to the rear and built in wardrobe and black out blinds, with door leading to en-suite shower room.
Bed Room Two En-suite
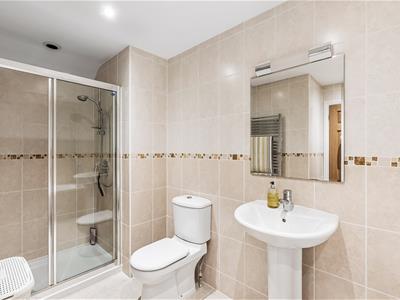
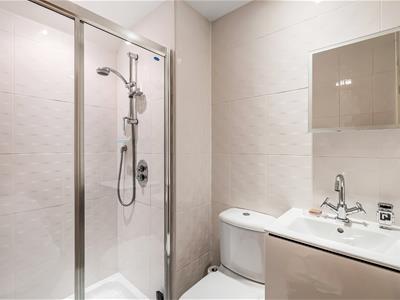
Walk in shower, with hand wash basin and low level W/C
Bedroom Three
Double bedroom with views to the rear of the property, built in wardrobe and black out blinds.
Bedroom Four
Double bedroom with views to the front of the property, black out blinds.
Bathroom
Over looking the rear of the property this bathroom is fully tiled, complemented with a walk in shower, vanity unit and hand wash basin, heated towel rail and low level W/C and bath
Double Garage
The double garage has an electric up and over door, and contains the hot water cylinder. it can be accessed by the side door and door from the hallway.
Outside
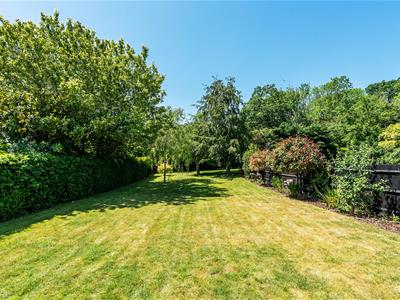
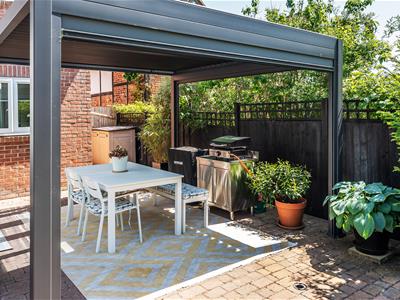
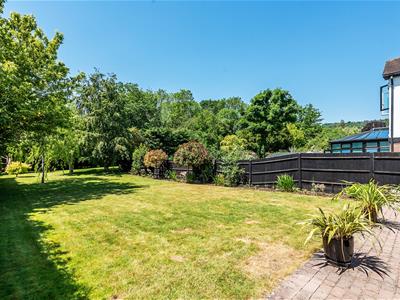
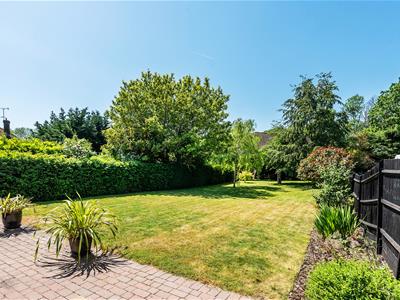
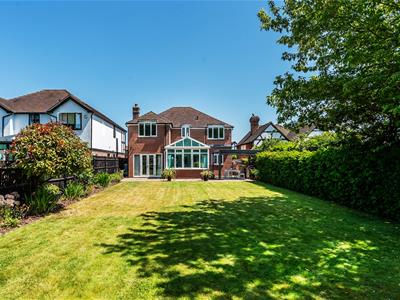
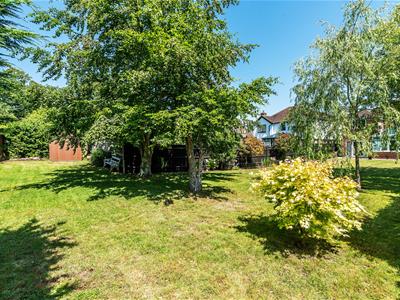
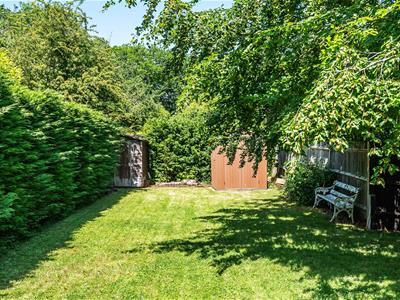
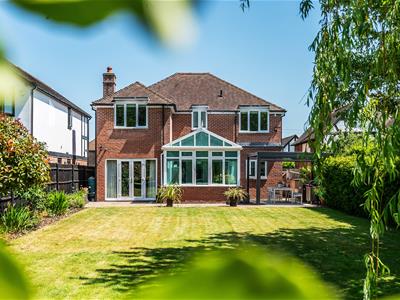
A generous enclosed rear garden, predominantly laid to lawn and complemented by mature flower beds providing colour and interest A patio extends across the full width of the property, creating an ideal space for outdoor entertaining. Further features include a stylish louvered metal pergola covering a seating area, outside lighting, two garden sheds offering useful storage, and convenient side access.
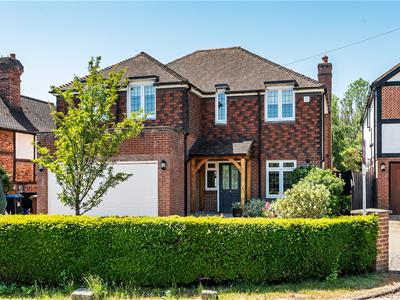
To the front of the property the resin driveway leads to a double garage and with ample parking, a gate leads to the side of the property with brick path and decorative slate chippings where the side access can be found before a further gate to the rear of the property.
Tandridge Council Tax G
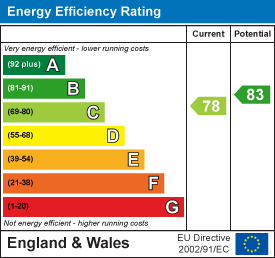
Energy Efficiency and Environmental Impact
Although these particulars are thought to be materially correct their accuracy cannot be guaranteed and they do not form part of any contract.
Property data and search facilities supplied by www.vebra.com