
Goodwin Property Services
2/3 St John's Street
Stamford
PE9 2DA
Melbourne Road, Stamford
£525,000 Sold (STC)
4 Bedroom House - Semi-Detached
- Completely refurbished and substantially extended four-bedroom family home
- Finished to an exceptional standard with high-quality contemporary interiors throughout
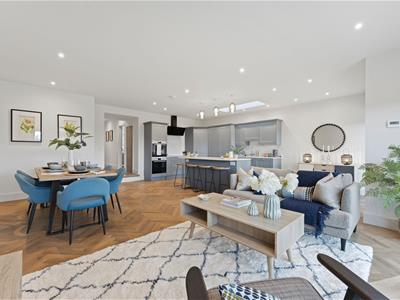
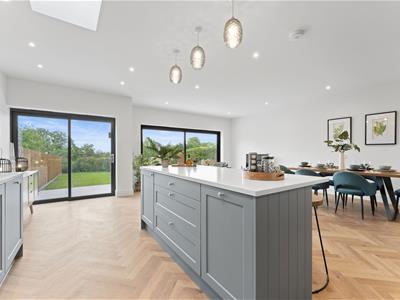
- Stunning open-plan kitchen/living/dining area ideal for modern family living and entertaining
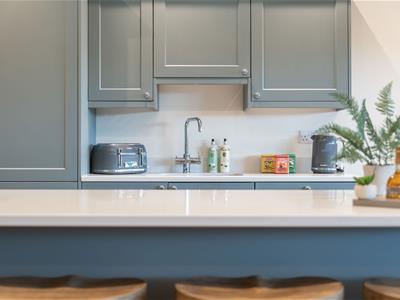
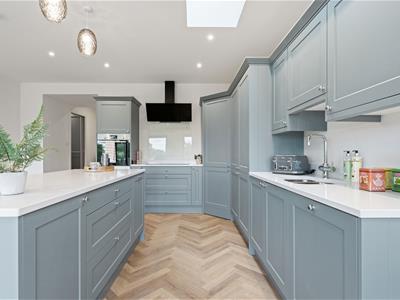
- Stylish bespoke kitchen featuring central island and integrated appliances
- Separate sitting room plus versatile office/bedroom fou
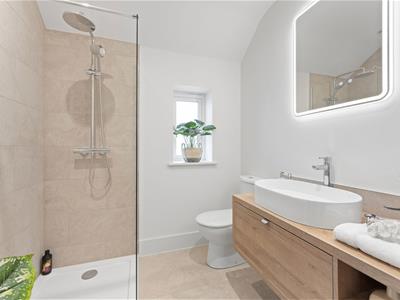
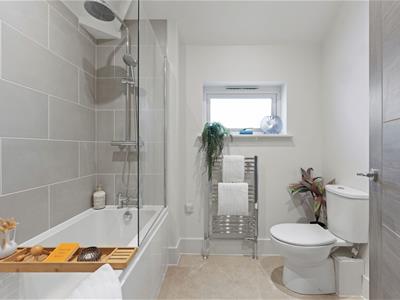
- Three luxurious bathrooms including two en-suite shower rooms
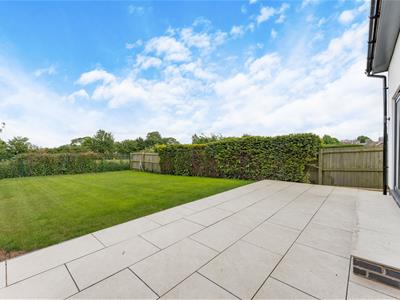
- Landscaped rear garden, patio entertaining area and driveway parking
- Prime Stamford location within walking distance of the town centre, schools and amenities
- Please see attached Key Facts for Buyers for Material Information Disclosures
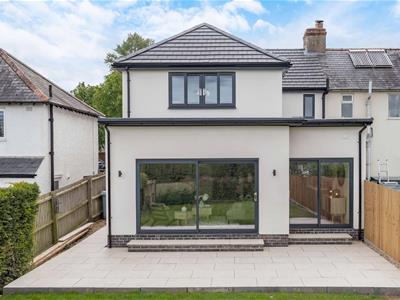
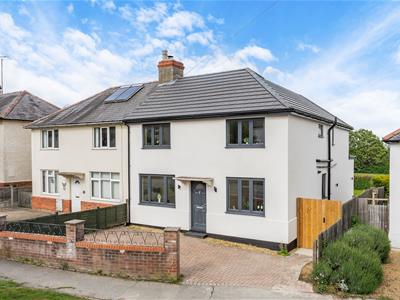
A beautifully refurbished and substantially extended four-bedroom semi-detached family home, finished to an exceptional high standard and positioned within easy walking distance of Stamford town centre.
This outstanding family home has undergone a complete transformation and now offers stylish, high-specification accommodation throughout. The property combines period proportions with a substantial rear extension, creating a superb modern living environment perfectly suited to contemporary family life.
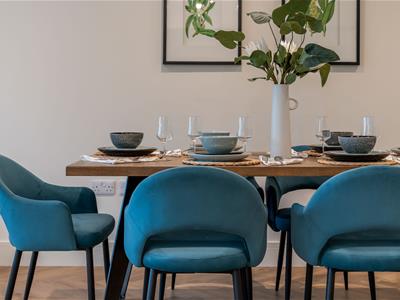
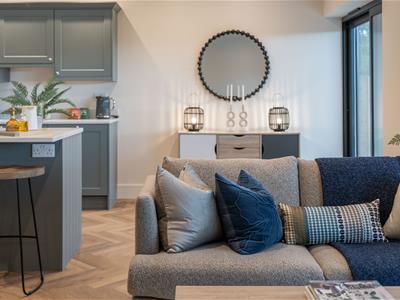
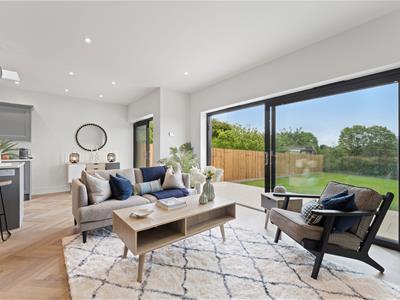
At the heart of the home is the impressive open-plan kitchen/living/dining area measuring approximately 22'9" x 21'10", featuring a large central island, integrated appliances, skylight and wide patio doors opening onto the landscaped garden. The space is ideal for entertaining and everyday family living.
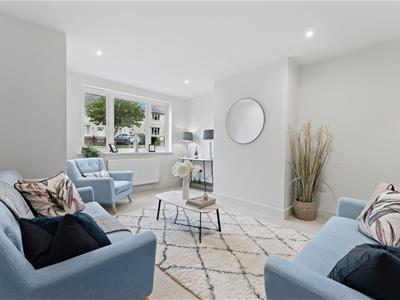
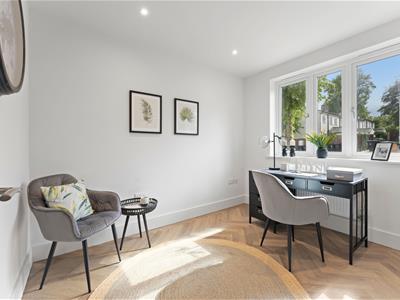
The separate sitting room provides a cosy retreat, while the additional office/fourth bedroom offers excellent flexibility for home working, guests or playroom use.
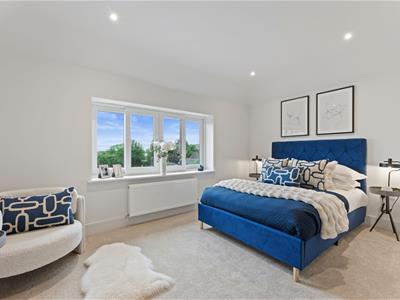
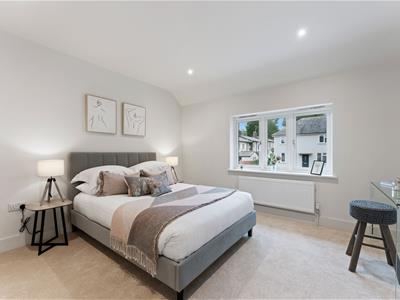
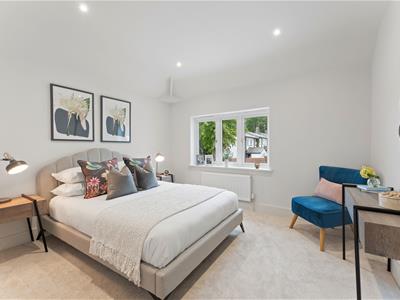
Upstairs are three generous double bedrooms, with the principal and second bedrooms benefiting from stylish en-suite shower rooms. A modern family bathroom serves the remaining bedroom.
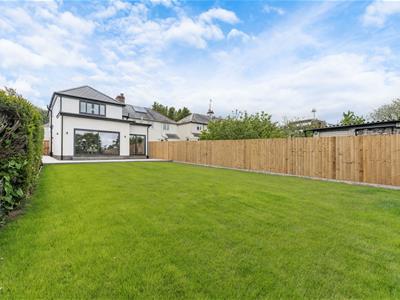
To the front is a block-paved driveway providing off-road parking. Gated side access leads to the enclosed landscaped rear garden featuring:
Large patio seating area
Lawn garden
Private rear outlook
Ideal entertaining space
The property is presented in immaculate move-in condition with high-quality finishes, modern décor and newly fitted fixtures throughout.
Agents Note:
Local Authority – South Kesteven District Council
Council Tax Band – B
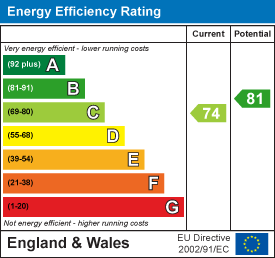
EPC Rating - C
Entrance Hall
5.99m x 1.14m (19'8" x 3'9")
Sitting Room
4.55m x 3.63m (14'11" x 11'11")
Office/Bedroom 4
3.12m x 2.46m (10'3" x 8'1")
Kitchen/Living/Dining Room
6.93m x 6.65m (22'9" x 21'10")
Utility Room
1.88m x 2.16m (6'2" x 7'1")
WC
1.02m x 1.45m (3'4" x 4'9")
Landing
2.29m x 2.51m (7'6" x 8'3")
Bedroom 1
4.95m x 4.39m (16'3" x 14'5")
En Suite Shower Room
1.96m x 1.83m (6'5" x 6'0")
Bedroom 2
3.63m x 3.61m (11'11" x 11'10")
En Suite Shower Room
1.88m x 1.91m (6'2" x 6'3")
Bedroom 3
3.18m x 3.43m (10'5" x 11'3")
Family Bathroom
2.26m x 1.85m (7'5" x 6'1")
Sizes and dimensions are calculated using a laser measuring modelling device and as such whilst representative it must be noted that they are all approximate, actual sizes may vary.
Energy Efficiency and Environmental Impact
Although these particulars are thought to be materially correct their accuracy cannot be guaranteed and they do not form part of any contract.
Property data and search facilities supplied by www.vebra.com