
28-30 New Buildings
Hinckley
Leicestershire
LE10 1HW
Brookside, Burbage, Hinckley
Per Month £1,850 p.c.m. Let Agreed
3 Bedroom House - Detached
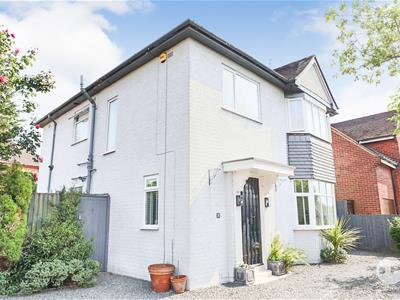
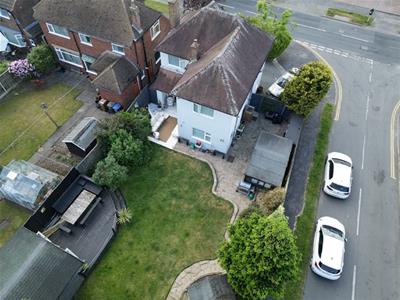
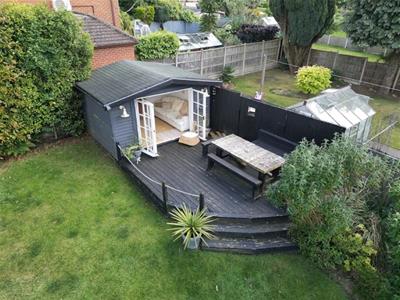
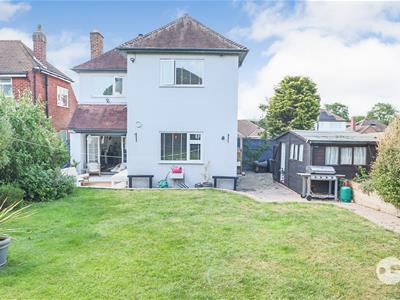
A tastefully decorated, immaculately maintained, 3 bedroom traditional style family detached house occupying a corner commanding position in one of Hinckley's most sought after locations. The property has the additional benefits of a spacious reception hall, luxury open plan breakfast kitchen/dining room, guest cloakroom, attractive through lounge, 3 good sized bedrooms , luxury fitted modern bathroom with separate shower cubicle, enclosed picturesque secluded garden, summer house with decking, front garden with driveway, PVCu double glazed, gas central heated etc.
Conveniently located with commuting distance of all major road links such as the A5, M69, M6 and M1.
all local amenities are available.
Side porch.
1.10 x 0.84. (3'7" x 2'9".)
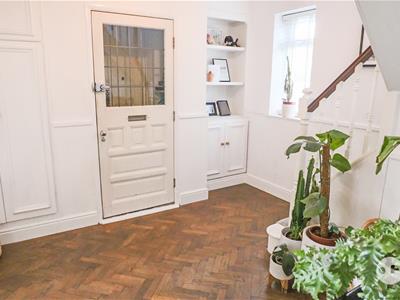
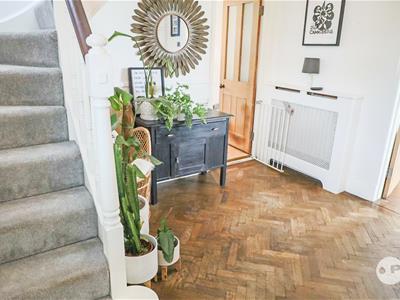
Spacious reception hall.
3.47 x 3.38. (11'4" x 11'1".)Wooden parquet floor, fitted double cloaks cupboard, fitted double base cupboard, coving and PVCu double glazed side window.
Guest cloakroom.
1.46 x 1.10. (4'9" x 3'7".)Corner wash hand basin, low flush wc, porcelain tiled floor, downlights to the ceiling and radiator.
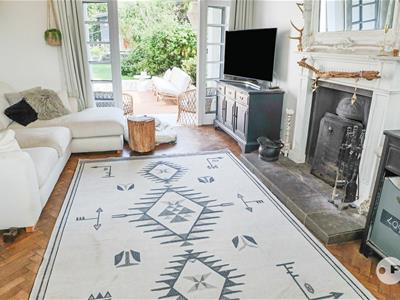
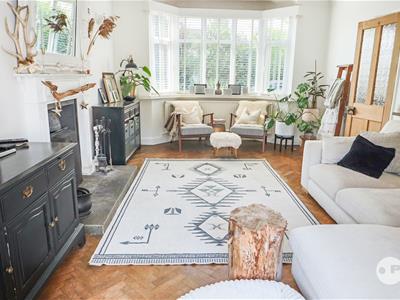
Attractive through lounge.
5.36 (into bay) x 3.76. (17'7" (into bay) x 12'4".Parquet wooden floor, coving, walk in PVCu double glazed bay window, twin French doors, radiator and wall light points.
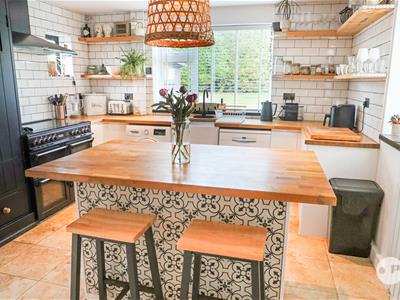
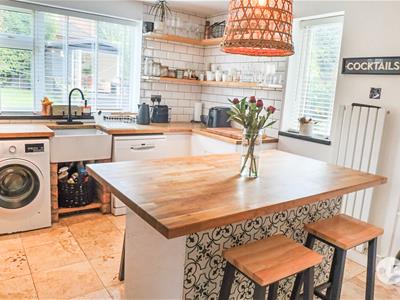
Spacious open plan breakfast kitchen/dining room
5.50 (max) x 3.67 (max). (18'0" (max) x 12'0" (maxFeature Belfast sink, range of attractive base units (5 base) finished in high gloss, contrasting solid oak work surfaces, ceramic wall tiling, PVCu double glazed rear window, PVCu double glazed side window, plumbing for a washing machine, extractor hood, downlights to the ceiling and ladder style radiator.
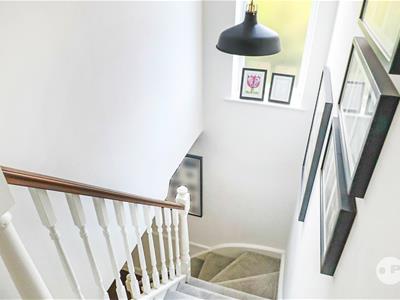
First floor landing.
3.67 (max) x 3.32 (max). (12'0" (max) x 10'10" (maObscure PVCu double glazed side window, fitted double cupboard and roof void access hatch.
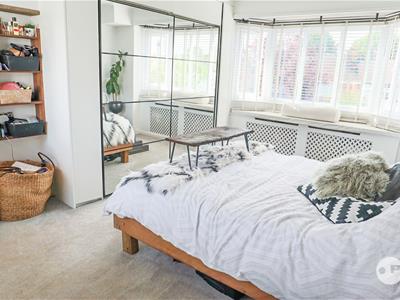
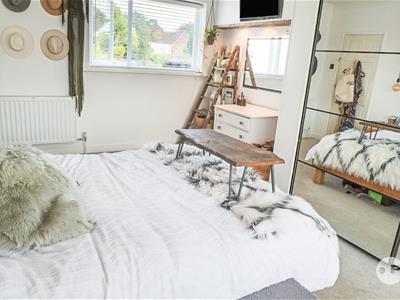
Bedroom 1 (through).
5.36 (into bay) x 3.76. (17'7" (into bay) x 12'4".PVCu double glazed bay window with integral bench seat with storage beneath, fitted double wardrobe with full length mirrored doors, coving and radiator.
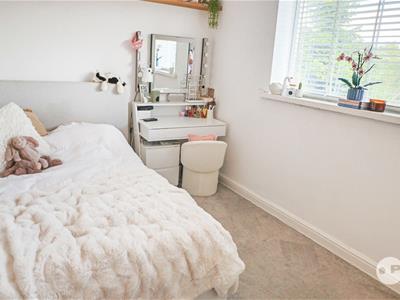
Bedroom 2 (rear).
3.67 x 2.74. (12'0" x 8'11".)PVCu double glazed window and radiator.
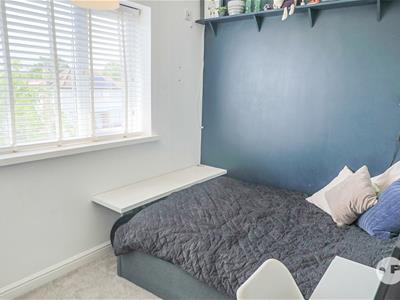
Bedroom 3 (front).
3.34 x 2.41. (10'11" x 7'10".)PVCu double glazed window and radiator.
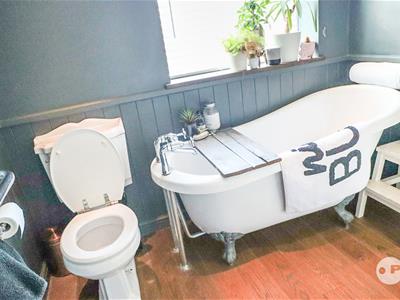
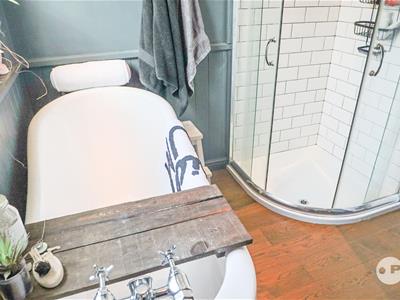
Modern luxury modern bathroom (side).
2.36 x 2.14. (7'8" x 7'0".)Full suite in white, free standing claw foot bath with chrome mixer taps, low flush wc, circular wash hand basin in vanity unit, fitted separate corner shower cubicle with mixer shower, chrome heated towel rail/ radiator, downlights to the ceiling, and PVCu double glazed side window.
Outside.
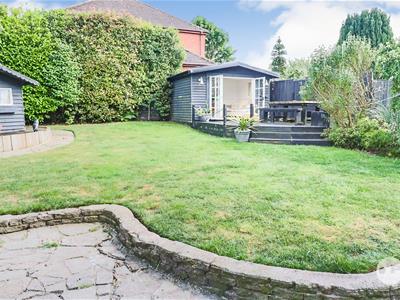
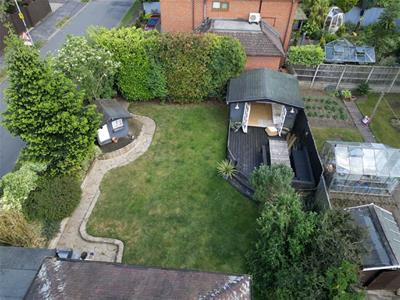
Enclosed secluded south easterly facing rear garden, lawn and patio,
Side paved garden with timber sheds, side gated access.
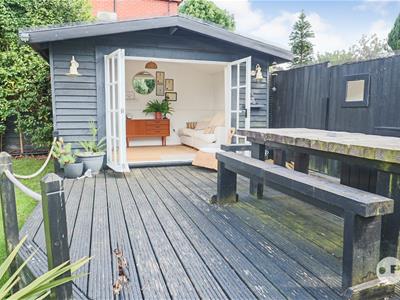
Summer house (3.78m x 3.00m) with bi folding doors with walk on feature decking.
Front garden with 2 car driveway
Although these particulars are thought to be materially correct their accuracy cannot be guaranteed and they do not form part of any contract.
Property data and search facilities supplied by www.vebra.com