26 Abbeygate
Grimsby
DN31 1JY
Eagle Drive, Humberstone, Grimsby, Lincolnshire
Asking price £285,000 Sold (STC)
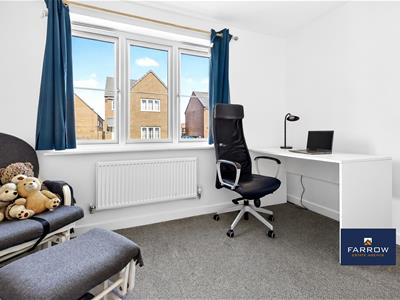
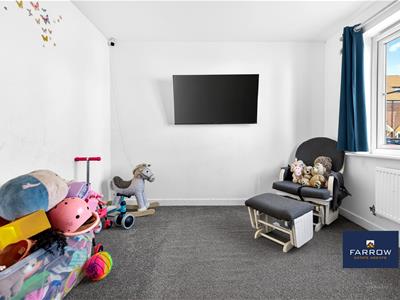
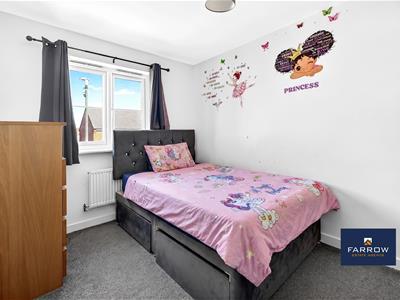
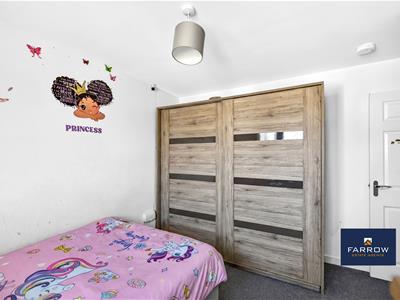
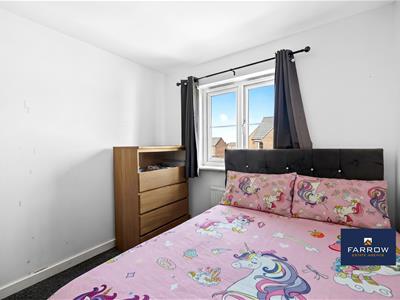
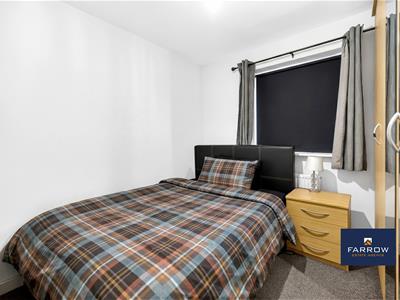
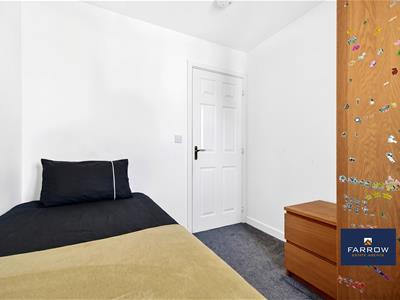
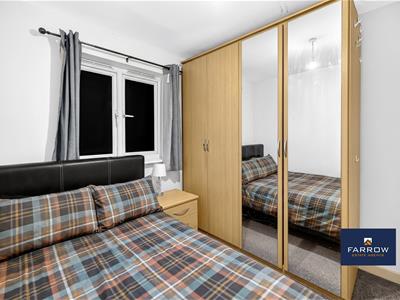
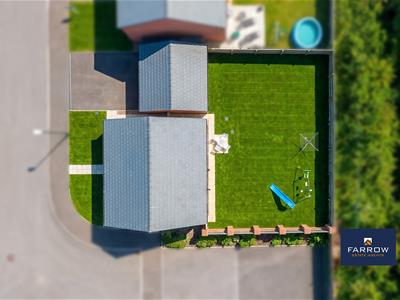
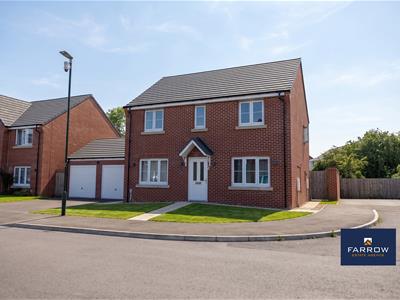
4 Bedroom House - Detached
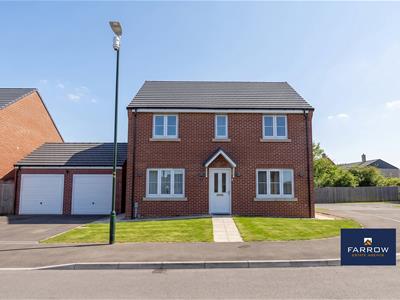
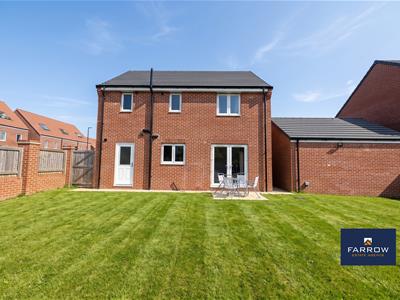
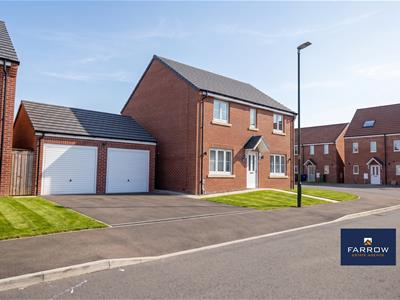
- Stunning Four Bedroom Detached Property
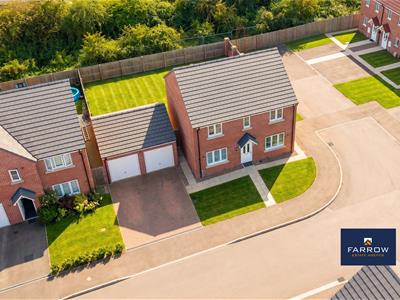
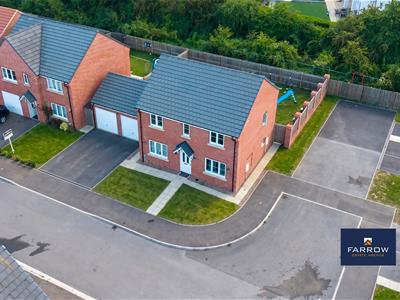
- Double Garage & Off Road Parking
- Highly Desirable Village Of Humberston
- Offered For Sale With No Onward Chain
- Still Under NHBC Warranty
- Superb Schools Catchment Area
- Short Drive To Cleethorpes Sea Front
- Gas Central Heating & Double Glazing
- Modern Kitchen / Breakfast Room
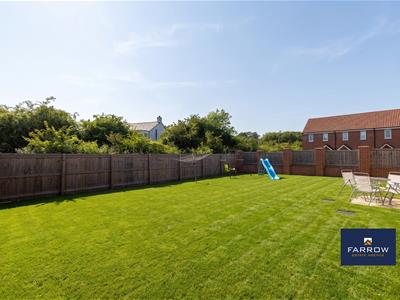
- Stunning Landscaped Gardens
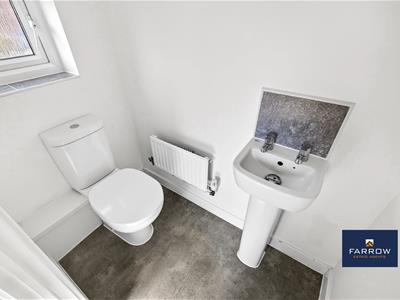
Nestled in a peaceful residential area in Humberston is this stunning four bedroom detached family home. Offering a comfortable living experience for families seeking a spacious and well-appointed home. Boasting four bedrooms, two bathrooms, cloakroom, utility and ample reception area, this home is designed to accommodate modern family living with style and comfort.
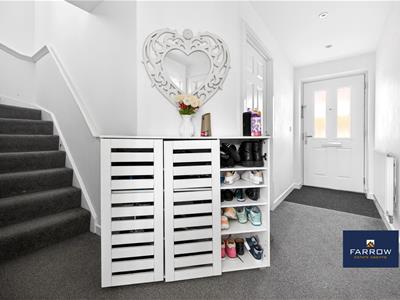
Upon entering, you are greeted by a welcoming hallway which serves the spacious study and has staircase leading to the first floor.
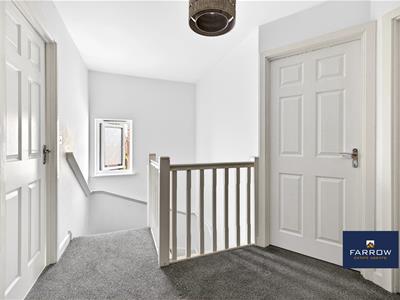
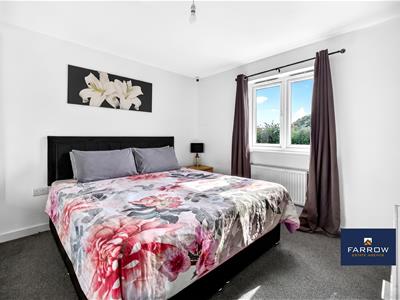
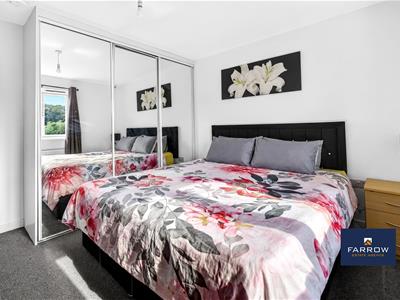
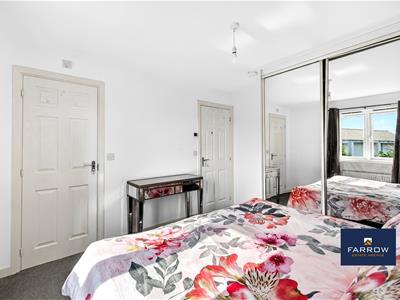
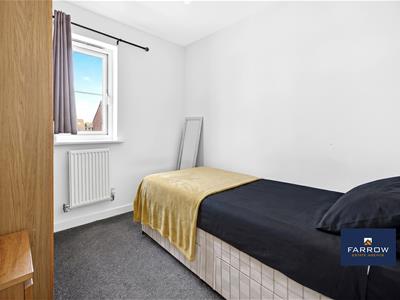
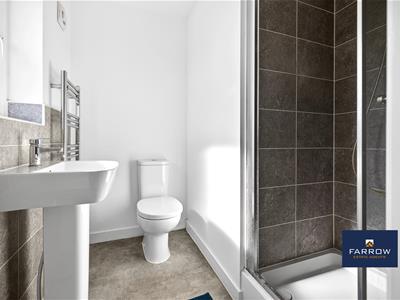
The first floor offers a generous landing area which serves four good sized bedrooms. The master bedroom boasts an en-suite shower room, providing ample space for furniture.
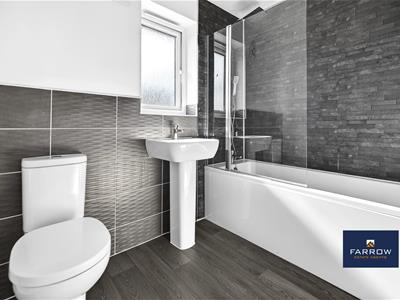
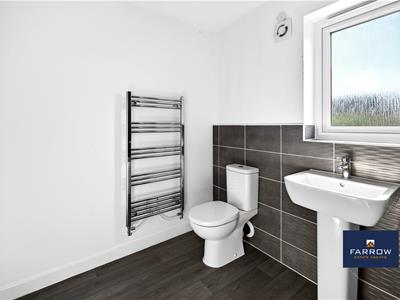
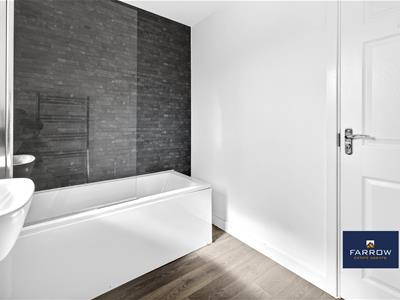
There is also the family bathroom which features a hand basin with vanity, bath with a shower, and WC.
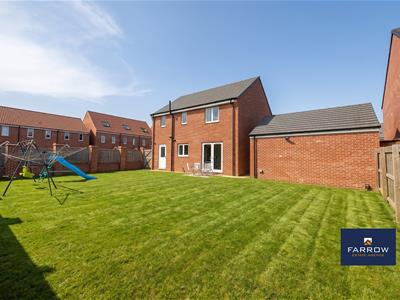
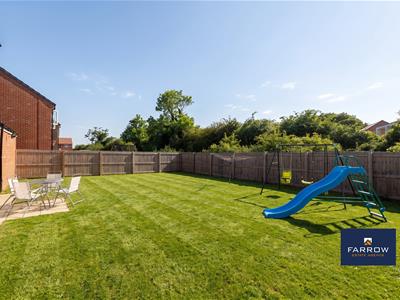
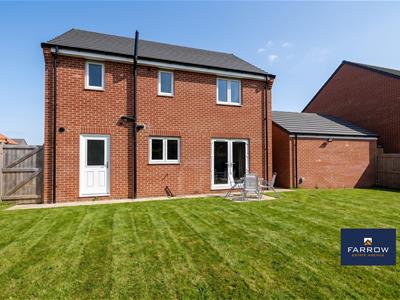
The property sits on a generous plot with a block paved driveway in front of the double garage and beautifully landscaped gardens for ease of maintenance.
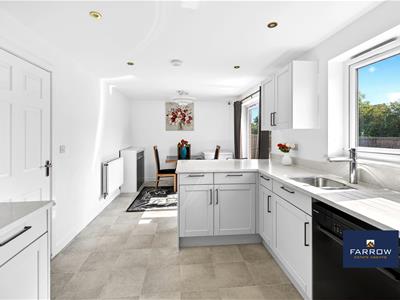
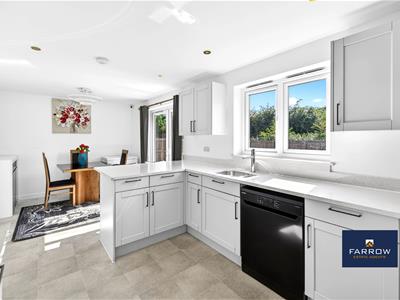
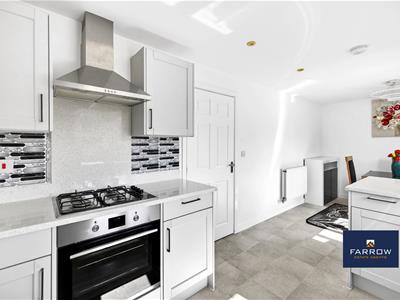
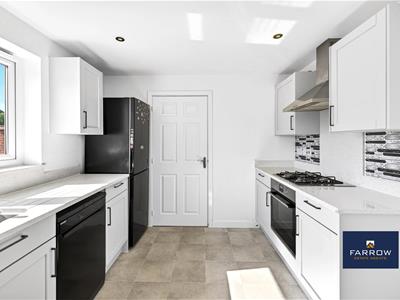
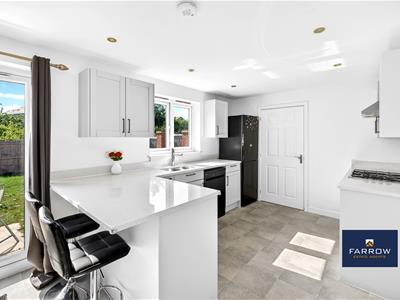
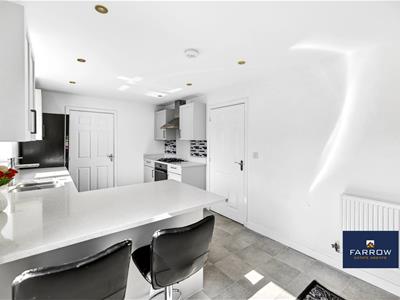
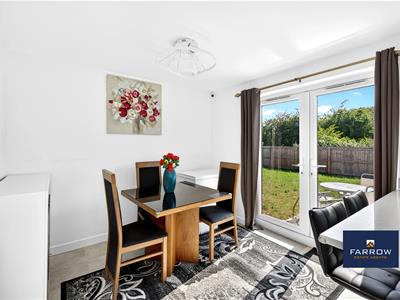
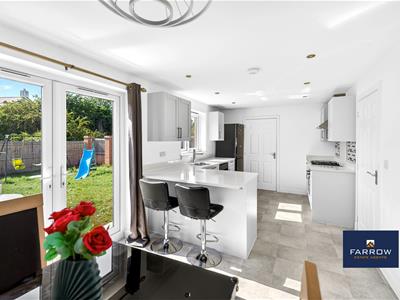
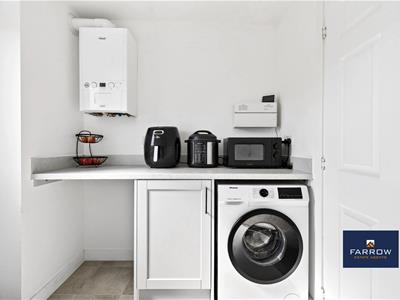
The heart of the home is the exquisite kitchen, complete with modern stunning units and a range of appliances including a hob with extractor over, double oven and dishwasher. The kitchen seamlessly flows into the dining area, creating a perfect space for family meals and gatherings. There is a separate utility with units and worktops to match the kitchen, and plumbing for washing machine and tumble dryer.
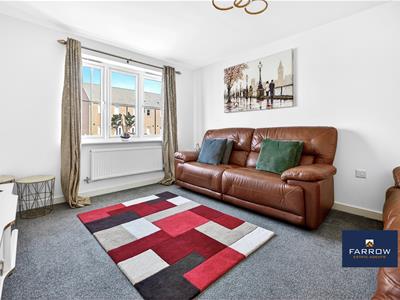
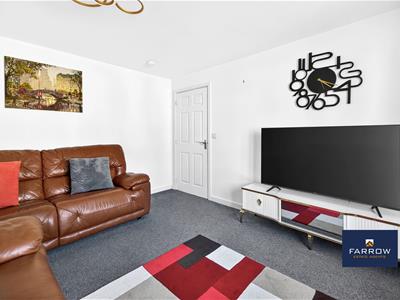
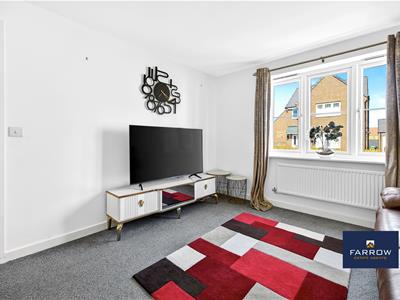
The reception rooms offer versatile living spaces for relaxation and entertainment. Must be viewed to appreciate it's sheer size.
Entrance Hallway
Living Room
4.06m x 3.28m (13'4 x 10'9)
Study / Office
3.30m x 3.28m (10'10 x 10'9)
Kitchen / Breakfast Room
6.20m x 2.95m (20'4 x 9'8)
Utility Room
1.88m x 1.60m (6'2 x 5'3)
First Floor Landing
Master Bedroom
3.45m x 3.33m (11'4 x 10'11)
En-suite
1.85m x 1.14m (6'1 x 3'9)
Bedroom 2
3.51m x 2.59m (11'6 x 8'6)
Bedroom 3
3.10m x 2.77m (10'2 x 9'1)
Bedroom 4
2.46m x 2.36m (8'1 x 7'9)
Bathroom
2.51m x 1.96m (8'3 x 6'5)
Double Garage
5.44m x 5.36m (17'10 x 17'7)
Driveway Parking
Gardens
Energy Efficiency and Environmental Impact

Although these particulars are thought to be materially correct their accuracy cannot be guaranteed and they do not form part of any contract.
Property data and search facilities supplied by www.vebra.com