
Hern & Crabtree Limited
87 Pontcanna Street
Pontcanna
Cardiff
CF11 9HS
Heol Williams, Old St. Mellons, Cardiff
Per Calendar Month £1,100 p.c.m. To Let
2 Bedroom House - End Terrace
- No Chain
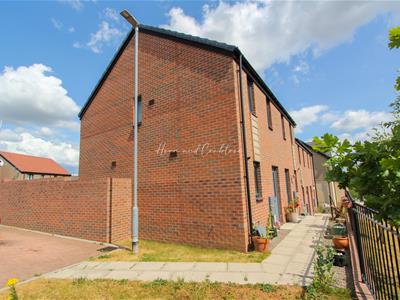
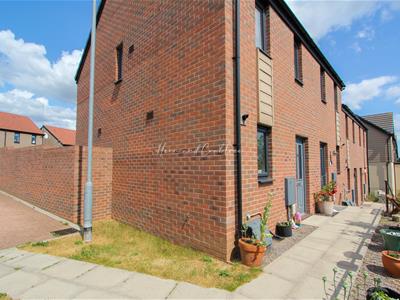
- Two Bedroom End Of Terrace House
- Ground Floor WC
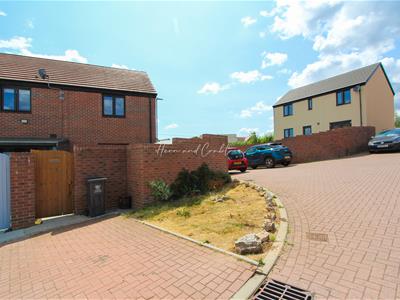
- Allocated Parking
- EPC - B
- Council Tax - C
This lovely two bedroom end terrace property is conveniently located in Old St Mellons. St Edeyrns Village is situated to the north-east of Cardiff and is within easy reach of Cardiff gate retail park too. There is a regular bus service to the estate which links to Cardiff city centre with the M4 and A48 being easily accessible. . The area is also well regarded for countryside walks alongside Rhymney River and out towards Cefyn Mably.
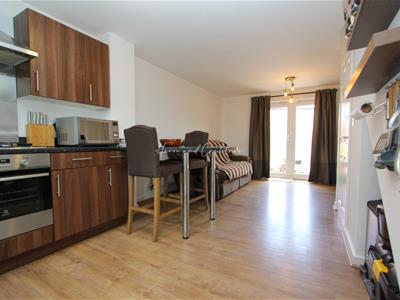
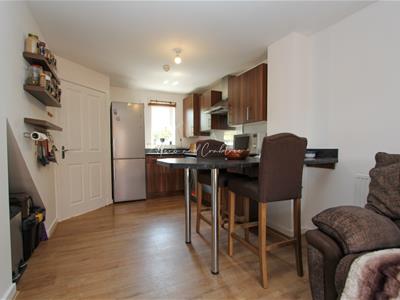
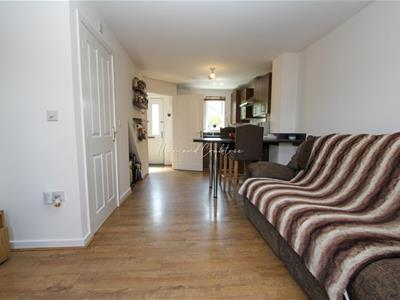
The modern accommodation briefly comprises an entrance hall, living room open to the kitchen, and a WC to the ground floor. To the first floor there are two bedrooms and a bathroom. The property also benefits from an enclosed rear garden and allocated parking space,
Available at £1100PCM from June 2026, Un-furnished. EPC rating B Council Band C.
A holding fee of £150 will be payable to secure the property. This will be deducted from the final balance of the first month rent payable upon moving into the property subject to a successful application. Hern & Crabtree Ltd reserves the right to retain this payment should the applicant have provided false or misleading information at the time of application.
Entrance Hall
door to front, stairs to the first floor, radiator, laminate flooring. Coat hooks,space for shoes. Door to open plan living area.
Living Room
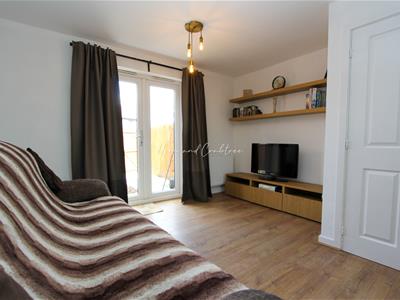
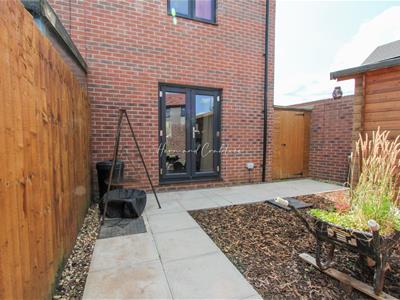
6.78m x 2.74m widening to 3.71m (22'3 x 9'0 wideniPVC double glazed window to the front, PVC double glazed French doors to the rear garden. Two radiators, laminate flooring.
Kitchen
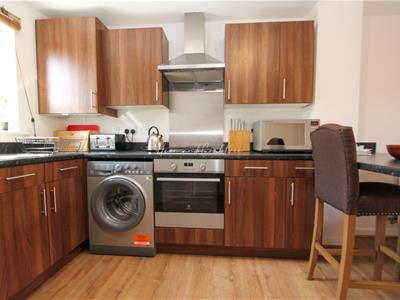
Fitted with a matching range of base and eye level units, 1.5 bowl stainless steel sink unit with mixer tap and drainer. Space and plumbing for washing machine, integrated electric oven and four ring gas hob with extractor over. Space for fridge freezer, breakfast bar. Door through to WC.
WC
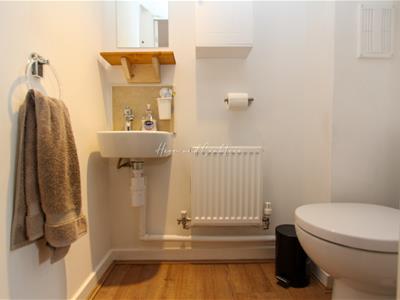
Close coupled WC, wash hand basin, radiator, laminate flooring, extractor fan.
First Floor
Landing
Loft access hatch, fitted carpet, doors to all rooms.
Bedroom One
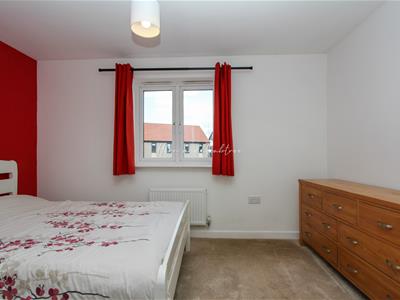
3.71m x 2.31m (12'2 x 7'7)PVC double glazed window to the rear, radiator, fitted carpet.
Bedroom Two
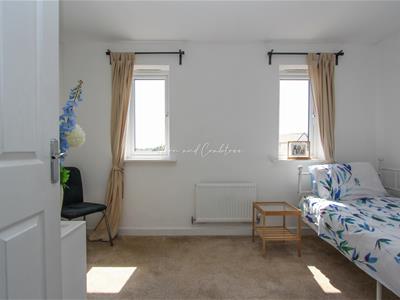
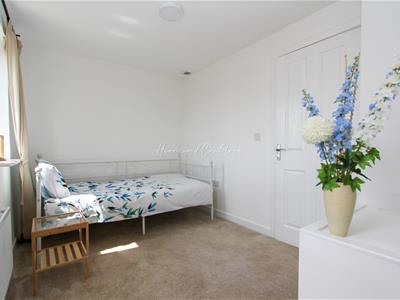
3.71m max x 2.31m max (12'2 max x 7'7 max)Two PVC double glazed windows to the front, radiator, fitted carpet.
Bathroom
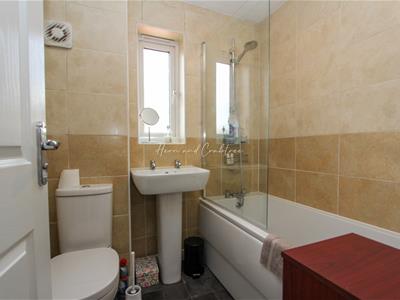
1.83m x 1.65m max (6'0 x 5'5 max)Double glazed obscured PVC window to the side, heated towel rail. Three piece suite comprising panel bath with mixer taps, hand held shower, pedestal wash hand basin, close coupled WC. Tiled walls.
External
Front
Lawn area to the side.
Rear garden
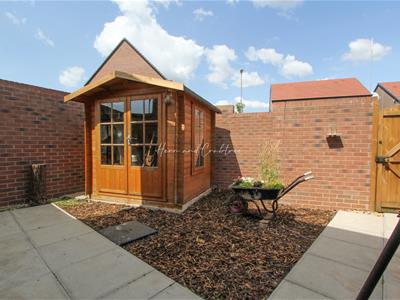
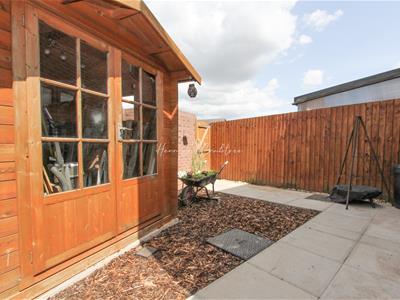
Patio, bark chippings, hardstand and summer house. Built-in storage to the side of the property, perfect for a bike store. Access to parking, further lawn area.
Parking
Block paved allocated parking space.
Additional Information
We have been advised by the vendor that the property is Freehold.
Council Tax band - C
EPC - B
Disclaimer: The property title and lease details (including duration and costs) have been supplied by the seller and are not independently verified by Hern and Crabtree. We recommend your legal representative review all information before exchanging contracts. Property descriptions, measurements, and floor plans are for guidance only, and photos may be edited for marketing purposes. We have not tested any services, systems, or appliances and are not RICS surveyors. Opinions on property conditions are based on experience and not verifiable assessments. We recommend using your own surveyor, contractor, and conveyancer. If a prior building survey exists, we do not have access to it and cannot share it. Under Code of Practice 4b, any marketing figure (asking or selling price) is a market appraisal, not a valuation, based on seller details and market conditions, and has not been independently verified. Prices set by vendors may differ from surveyor valuations. Hern and Crabtree will not be liable for discrepancies, costs, or losses arising from sales withdrawals, mortgage valuations, or any related decisions. By pursuing the purchase, you confirm that you have read and understood the above information.
Energy Efficiency and Environmental Impact

Although these particulars are thought to be materially correct their accuracy cannot be guaranteed and they do not form part of any contract.
Property data and search facilities supplied by www.vebra.com