43 Albert Street
Mansfield
Nottinghamshire
NG18 1EA
Mason Street, Sutton-in-Ashfield
Guide Price £110,000
2 Bedroom House - Terraced
- **GUIDE PRICE £110,000 - £115,000**
- IT HAS UPVC DOUBLE GLAZING AND GAS CENTRAL HEATING.
- THERE IS A W/C ON THE GROUND FLOOR.
- THE PROPERTY ALSO HAS STORAGE SPACE ON THE SECOND FLOOR.
- TO THE REAR IS AN ENCLOSED GARDEN.
- THE HOUSE NEEDS FULL REFURBISHMENT THROUGHOUT.
- IT WOULD BE IDEAL FOR SOMEONE LOOKING FOR A PROJECT.
- THE PROPERTY MAY SUIT FIRST-TIME BUYERS OR INVESTORS.
- LOCAL SHOPS, SCHOOLS, AND AMENITIES ARE CLOSE BY.
- THIS PROPERTY OFFERS GOOD POTENTIAL TO IMPROVE AND ADD VALUE.
**GUIDE PRICE £110,000 - £115,000**
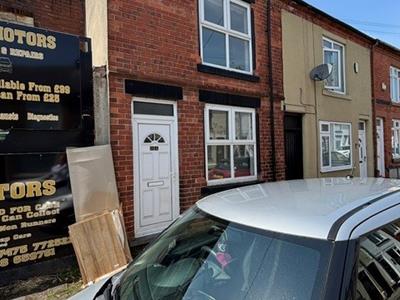
THIS TWO BEDROOM TERRACED HOUSE IS IN A POPULAR AREA.
IT HAS UPVC DOUBLE GLAZING AND GAS CENTRAL HEATING.
THERE IS A W/C ON THE GROUND FLOOR.
THE PROPERTY ALSO HAS STORAGE SPACE ON THE SECOND FLOOR.
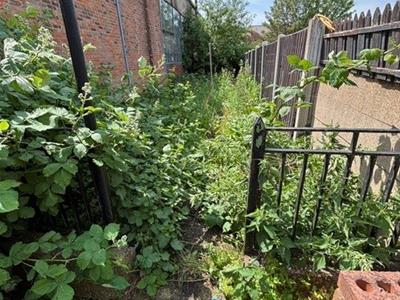
TO THE REAR IS AN ENCLOSED GARDEN.
THE HOUSE NEEDS FULL REFURBISHMENT THROUGHOUT.
IT WOULD BE IDEAL FOR SOMEONE LOOKING FOR A PROJECT.
THE PROPERTY MAY SUIT FIRST-TIME BUYERS OR INVESTORS.
LOCAL SHOPS, SCHOOLS, AND AMENITIES ARE CLOSE BY.
THIS PROPERTY OFFERS GOOD POTENTIAL TO IMPROVE AND ADD VALUE.
VIEWING:
and further information through our Mansfield office on 01623 422777. Alternatively, email sales@temple-estates.co.uk
DIRECTIONS:
from Mansfield, proceed along Stockwell Gate and on to Sutton Road which becomes Mansfield Road. After the traffic lights at Kings Mill Road East/Mansfield Road junction, proceed straight over and at the next set of traffic lights, turn left onto Unwin Road before taking the third right turning into Mason Street where the property can be found on the left hand side of the road, [clearly identified by our “For Sale” board*]
ACCOMODATION COMPRISES
A part opaque glazed UPVC door leads to:
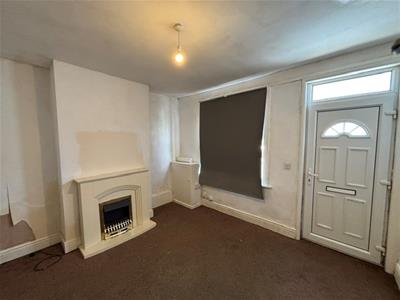
LOUNGE
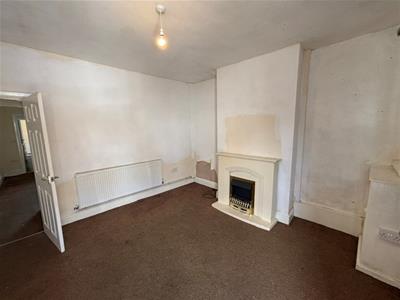 3.86m (max) x 3.71m (12'7" (max) x 12'2" )Having a fitted carpet, radiator, UPVC double glazed window to the front aspect, meter cupboard, coal effect electric fire in a wooden surround with marble effect hearth and through to:
INNER LOBBY
Under stair storage and through to:
DINING ROOM
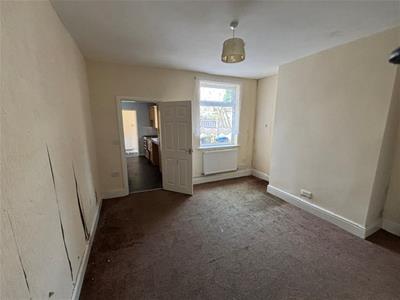 3.90m (max) x 3.76m (12'9" (max) x 12'4" )Fitted carpet, radiator, stairs of to the first and second floors, UPVC double glazed window to rear elevation and through to:
KITCHEN
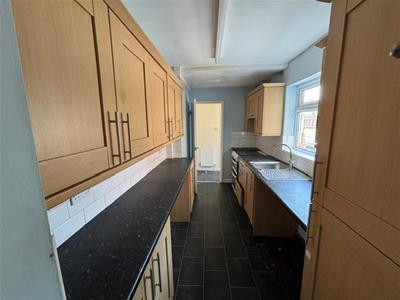 3.76m x 1.94m (12'4" x 6'4" )Pine effect wall and base units with roll edge granite effect worktops, tower cupboard housing the boiler, stainless steel sink and mixer tap, free-standing electric cooker, tiled splashbacks, radiator, vinyl floor, UPVC double glazed window and through to:
LOBBY
Having a vinyl floor, radiator, part opaque glazed UPVC door to rear and through to:
W/C
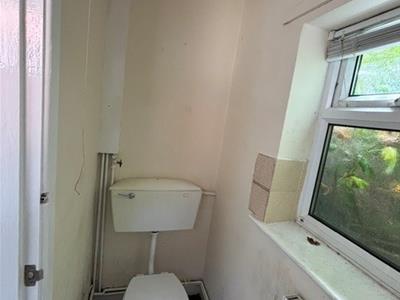 1.63m x 0.82m (5'4" x 2'8" )White W/C, vinyl floor, radiator, opaque double glazed UPVC window to rear elevation
FIRST FLOOR
LANDING
Fitted carpet and radiator
BEDROOM 1
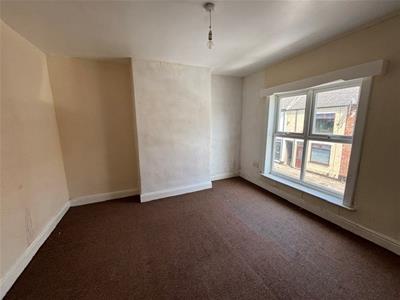 3.92m (max) x 3.73m (12'10" (max) x 12'2" )Fitted carpet, radiator and double glazed UPVC window to front aspect.
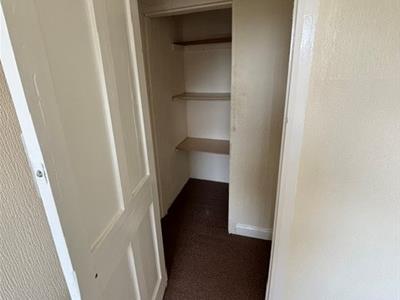
BEDROOM 2
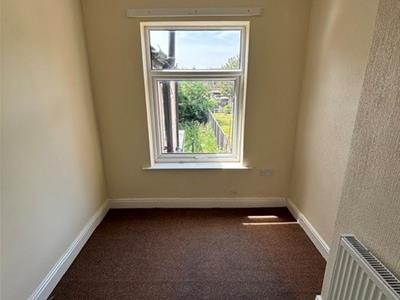 3.04m x 2.32m (9'11" x 7'7" )Radiator, carpet, UPVC double glazed window to rear aspect and walk-in wardrobe having shelving and rail.
BATHROOM
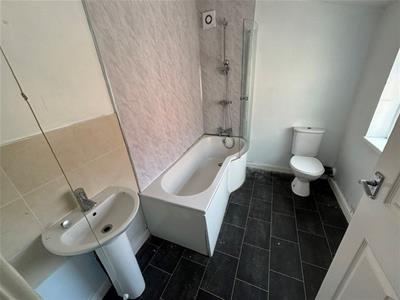 2.53m x 1.96m (8'3" x 6'5" )White 3-piece suite comprising bath with shower over, W/C, UPVC double glazed window to side elevation and vinyl floor.
Second Floor
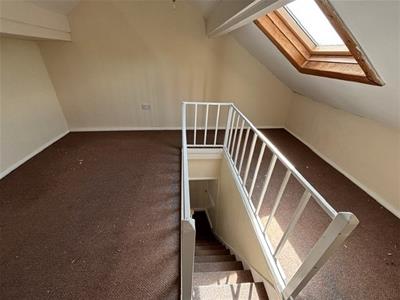
STORAGE ROOM
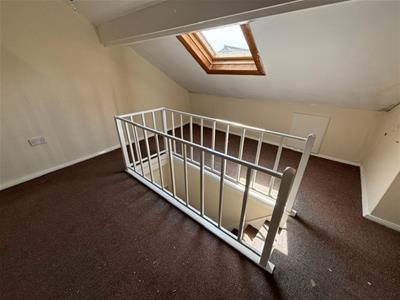 4.48m (into eves) x 3.82m (14'8" (into eves) x 1Providing ample storage and having a fitted carpet, radiator and Velux window to rear elevation.
OUTSIDE
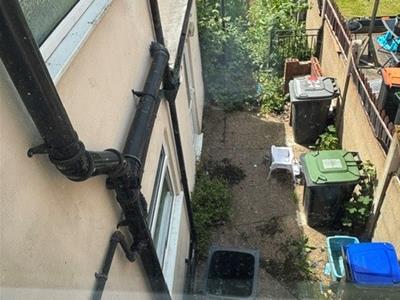 To the rear is an enclosed garden, having a concrete seating area and leading, via wrought iron fencing to an overgrown area which could be made into a lawn or further seating area, Access to the front of the property from the rear is via an alley between numbers 82 & 84 Mason Street.
Council Tax Band: A (Ashfield District Council)
FINANCIAL ADVICE
We offer help and advice in arranging your mortgage. Please contact this office. Written quotations available on request. YOUR HOME IS AT RISK IF YOU DO NOT KEEP REPAYMENTS ON A MORTGAGE OR OTHER LOAN SECURED ON IT.
MONEY LAUNDERING
Under the Protecting Against Money Laundering and the Proceeds of Crime Act 2002, we must point out that any successful purchasers who are proceeding with a purchase will be asked for identification i.e. passport, driving licence or recent utility bill. This evidence will be required prior to solicitors being instructed in the purchase or sale of a property.
AS WITH ALL OUR PROPERTIES
we have not been able to check the equipment and would recommend that a prospective purchaser should arrange for a qualified person to test the appliances before entering into any commitment. MA5896/29.05.26

Energy Efficiency and Environmental Impact
Although these particulars are thought to be materially correct their accuracy cannot be guaranteed and they do not form part of any contract.
Property data and search facilities supplied by www.vebra.com