
212 High Street
Bloxwich
Walsall
WS3 3LA
Charles Crescent, Pelsall, Walsall
Asking Price £215,000 Sold (STC)
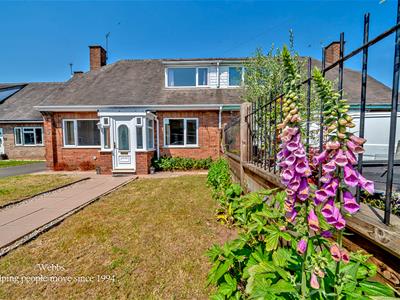
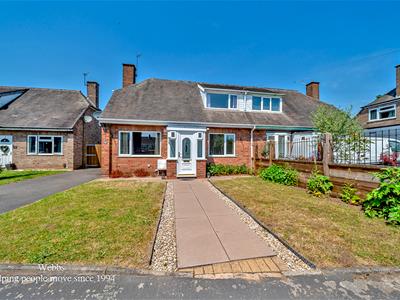
2 Bedroom Bungalow - Dormer Semi Detached
- 2 BEDROOM HOME
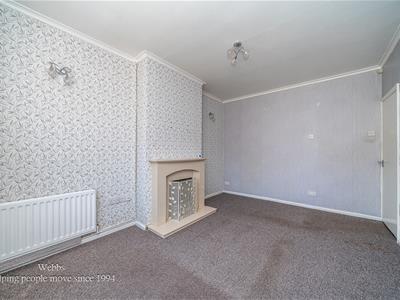
- 2 RECEPTION ROOMS
- DRIVE AND GARAGE TO THE SIDE
- NO ONWARD CHAIN
- MOVE IN READY
- LANDSCAPED FRONT AND REAR GARDEN
- PERFECT FIRST TIME BUY
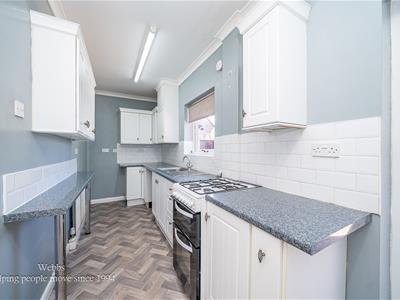
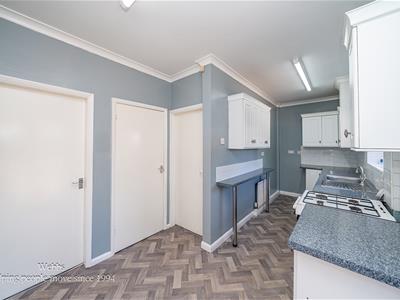
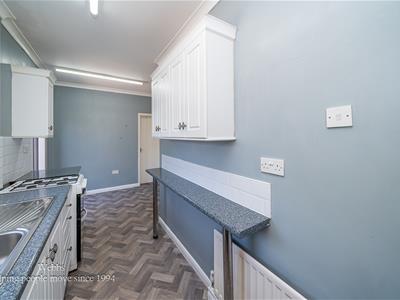
- BREAKFAST KITCHEN
- FITTED BATHROOM
- CALL WEBBS TO SECURE YOUR VIEWING ON 01922 663399!!
**DECEPTILVEY SPACIOUS TWO BEDROOMS HOME**TWO RECEPTION ROOMS**DRIVE AND GARAGE**NO CHAIN**POPULAR LOCATION**TWO DOUBLE BEDROOMS**FITTED BREAKFAST KITCHEN**FITTED SHOWER ROOM**VIEWING ESSENTIAL**
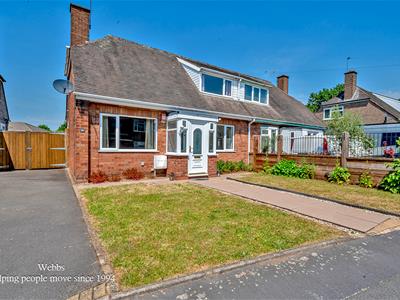
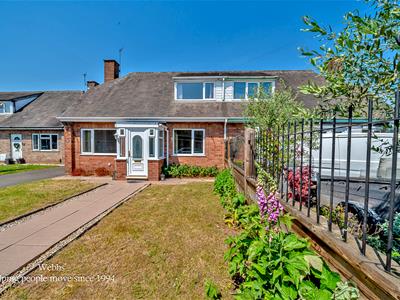
Webbs Estate Agents are proud to offer this charming dormer semi-detached bungalow offers a delightful blend of space and comfort. With no onward chain, this property presents an excellent opportunity for those looking to settle in a welcoming neighbourhood.
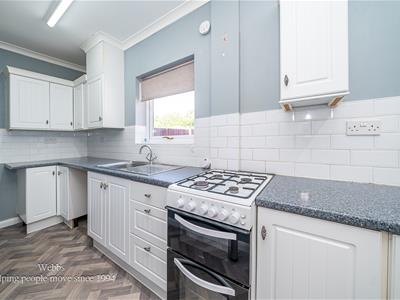
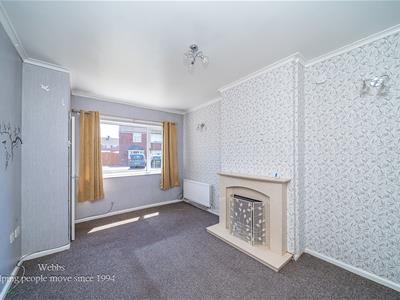
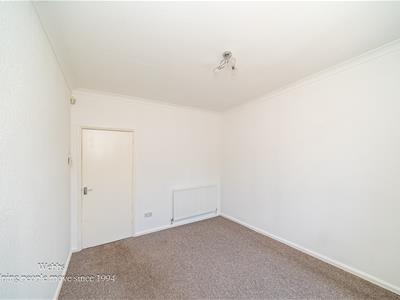
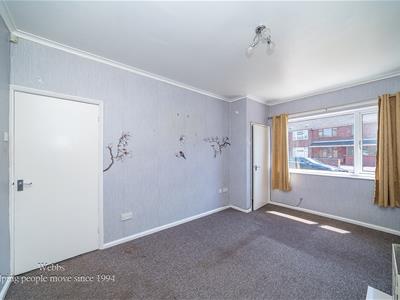
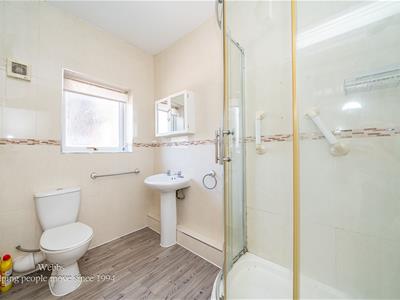
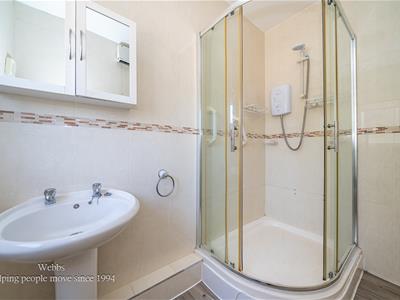
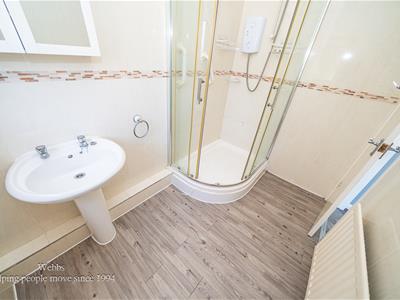
As you approach the home, you are greeted by a well-maintained lawned garden and a pathway leading to the entrance porch. Upon entering, you will find a spacious hallway that leads to two generous reception rooms. One of these rooms is versatile enough to serve as a third bedroom, making it ideal for families or those needing extra space. The fitted breakfast kitchen is a highlight, featuring patio doors that open onto the rear garden, allowing for a seamless indoor-outdoor living experience. Additionally, the ground floor is complemented by a well-appointed shower room.
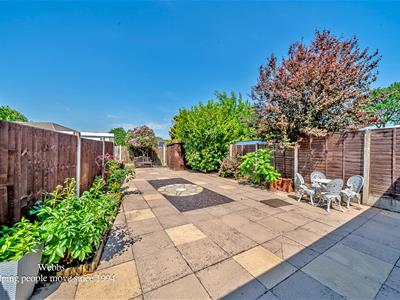
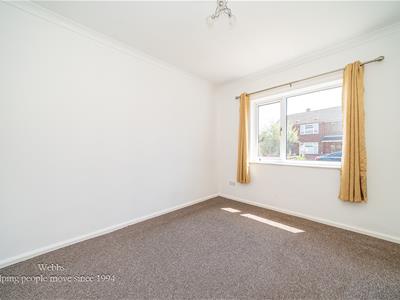
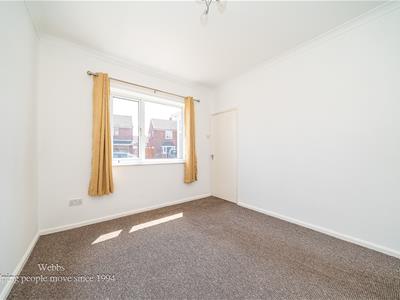
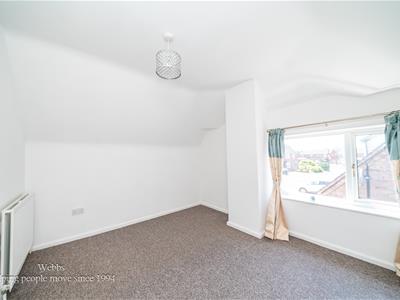
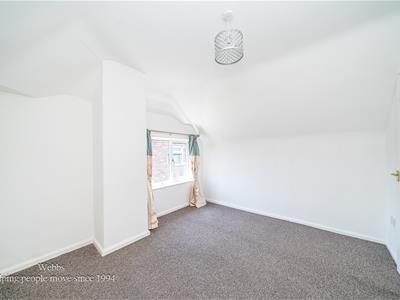
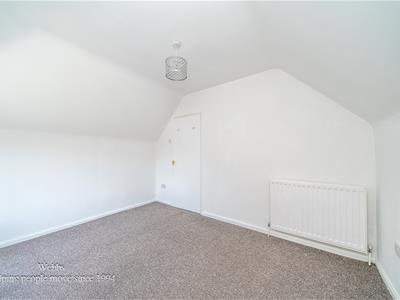
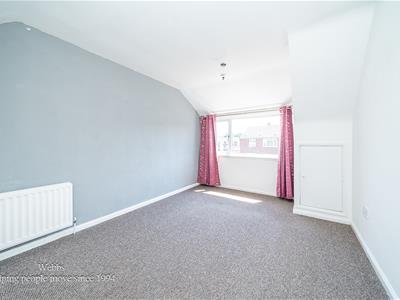
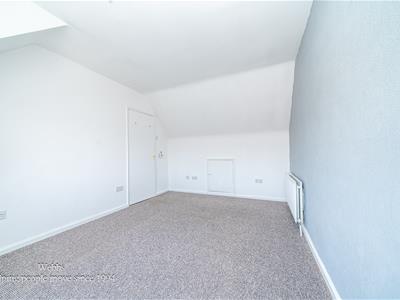
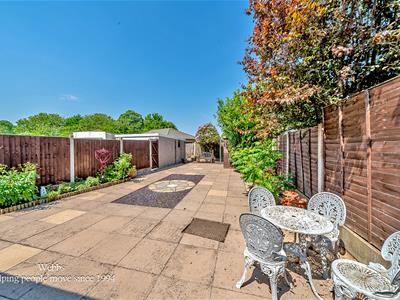
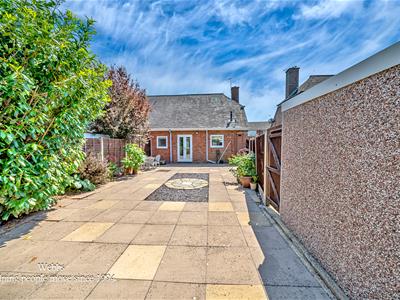
Venturing to the first floor, you will discover two generously sized bedrooms, providing ample space for relaxation and rest. The property also boasts a private and enclosed landscaped garden at the rear, perfect for enjoying sunny days or hosting gatherings with friends and family.
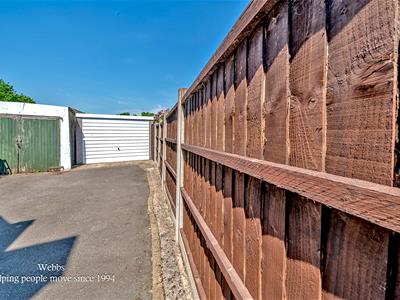
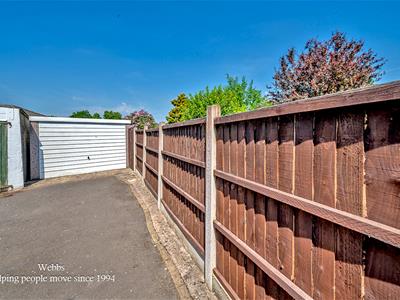
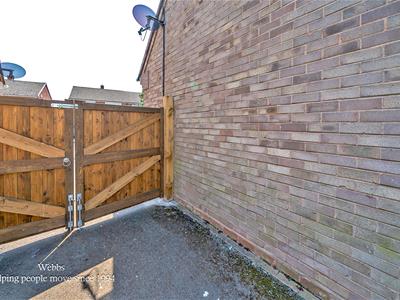
For added convenience, there is gated access to the side of the property, leading to a drive and garage, ensuring that parking is never a concern. This bungalow is not only deceptively spacious but also offers a wonderful opportunity to create a home tailored to your needs. With its appealing features and prime location, this property is certainly worth a visit.
Porch
0.77m x 1.31m (2'6" x 4'3")
Entrance Hall
Reception Room One
3.57m x 3.05m (11'8" x 10'0")
Reception Room Two
3.57m x 3.00m (11'8" x 9'10")
Breakfast Kitchen
5.40m x 1.71m (17'8" x 5'7")
Family Bathroom
2.56m x 1.65m (8'4" x 5'4")
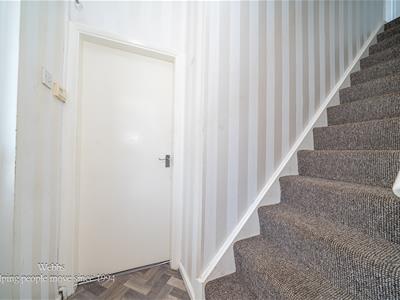
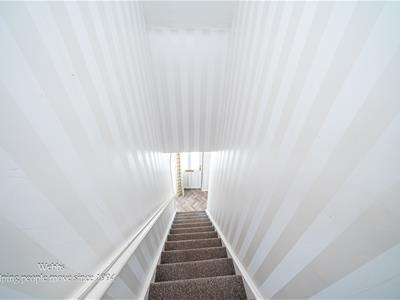
First Floor Landing
Bedroom One
4.37m x 3.01m (14'4" x 9'10")
Bedroom Two
3.64m x 3,05m (11'11" x 9'10",16'4")
Garage
Identification Checks B
Should a purchaser(s) have an offer accepted on a property marketed by Webbs Estate Agents they will need to undertake an identification check. This is done to meet our obligation under Anti Money Laundering Regulations (AML) and is a legal requirement. We use a specialist third party service to verify your identity. The cost of these checks is £46.00 inc. VAT per buyer, which is paid in advance, when an offer is agreed and prior to a sales memorandum being issued. This charge is non-refundable.
Agents Note
Shared driveway providing access to the property and neighbouring home, leading to a detached garage positioned to the rear.
Energy Efficiency and Environmental Impact

Although these particulars are thought to be materially correct their accuracy cannot be guaranteed and they do not form part of any contract.
Property data and search facilities supplied by www.vebra.com