
1 Market Place
Ashbourne
DE6 1EU
Wootton Road, Ellastone, Derbyshire
£650,000
4 Bedroom House - Detached
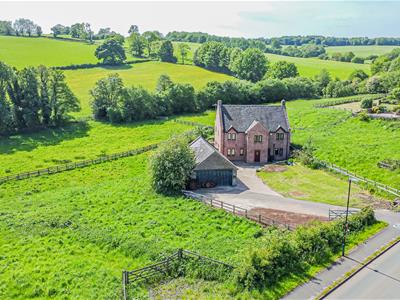
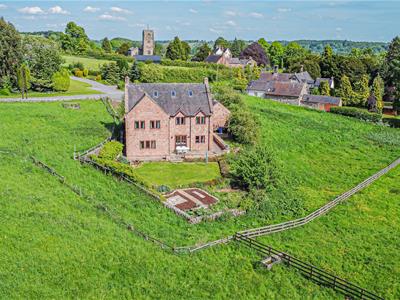
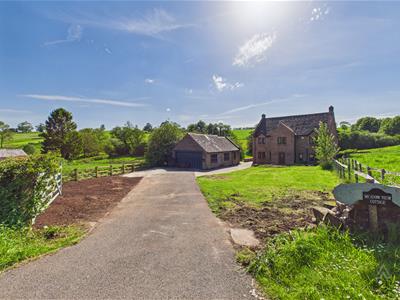
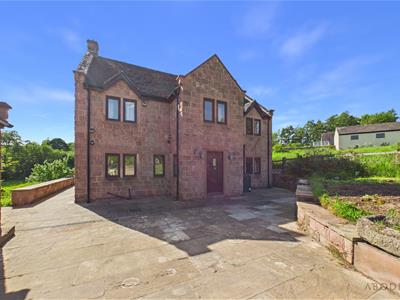
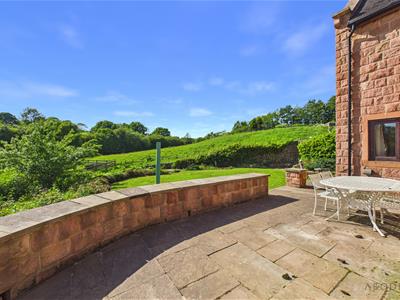
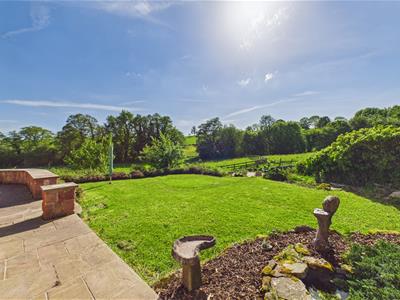
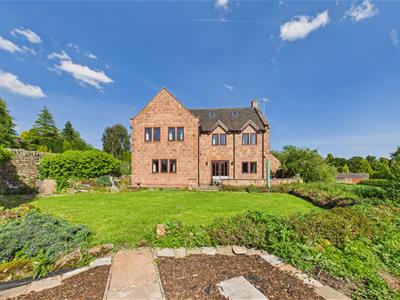
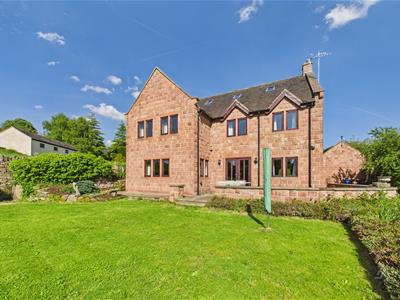
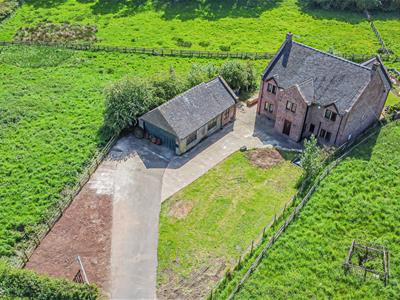
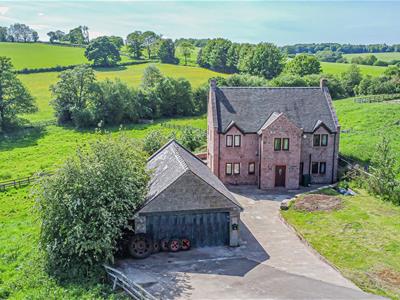
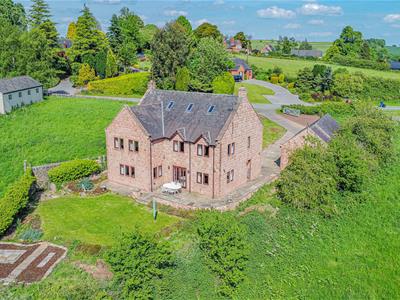
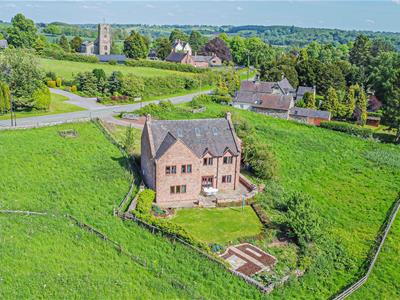
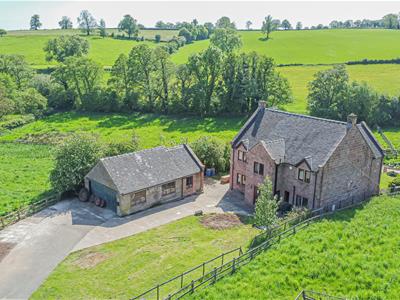
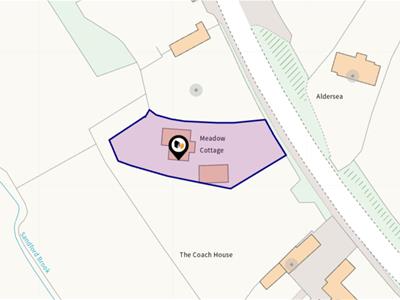
Meadow View Cottage is a beautifully presented and characterful detached family home occupying an impressive plot of approximately 0.26 acres, enjoying stunning far-reaching countryside views and a wealth of original features throughout. Combining traditional charm with versatile living accommodation, the property boasts exposed beams, stone flooring, feature fireplaces, spacious reception areas, and a substantial garage offering endless potential. Benefitting from no upward chain and vacant possession.
The accommodation briefly comprises a welcoming reception hallway, shower room, spacious farmhouse-style kitchen opening into a large dining area with French doors onto the rear patio, a character-filled lounge, study, four bedrooms, family bathroom, en suite facilities, and a partially converted attic space with excellent scope for further development subject to the necessary permissions.
Situated within the highly regarded village of Ellastone, the property benefits from access to a range of local amenities including the renowned Duncombe Arms pub and restaurant, parish church, village hall, tennis courts, bowling green, and children’s playground. The surrounding countryside provides excellent walking opportunities directly from the property, including picturesque footpaths leading to lakes and deer parkland, as well as scenic walks along the banks of the River Dove.
Ellastone is ideally positioned for easy access to the market town of Ashbourne, known as the gateway to the Peak District National Park, and approximately six miles from Uttoxeter, famous for its racecourse. Excellent transport connections are available via the A50 linking Derby, Stoke-on-Trent, and the M1 and M6 motorway networks.
Reception Hallway
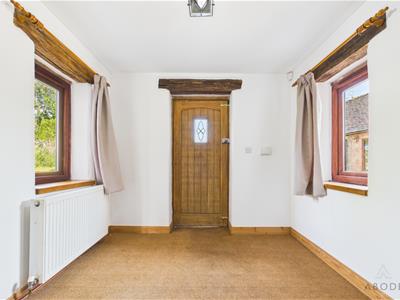
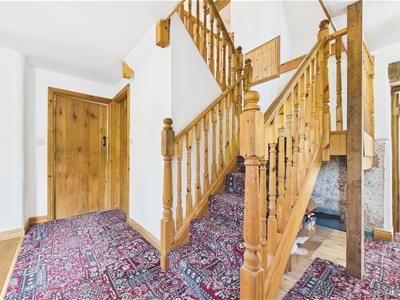
A welcoming reception hallway featuring double glazed hardwood windows to both side elevations, exposed beamwork, and a central heating radiator. A dog-leg staircase rises to the first-floor landing, with useful understairs storage and a further double glazed window to the front elevation. Oak latch panel doors lead to:
Shower Room
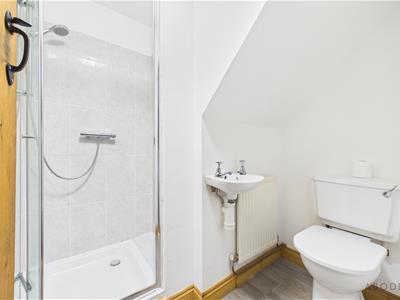
Fitted with a contemporary three-piece suite comprising a low-level WC, floating wash hand basin, and shower cubicle with tiled wall coverings and folding glass screen. Central heating radiator.
Kitchen/Diner
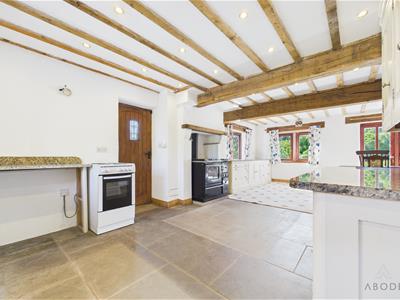
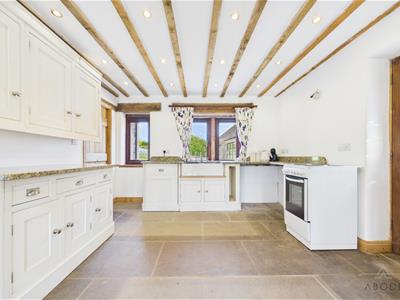
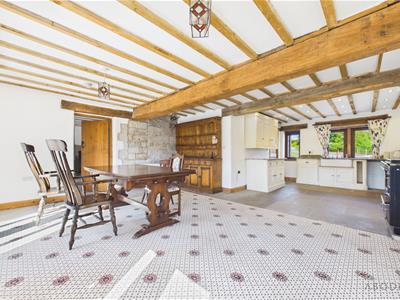
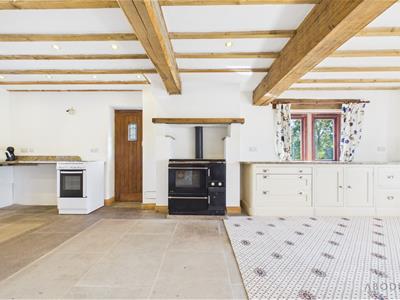
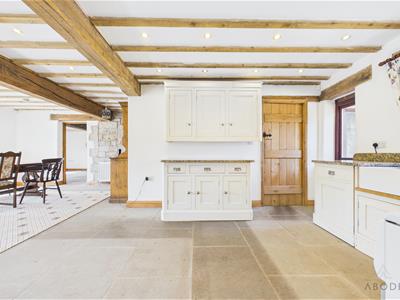
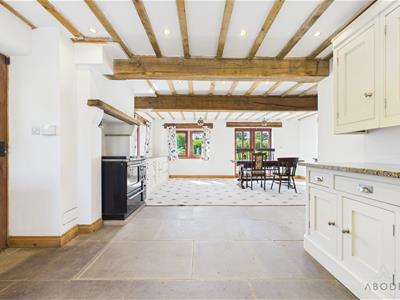
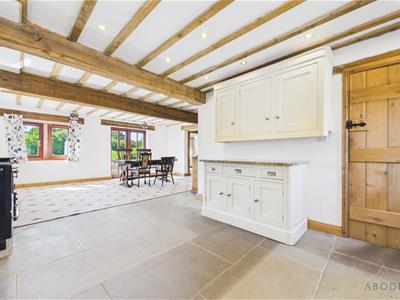
A beautifully characterful kitchen featuring three hardwood double glazed windows to the front elevation and a timber side entrance door. The kitchen is fitted with a range of matching base and eye-level units with granite work surfaces and original stone flooring throughout. A focal-point stove with oven and grill is complemented by a further freestanding electric cooker with hob, while a double Belfast ceramic sink with mixer tap adds to the traditional charm. Exposed beams and trusses complete the space.
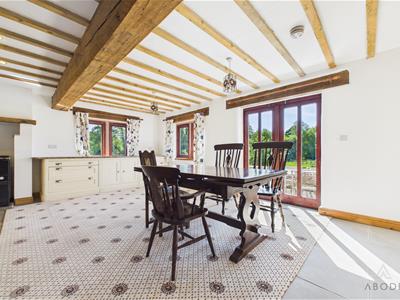
The kitchen opens into a spacious dining area with additional storage cupboards and granite preparation surfaces. Dual aspect views to the rear and side elevations are provided by four hardwood double glazed windows and French doors opening onto the rear patio. A substantial exposed beam and feature stone wall create an impressive entertaining space. Additional features include a central heating radiator, telephone point, smoke alarm, and oak latch panel door leading to:
Lounge
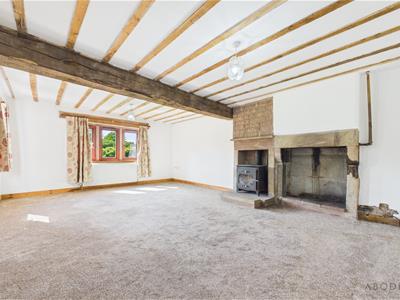
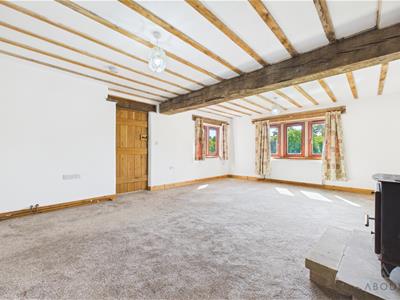
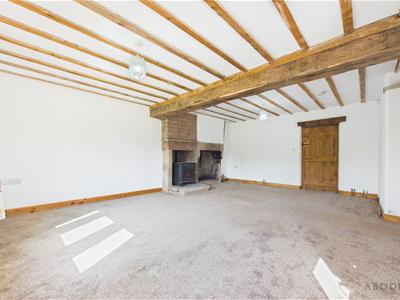
A spacious and character-filled lounge enjoying dual aspect views to the rear and side elevations through five hardwood double glazed windows. Exposed beams and trusses enhance the charm of the property, while a feature fireplace with exposed brick and stone hearth provides an attractive focal point.
Study
With two hardwood double glazed windows to the front elevation, exposed beam overhead, central heating radiator, electrical consumer unit, smoke alarm, and thermostat.
Landing
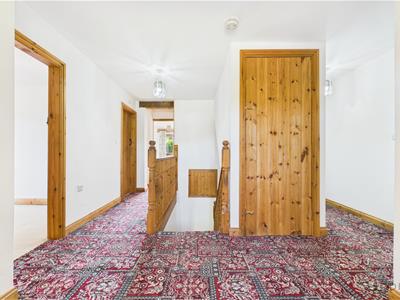
Situated to the rear of the home, the landing enjoys dual aspect countryside views through six hardwood double glazed windows overlooking surrounding agricultural land. Exposed beamwork and a central heating radiator complete the space, with doors leading to:
Bedroom One
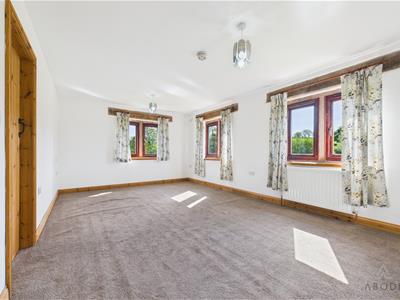
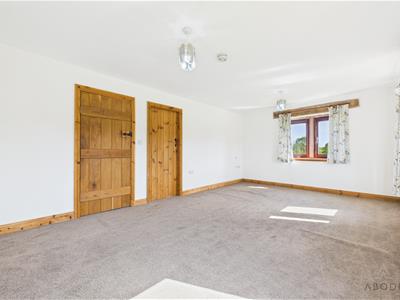
A generously sized bedroom with two sets of hardwood double glazed windows to the rear elevation, enjoying far-reaching countryside views. Featuring two central heating radiators, telephone point, and access to:
En-suite
Comprising a three-piece suite with low-level WC, wash hand basin with mixer tap, bath with chrome fittings, complementary tiled wall coverings, central heating radiator, and shaving point.
Bedroom Two
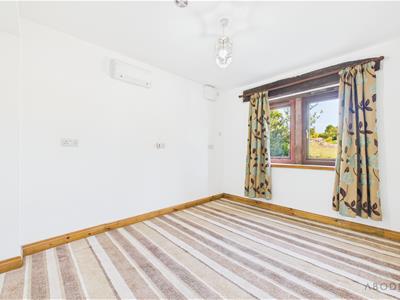
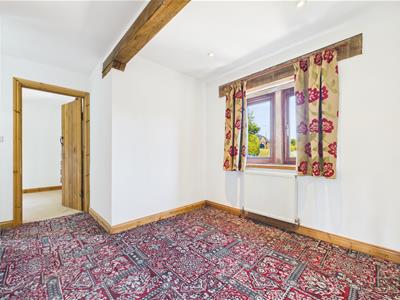
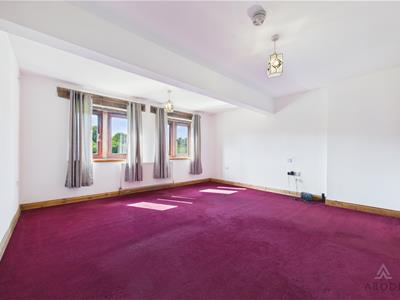
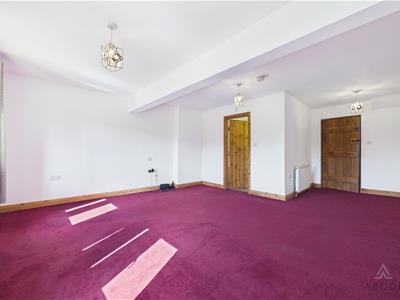
Having beautiful dual aspect views to rear and side elevations over open fields, with a central heating radiator and an internal door leading to:
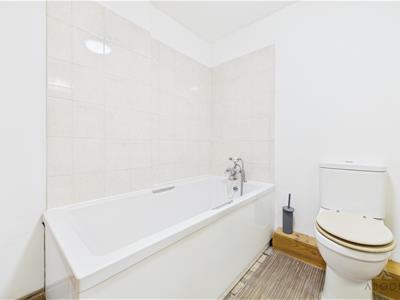
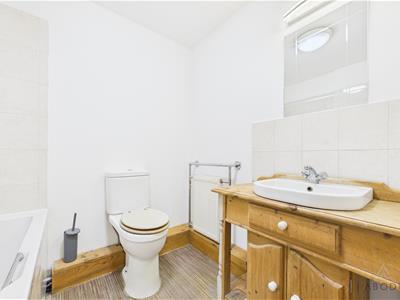
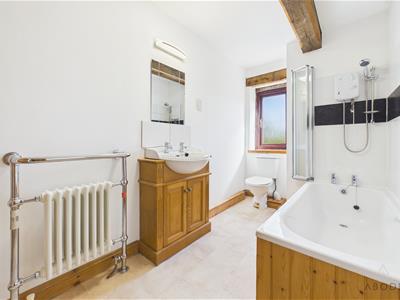
Family Bathroom
Fitted with a three-piece suite comprising low-level WC, wash hand basin with tiled splashback, and bath with electric shower over and glazed screen. Additional features include tiled wall coverings, exposed ceiling beams, hardwood double glazed frosted window to the side elevation, and a Milano Windsor heated towel radiator.
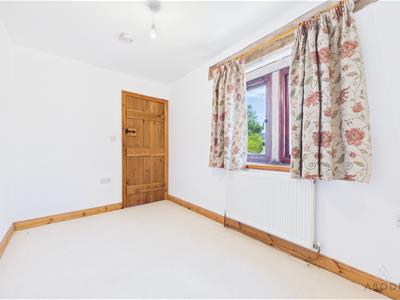
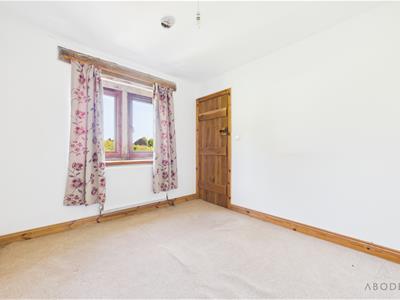
Bedroom Three
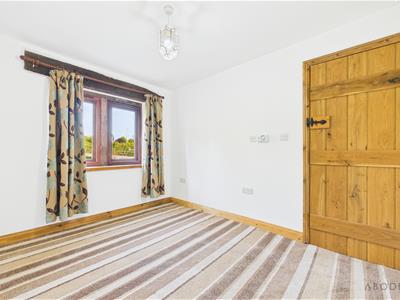
With hardwood double glazed windows to the front elevation, exposed timber beam, central heating radiator, smoke alarm, and TV aerial point.
Bedroom Four
Featuring hardwood double glazed windows to the front elevation, central heating radiator, and TV aerial point.
Second Floor
Attic
Accessed via an internal door from the first-floor landing, the attic space has been partially timber framed, offering excellent potential for conversion subject to the necessary planning permissions. Included within the sale are various sections of insulation for purchasers wishing to continue the project. The space also benefits from three Velux windows to the rear elevation and could equally serve as substantial storage accommodation.
Garage
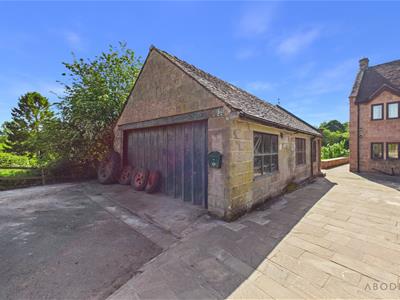
A substantially sized garage providing excellent storage and versatility for a variety of uses, including vehicle storage, workshop space, or hobby area. Benefiting from glazed windows and a large access door, the possibilities are extensive.

Energy Efficiency and Environmental Impact
Although these particulars are thought to be materially correct their accuracy cannot be guaranteed and they do not form part of any contract.
Property data and search facilities supplied by www.vebra.com