
Unit 4, Lancaster Park
Needwood
Burton on Trent
Staffordshire
DE13 9PD
Park Road, Quarry Bank, Brierley Hill
£265,000
3 Bedroom House - Semi-Detached
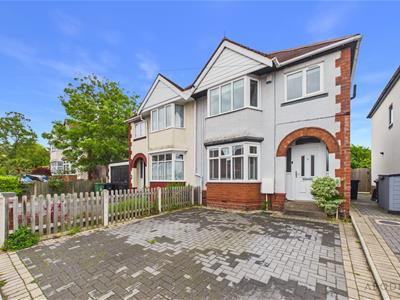
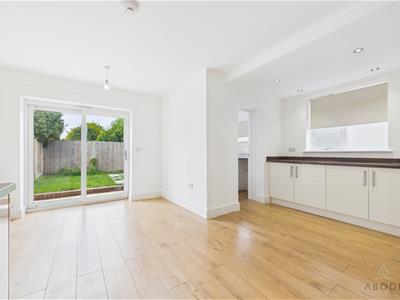
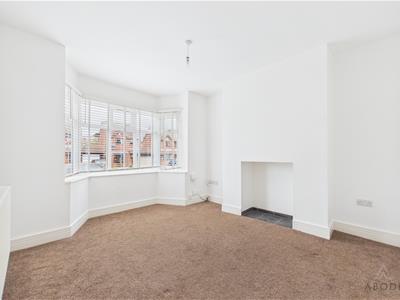
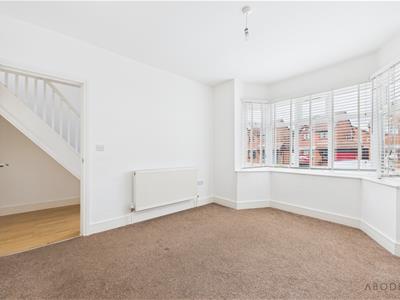
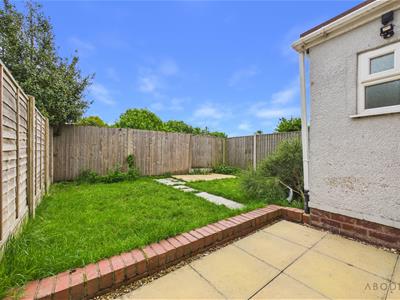
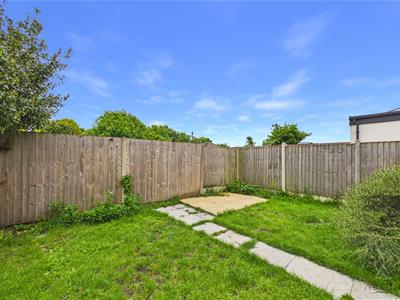
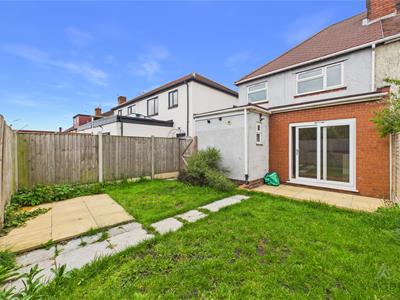
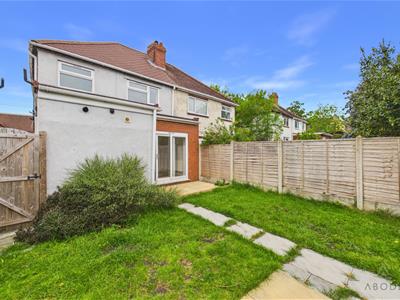
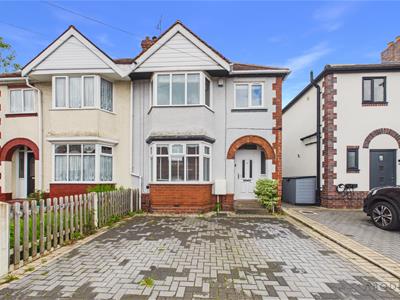
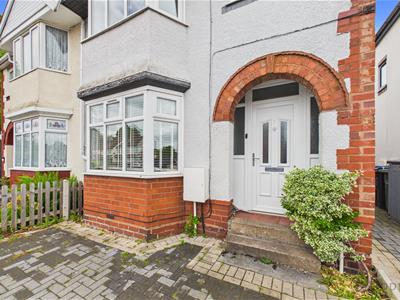
Park Road is a well-presented family home offering spacious and practical accommodation throughout. The property features a welcoming entrance hallway leading to a bright front lounge with a bay window, and a generous open-plan kitchen/dining room fitted with modern units, integrated appliances, and sliding doors opening onto the rear garden—ideal for everyday living and entertaining.
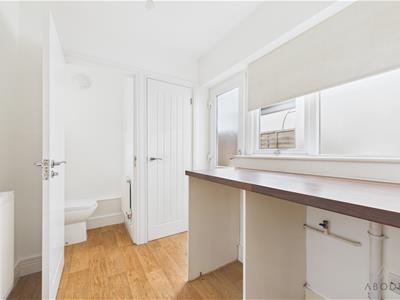
Additional ground floor accommodation includes a useful utility room, separate WC, and boiler cupboard providing excellent storage and convenience.
To the first floor, there are three well-proportioned bedrooms along with a modern family bathroom fitted with a three-piece suite and shower over bath.
Further benefits include UPVC double glazing, gas central heating, and a thoughtful layout designed for comfortable family living.
Lounge
A bright and comfortable reception room featuring a UPVC double-glazed bay window to the front elevation. Additional benefits include a central heating radiator and telephone point, creating an ideal space for relaxing or entertaining.
Kitchen/Diner
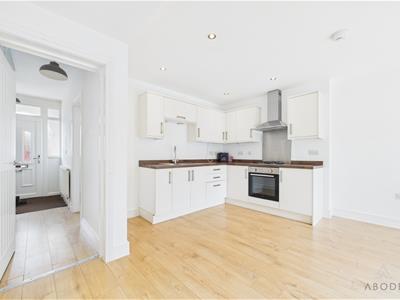
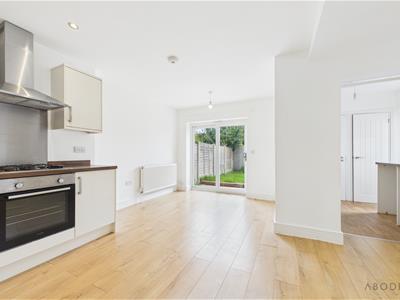
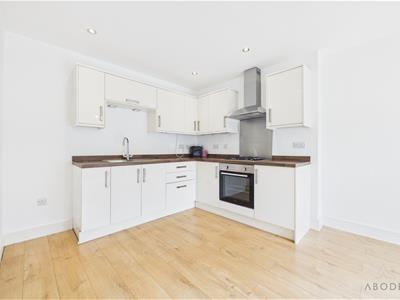
A spacious open-plan kitchen and dining area fitted with a range of matching base and eye-level units with wood-effect work surfaces. Integrated features include a stainless steel sink with mixer tap and drainer, gas hob with extractor hood, and oven/grill, alongside space for additional freestanding appliances.
The room is well lit with UPVC double-glazed sliding patio doors opening onto the rear garden and a further side window. Additional features include spotlighting to the ceiling, central heating radiator, and smoke alarm. Internal access leads through to the utility room.
Utility Room
Practical utility space with plumbing and provision for under-counter appliances. Featuring a wood-effect work surface, central heating radiator, smoke alarm, thermostat, UPVC double-glazed side window, and a frosted side access door. Internal doors provide access to the WC and boiler cupboard.
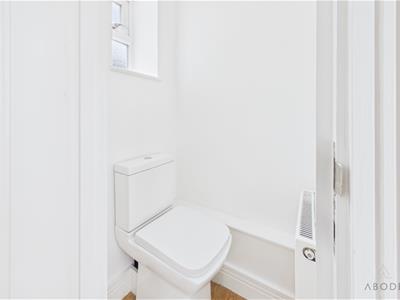
W.C.
Comprising a low-level WC, extractor fan, central heating radiator, and a UPVC double-glazed frosted window to the side elevation.
Landing
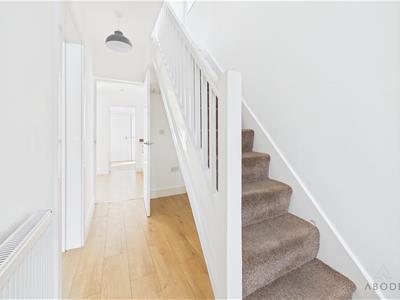
Accessed via the staircase from the hallway, the landing includes a UPVC double-glazed frosted side window, loft access, smoke alarm, and doors leading to all bedrooms and the bathroom.
Bedroom One
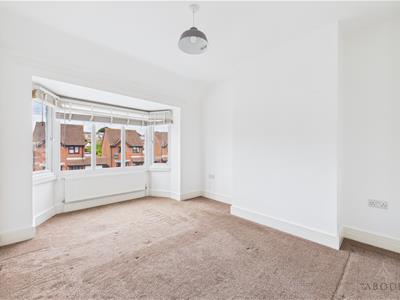
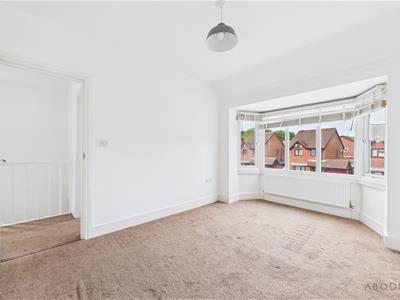
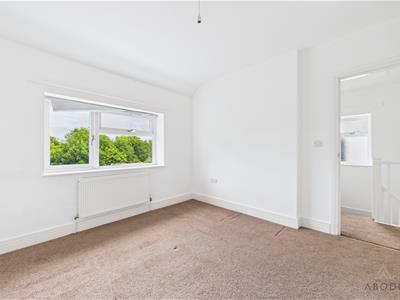
A generous double bedroom featuring a UPVC double-glazed bay window to the front elevation and a central heating radiator.
Bedroom Two
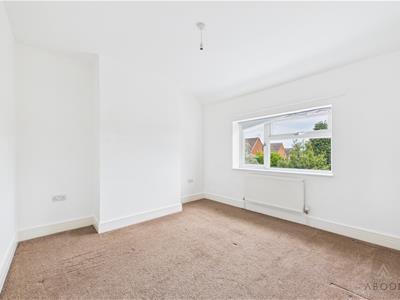
A further double bedroom with a UPVC double-glazed window overlooking the rear elevation and a central heating radiator.
Bedroom Three
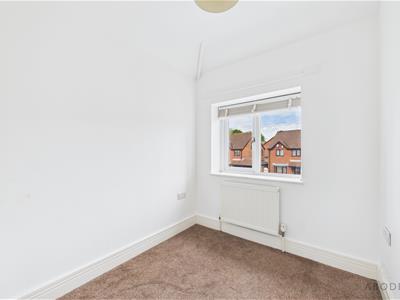
A well-proportioned bedroom with a UPVC double-glazed window to the front elevation and central heating radiator.
Bathroom
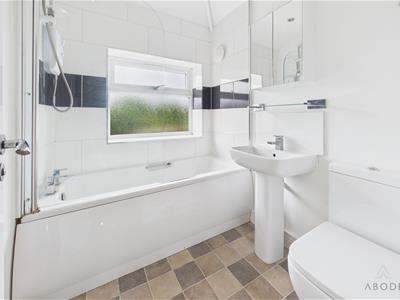
Fitted with a three-piece suite comprising low-level WC, pedestal wash basin with mixer tap, and panelled bath with electric shower over and glass screen. Additional features include tiled splashbacks, extractor fan, spotlighting to the ceiling, a chrome heated towel rail, and a UPVC double-glazed frosted window to the rear elevation.
Energy Efficiency and Environmental Impact

Although these particulars are thought to be materially correct their accuracy cannot be guaranteed and they do not form part of any contract.
Property data and search facilities supplied by www.vebra.com